Dissonant House
The Dissonant House is a 5,500 SqFt Dallas home that blends a restored 1939 farmhouse with bold modern additions.

Completed
2021
Project Type
Renovation + Addition
Space
5,500 SF
Rooms
5 Bed, 4 Bath
The Dissonant House is a 5,500 SqFt Dallas home that blends a restored 1939 farmhouse with bold modern additions.
2021
Renovation + Addition
5,500 SF
5 Bed, 4 Bath
A central aspect to creating a work of art that moves human emotion hinges on the opposing emotions of tension and resolution. Key components of this contrast are the concepts of dissonance and consonance. In music, composers often use dissonance to create tension and excitement, while consonance creates stability.
fig.
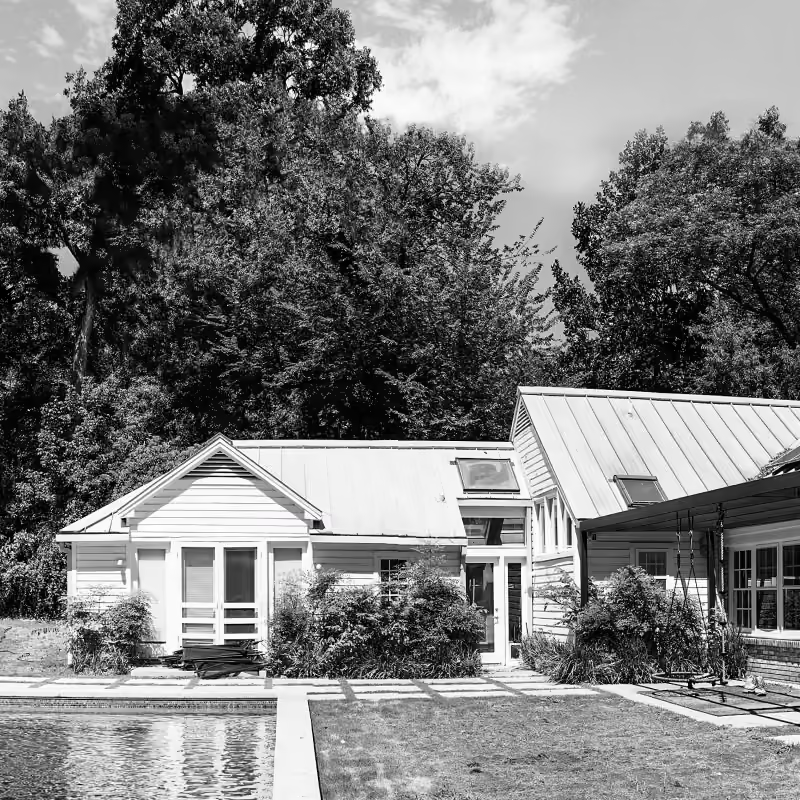
01 — Original farmhouse
fig.
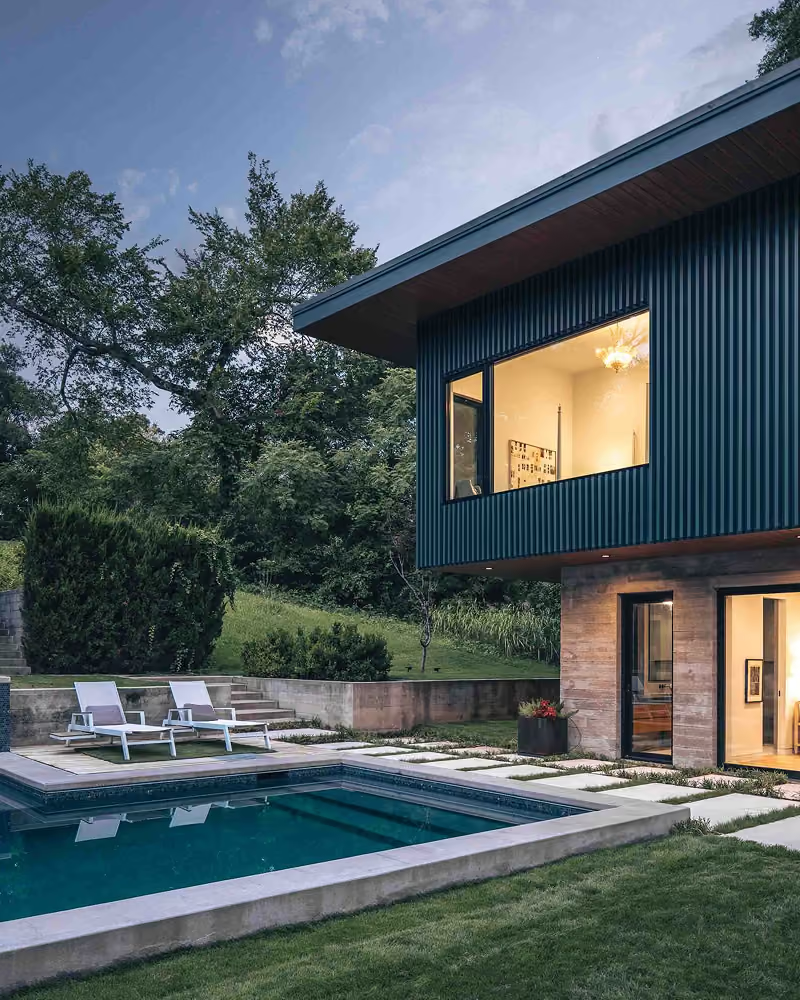
02 — New addition overlooking landscape
01
02
A composer’s process of creating imbalance through dissonant chords and resolving the tension through consonance helps to create a deeply moving piece.
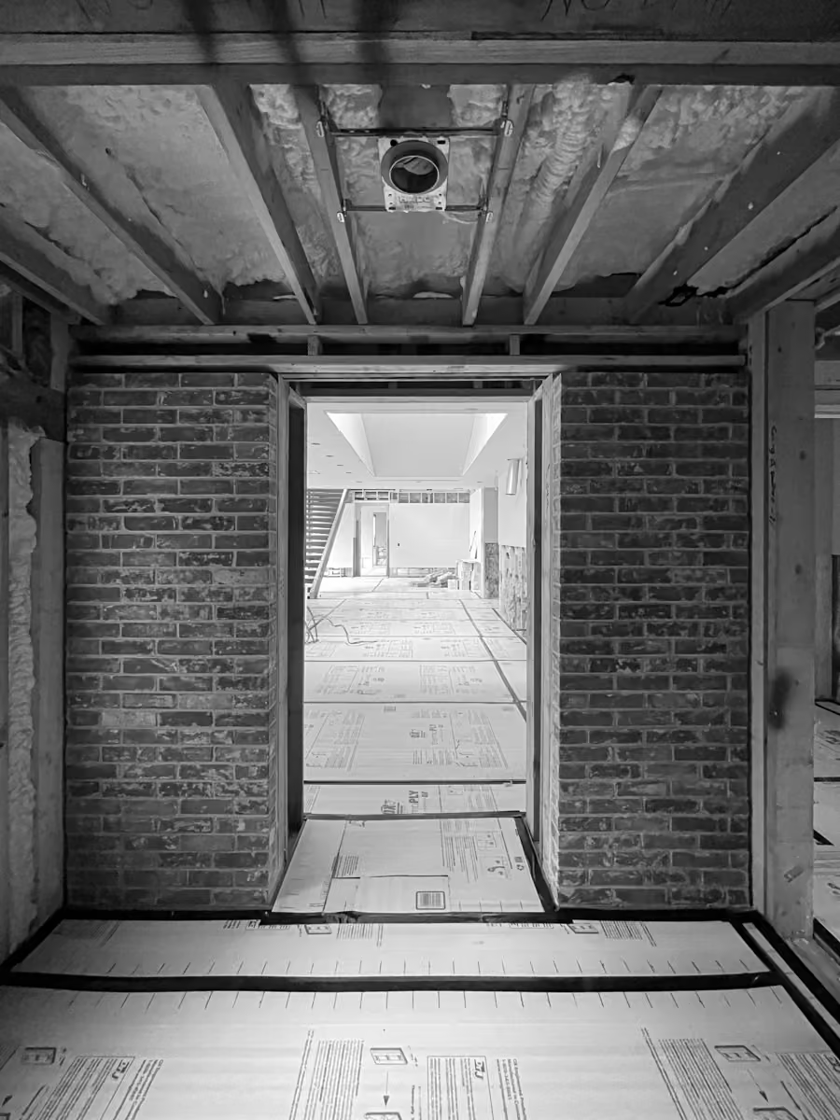
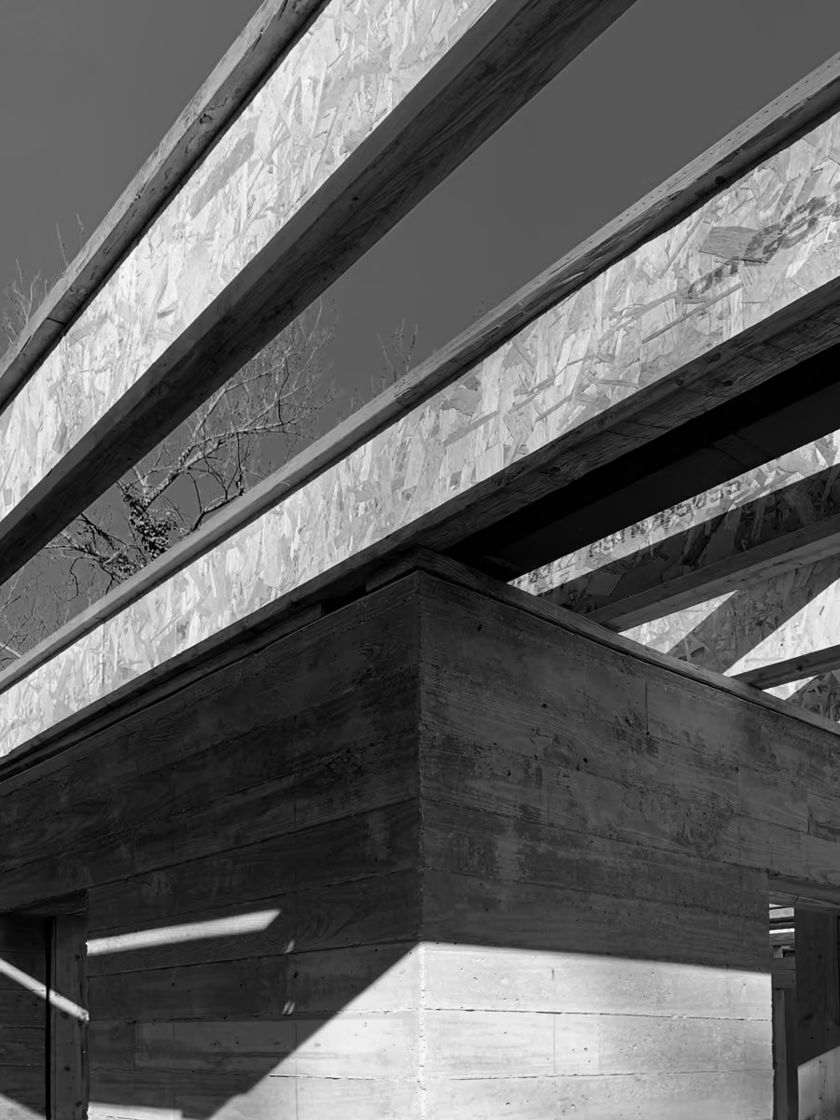
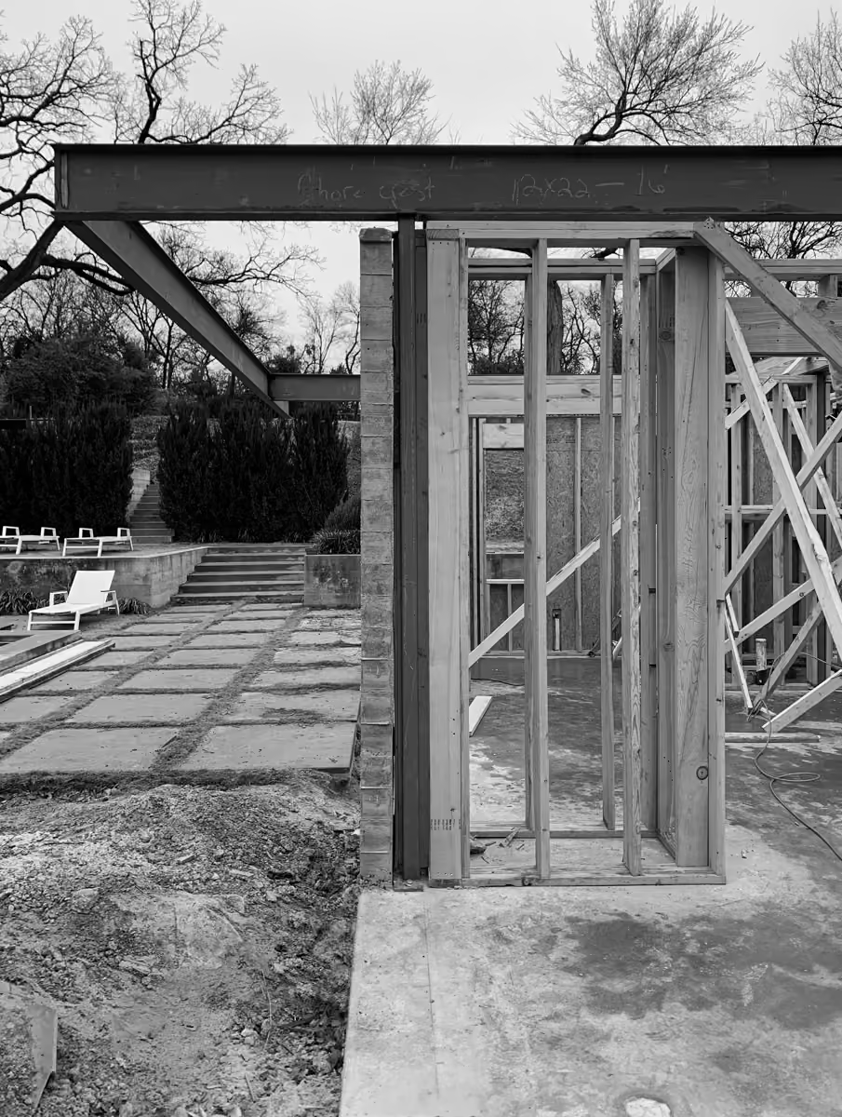
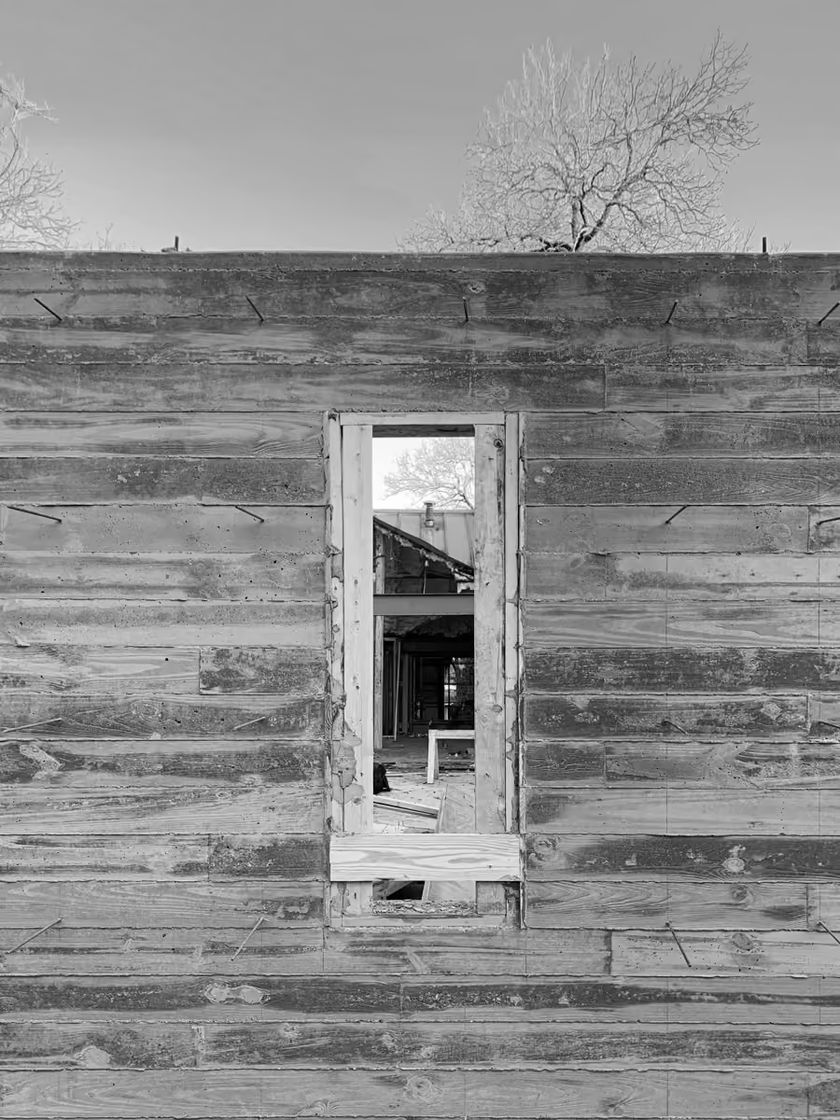
Dissonant House is a composition of many parts built around the central core, a 1,400 square foot masonry-clad farmhouse built in 1939. Two previous additions to the structure from the 1960s and 1980s were peeled away from the original house during the revisioning and restoration project.
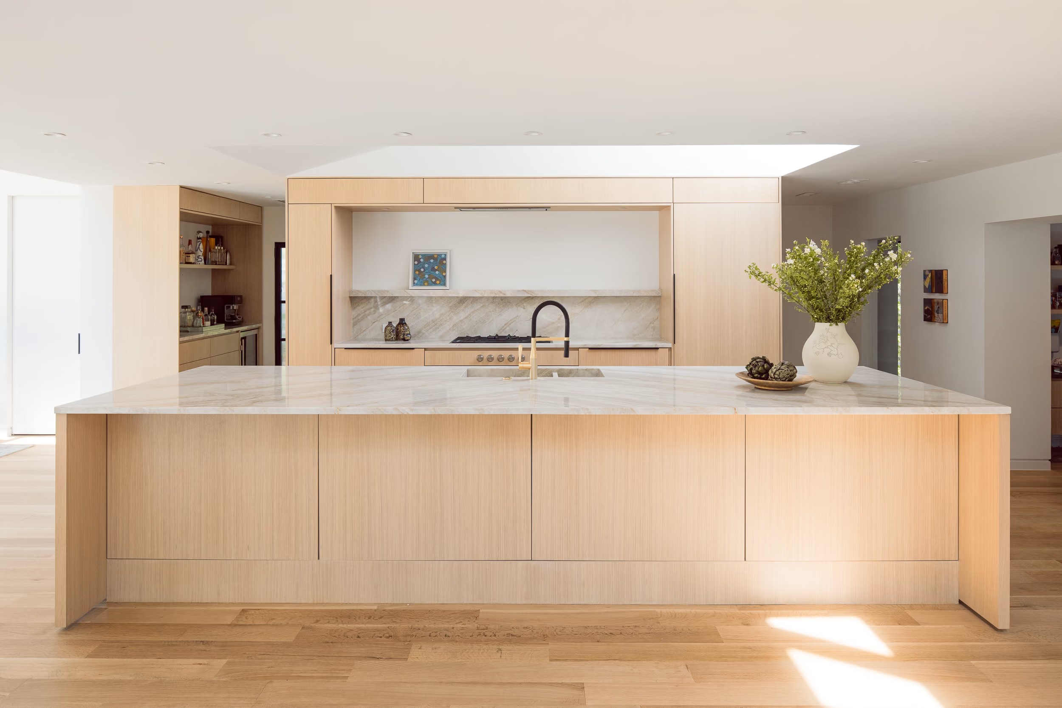
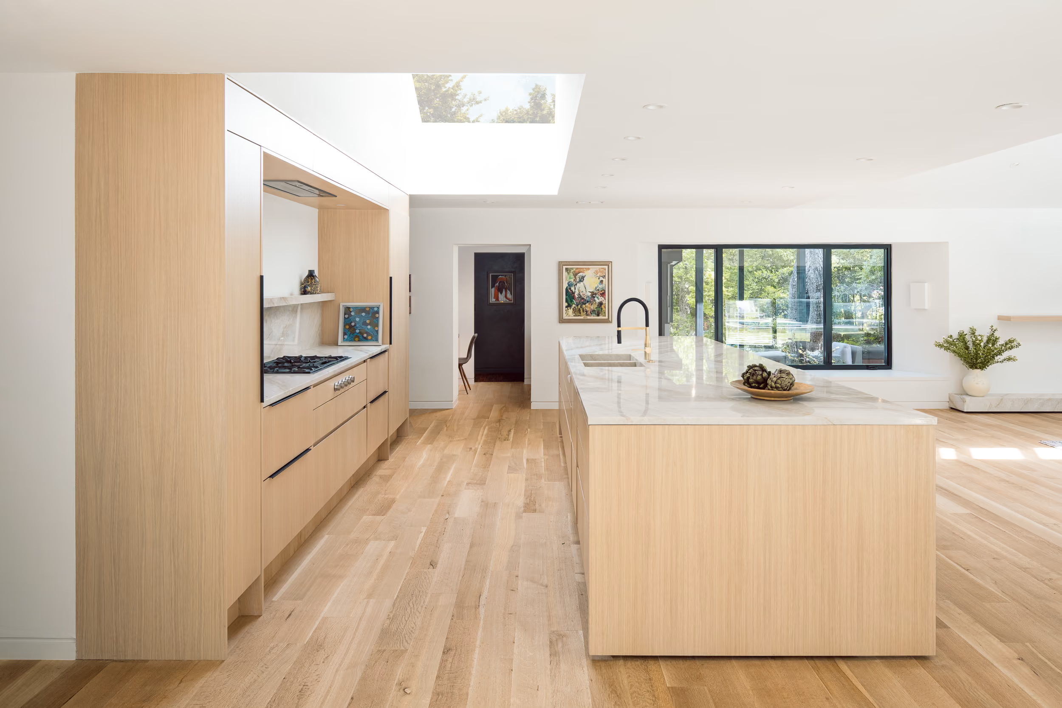
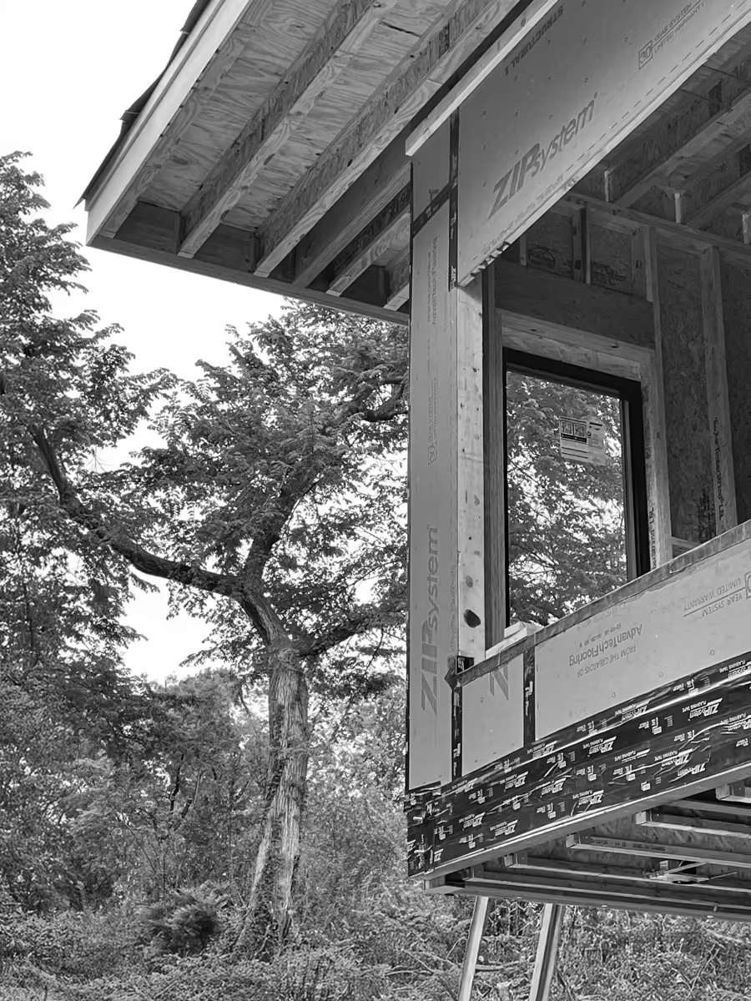
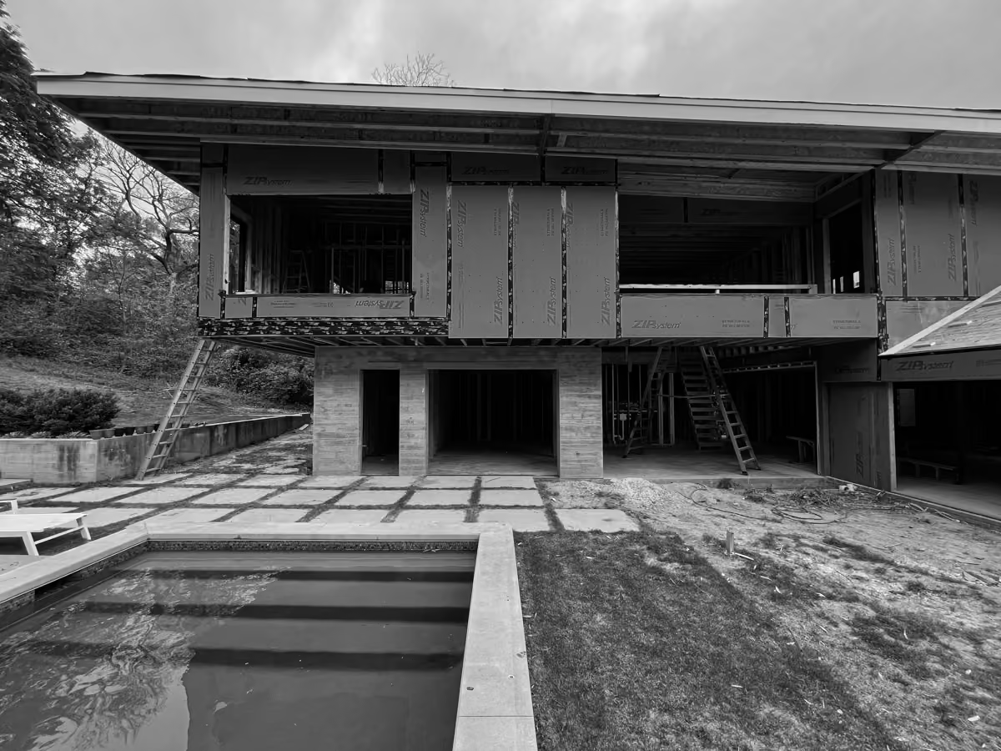
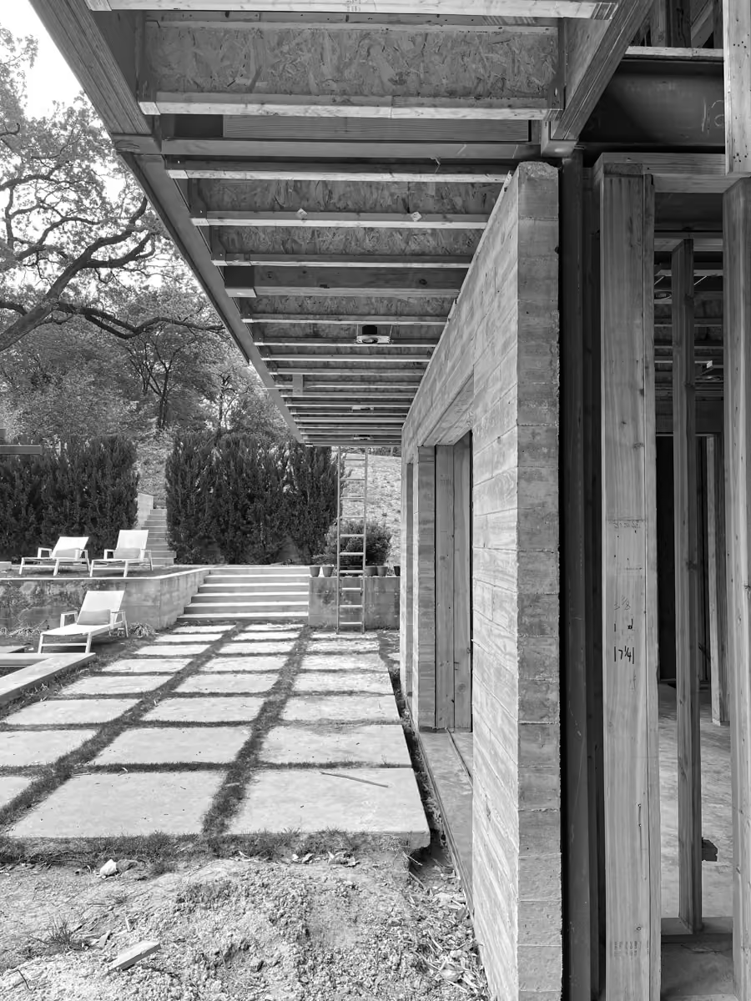
The renovation of a third “contemporary” addition, which was built in the early 2000s, transformed an under-utilized and inefficient studio space into a Primary Suite for the owners. Finally, a new two-story addition was built to accommodate a young family and to create harmony for the entire project.
03
04
fig.
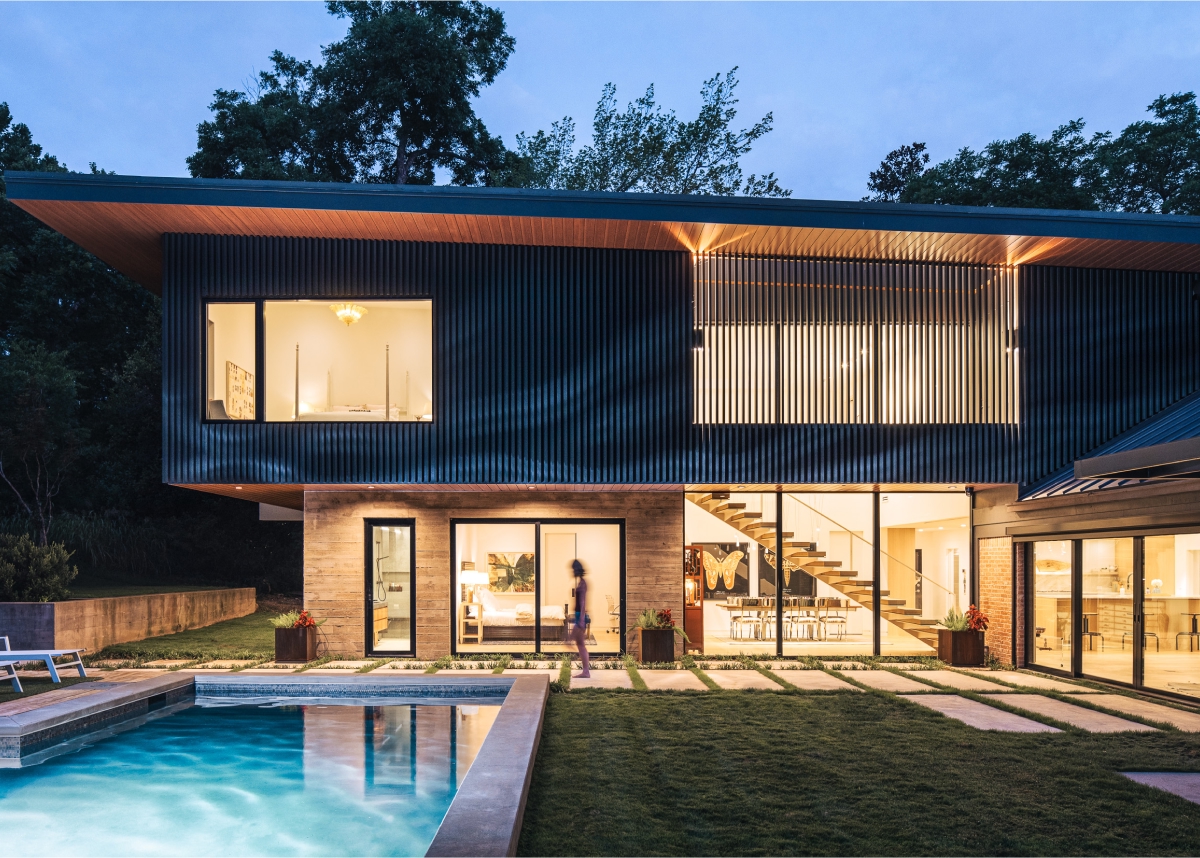
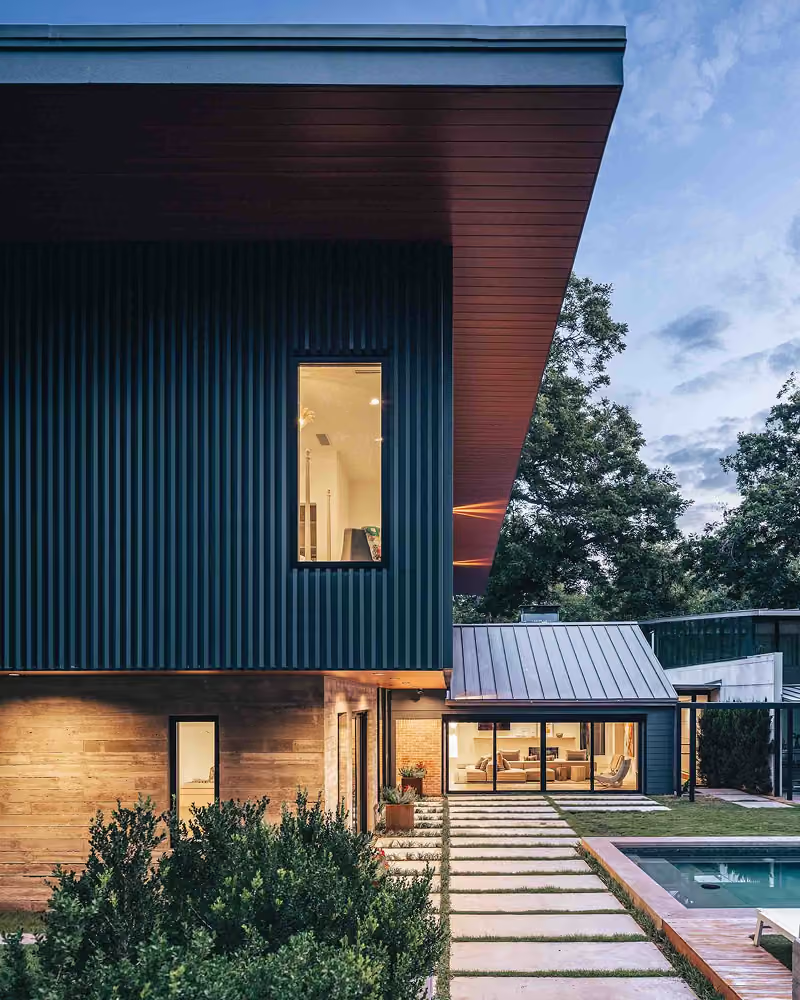
03 — New addition south facade
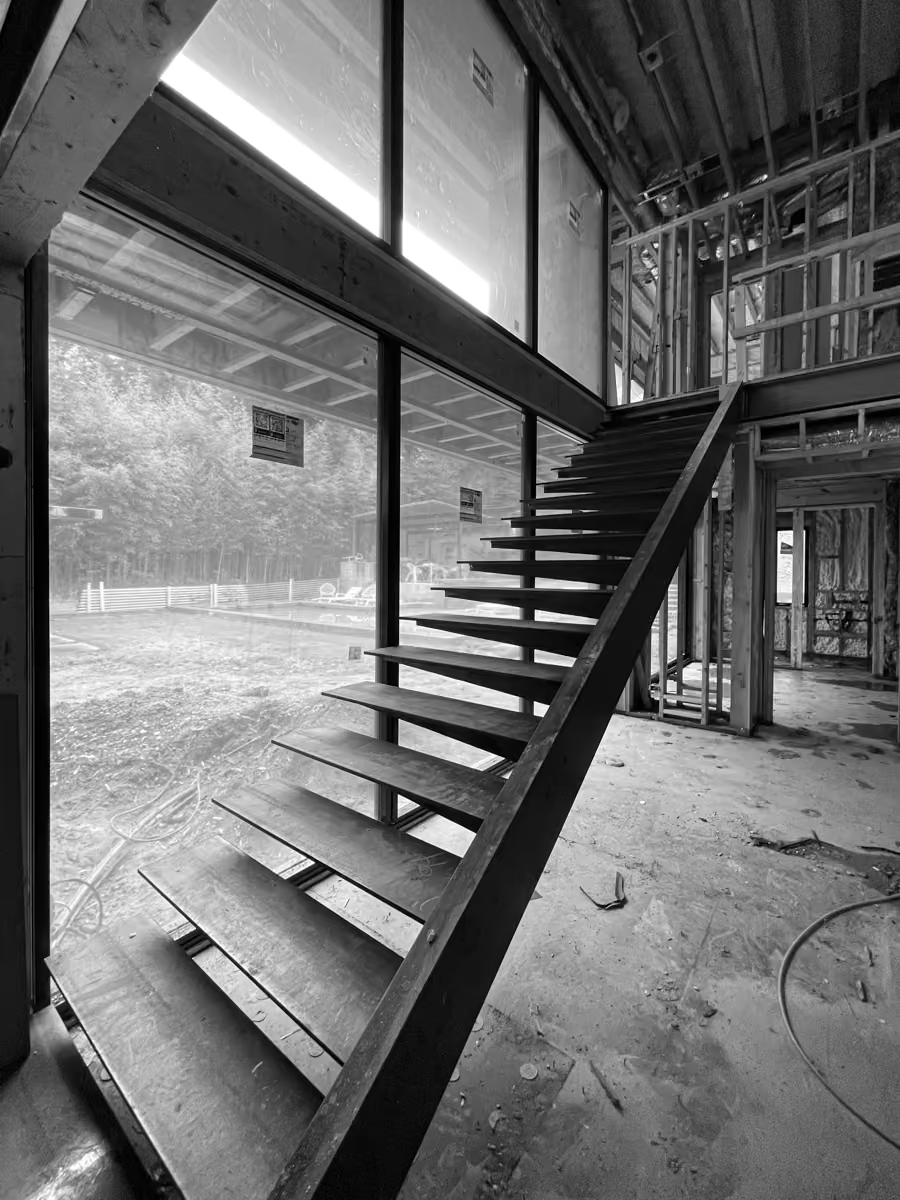
fig.
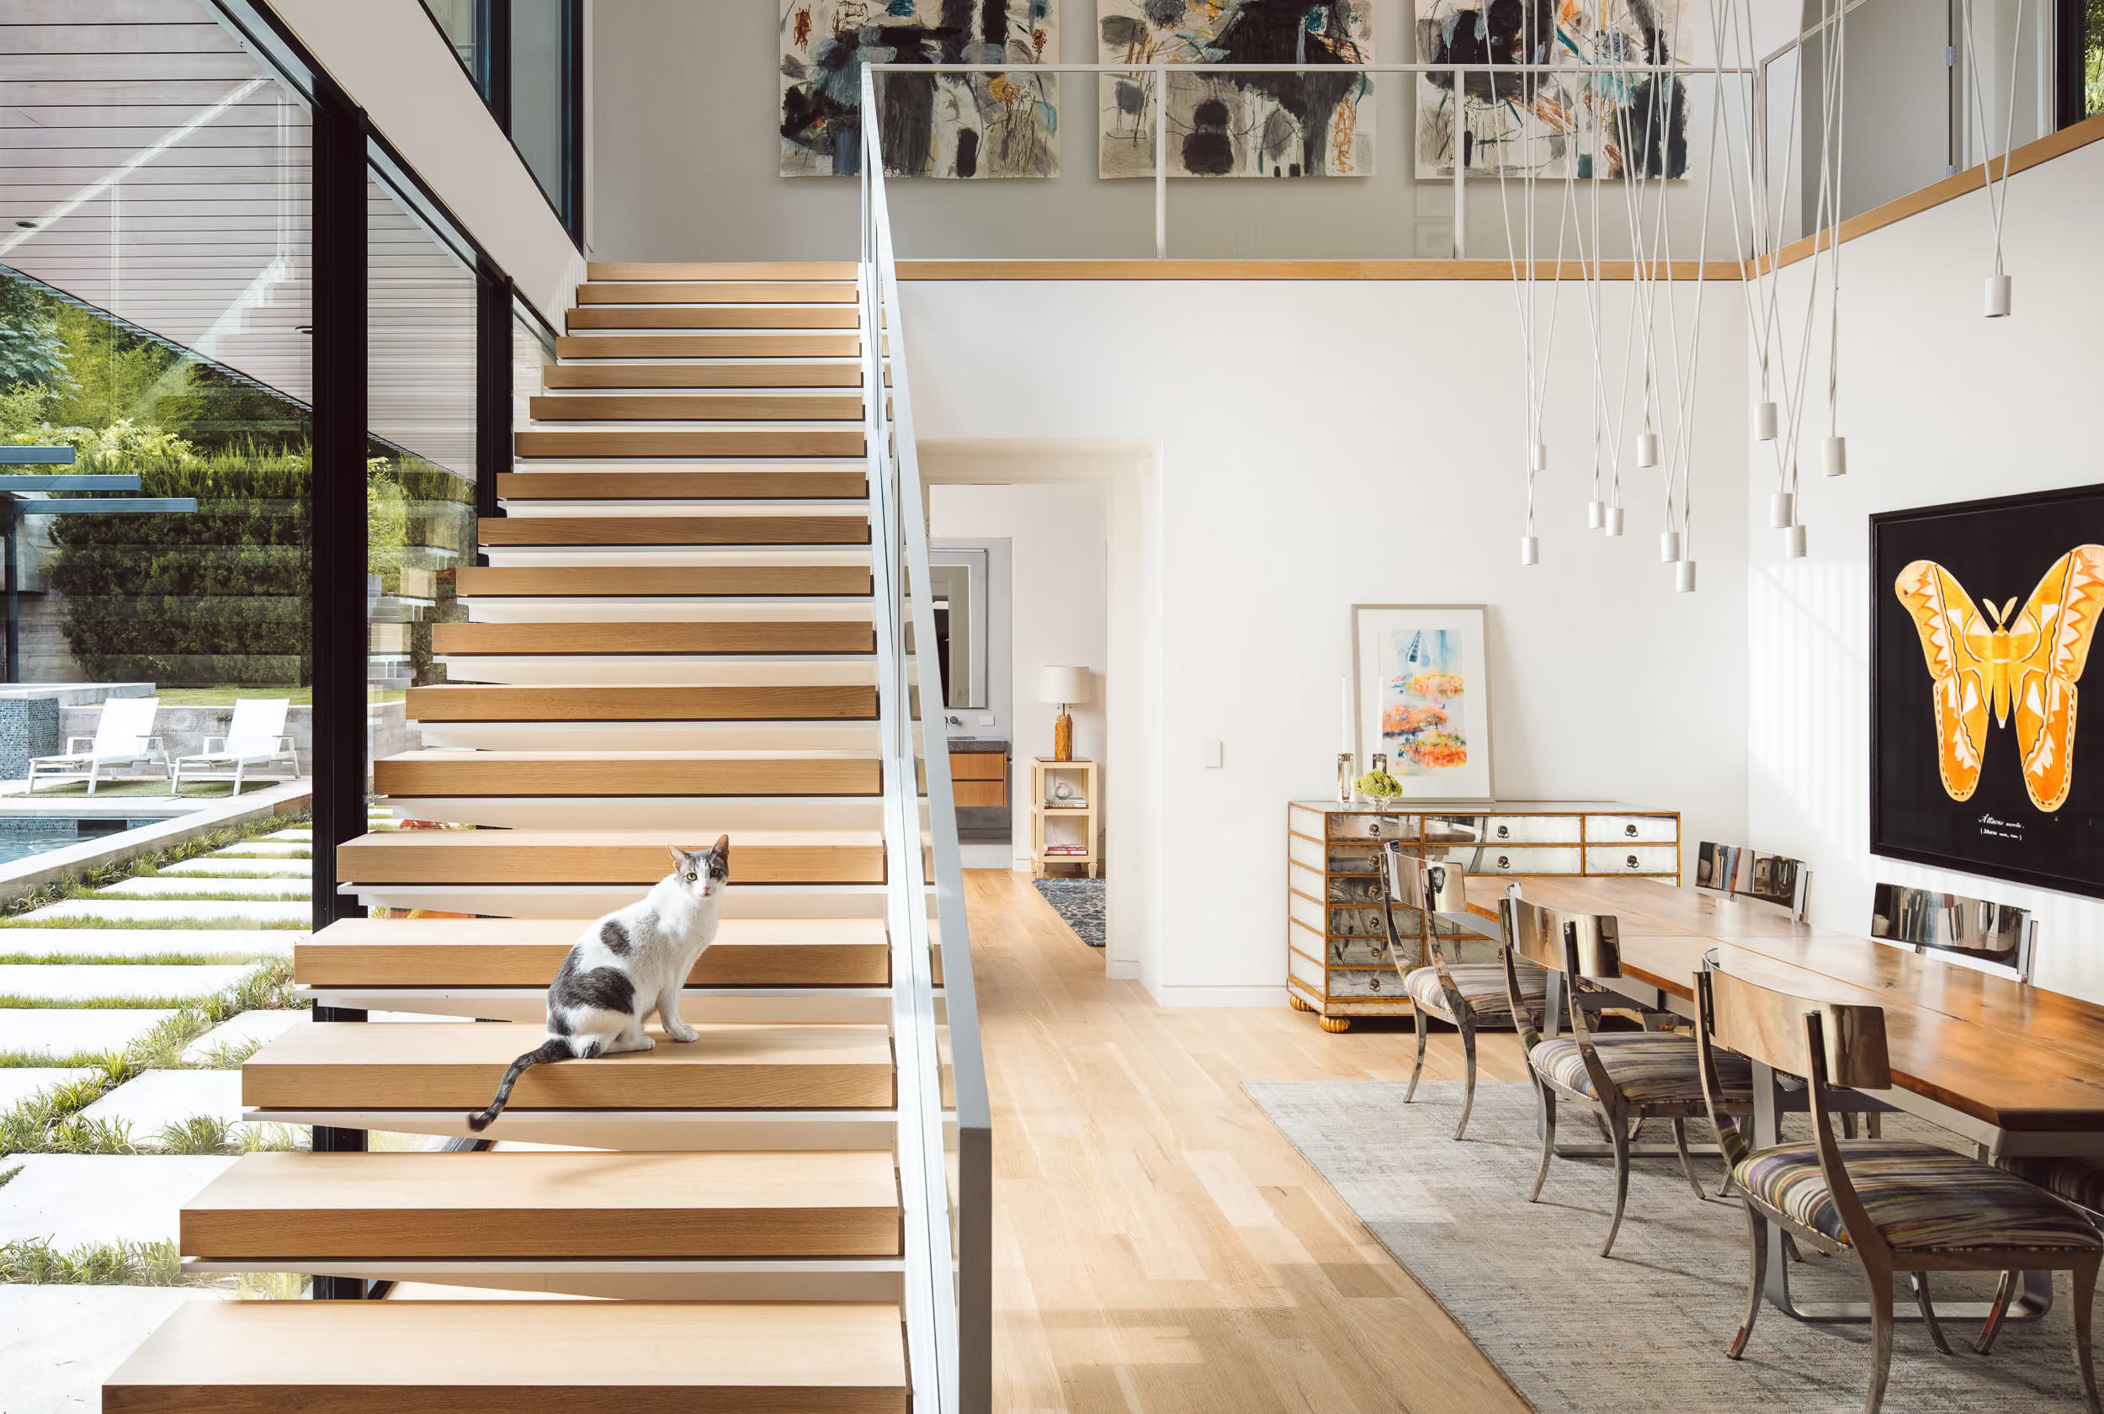
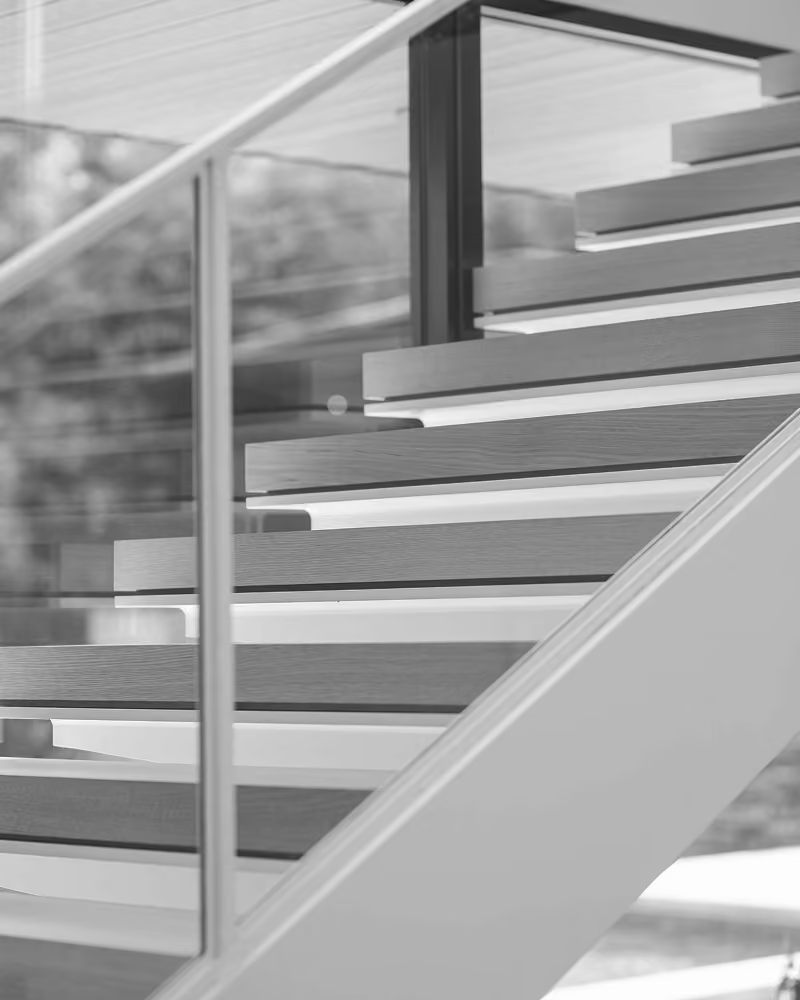
04 — White oak and steel stair
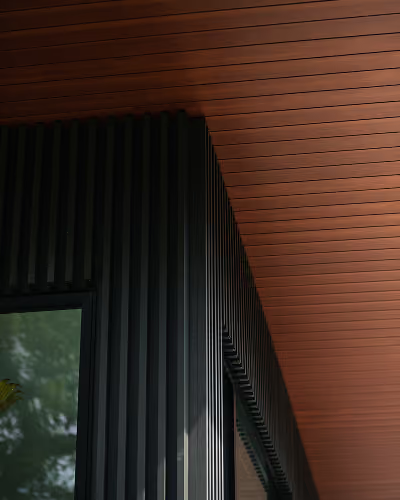
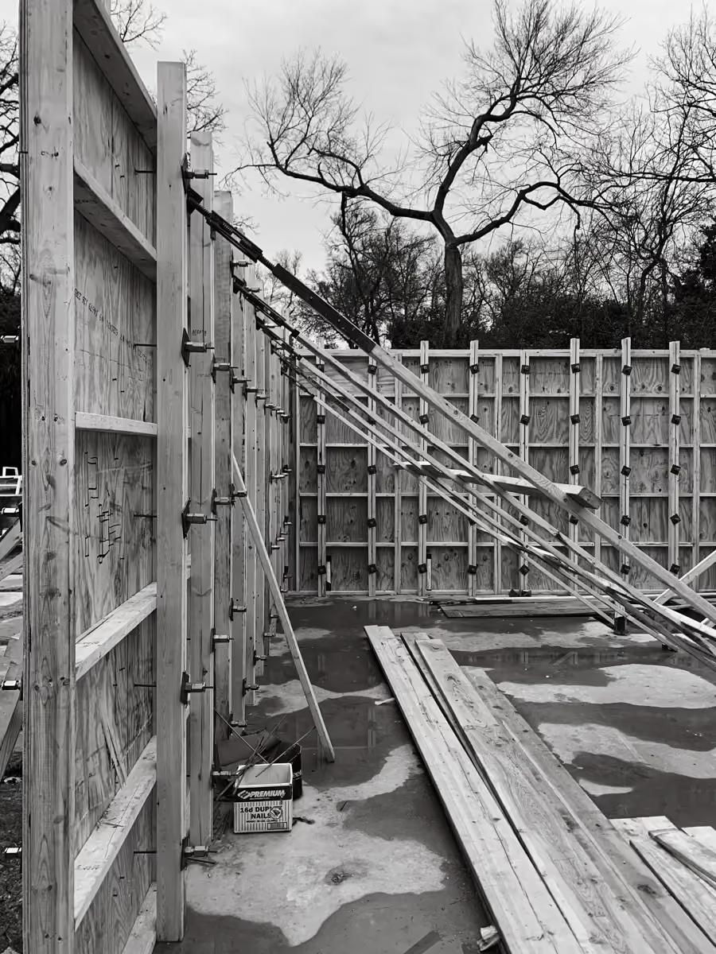
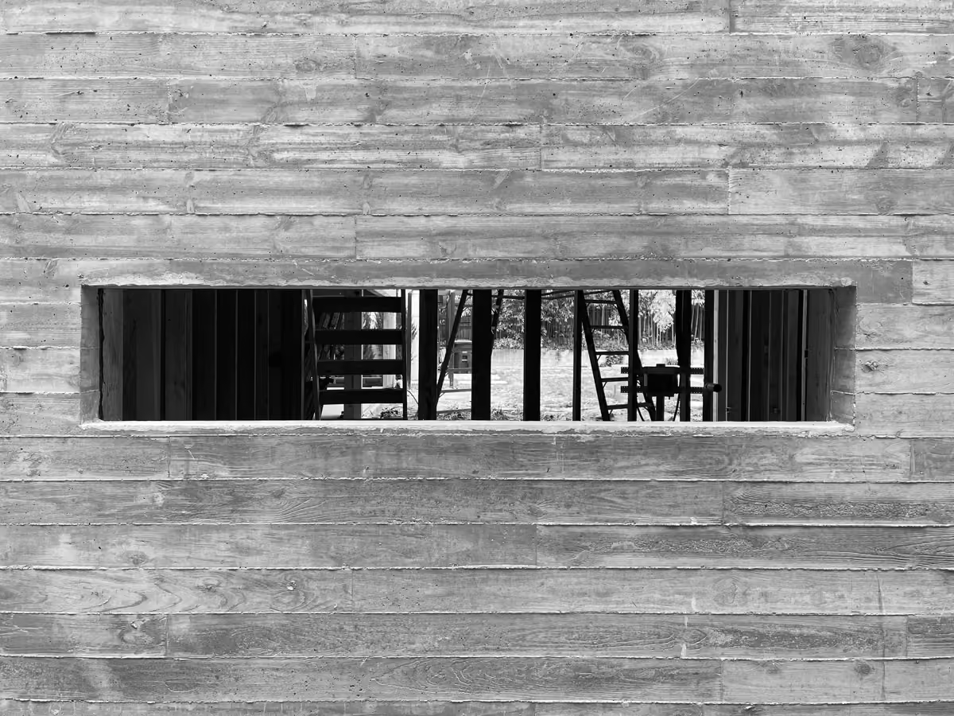
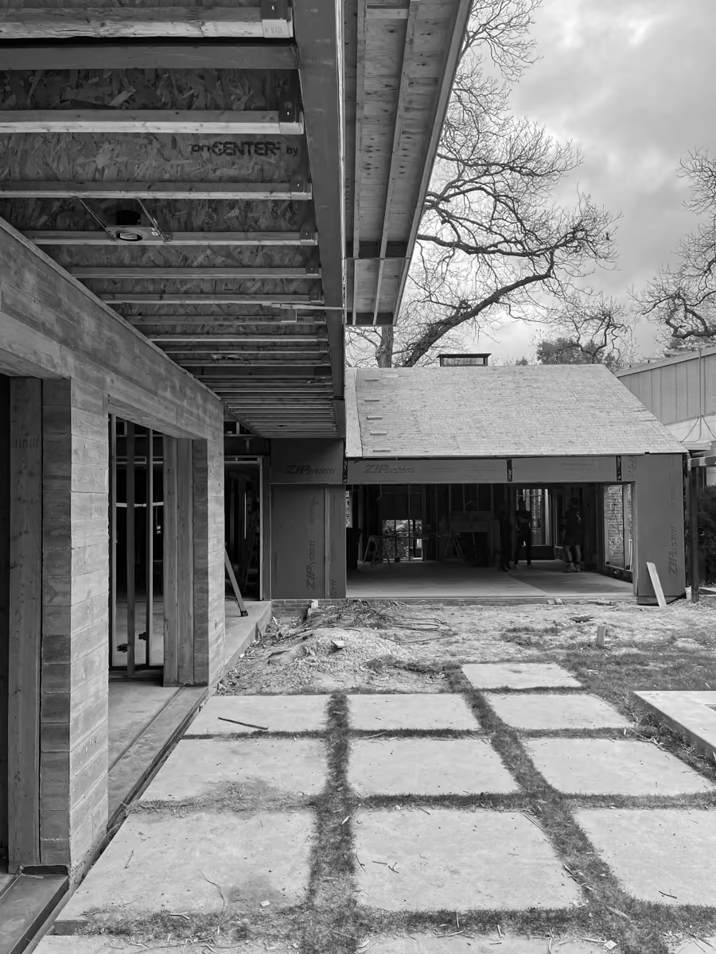
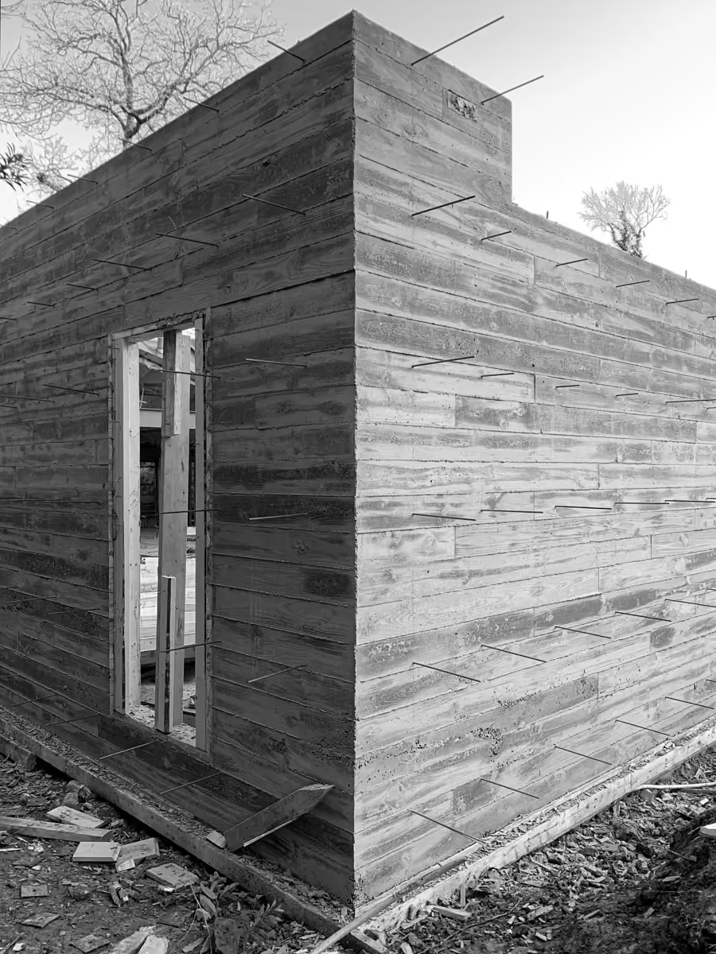
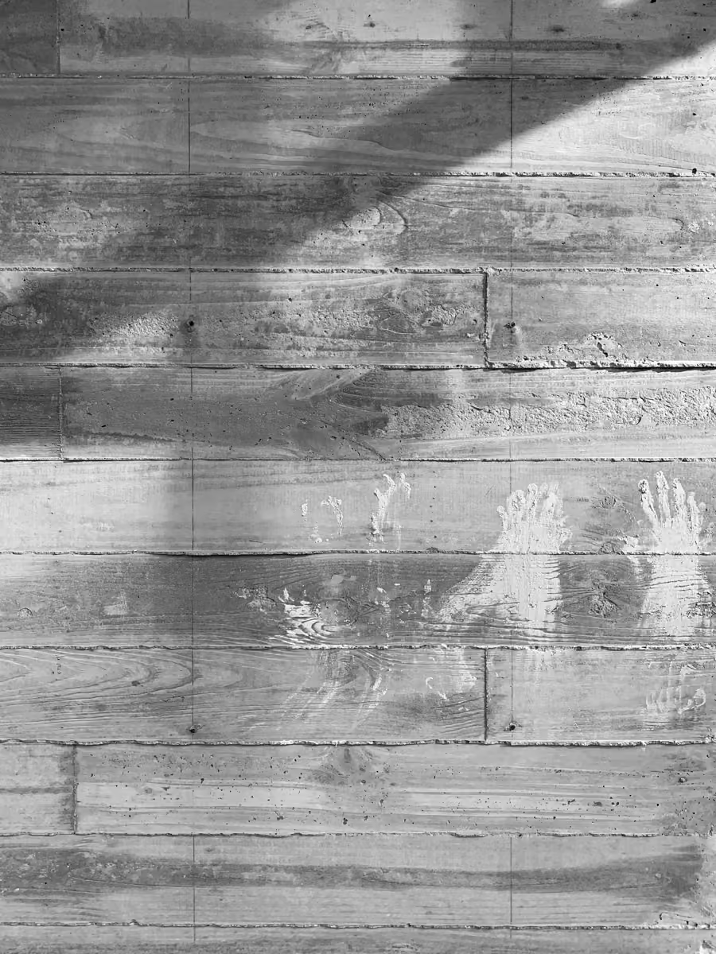
The new addition is adorned in a highly textured and rigid expression of aluminum battens that sit upon a robust base of board-formed concrete walls. The battens create a strict rhythm across the facade that is briefly interrupted by a brise soleil expression that filters morning light into the dining space below.
fig.
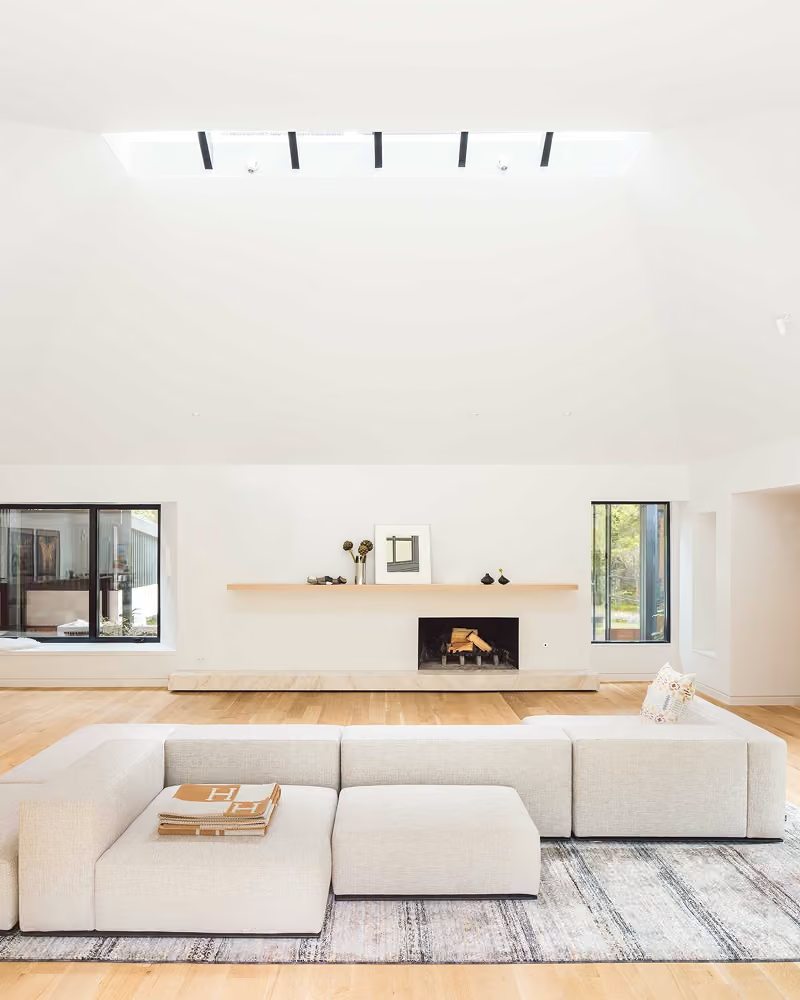
08 — Central living room
fig.
09 — Aluminum battens
09
08
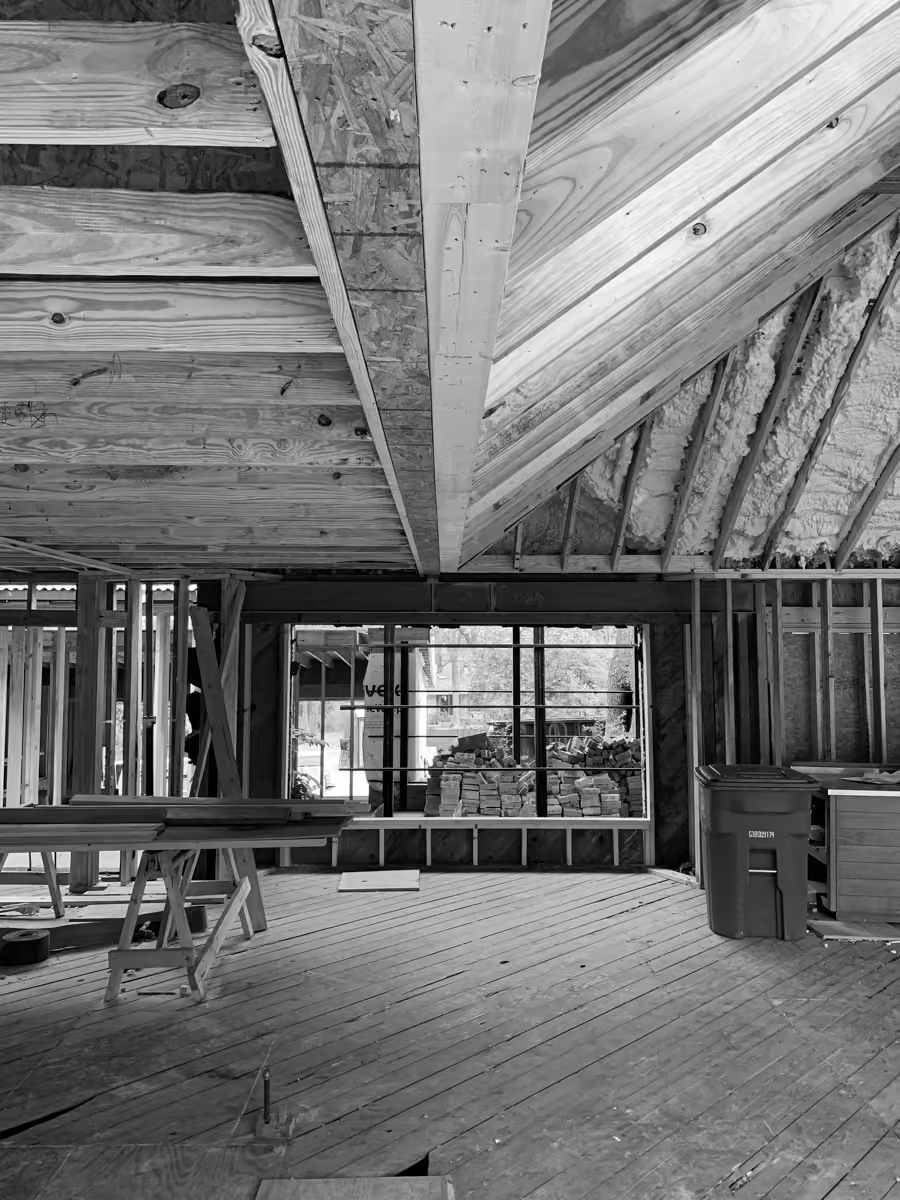
By vaulting the ceilings and adding northern-facing skylights into the original farmhouse A-frame roof structure, indirect natural light is brought into the living room and kitchen throughout the day.
Hill County, TX
[ Coming Soon ]
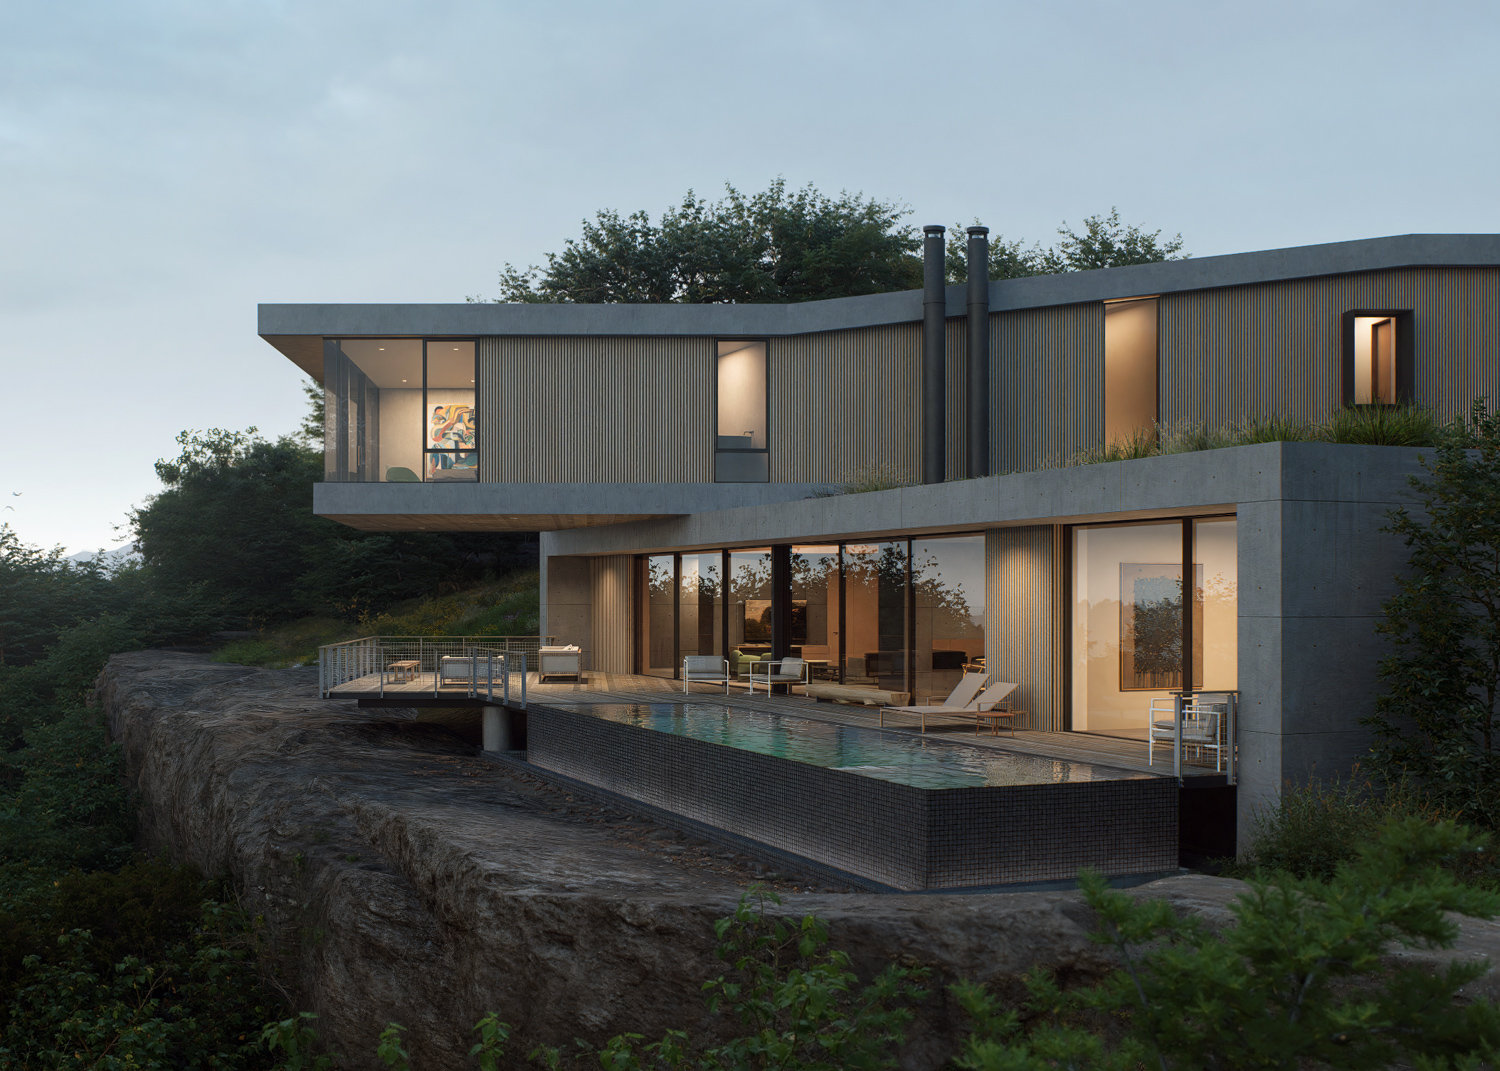
Caesura, a modern respite above the Brazos River, frames expansive views while creating a deliberate pause within the landscape.
Dallas, TX
[ 2024 ]
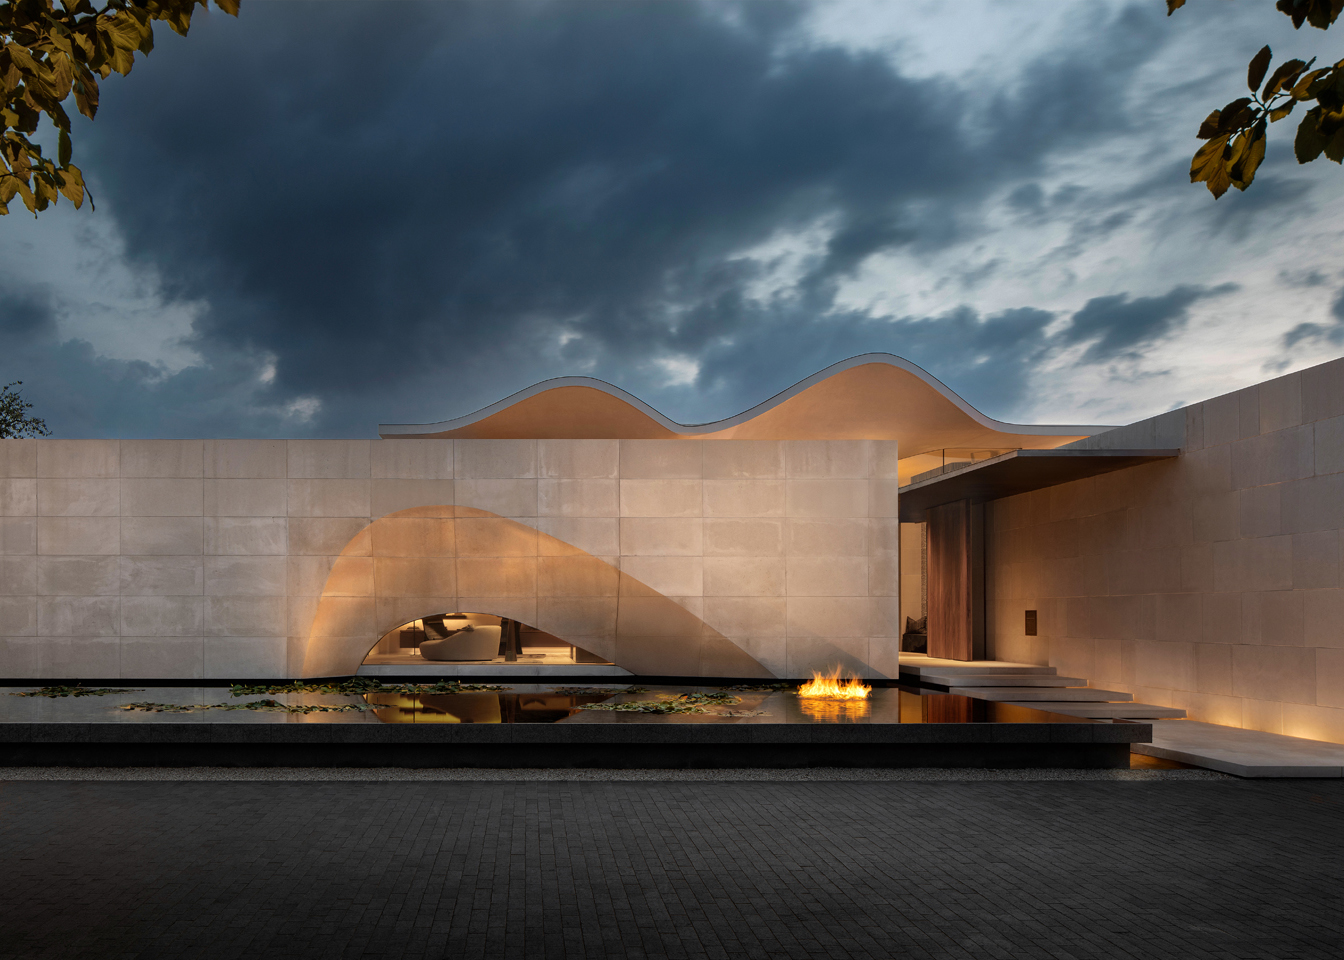
Casa de Ondas—the house of waves—is designed by award winning-international architecture firm SAOTA in collaboration with Ghost Architects, formerly M Gooden Design.
Dallas, TX
[ 2021 ]
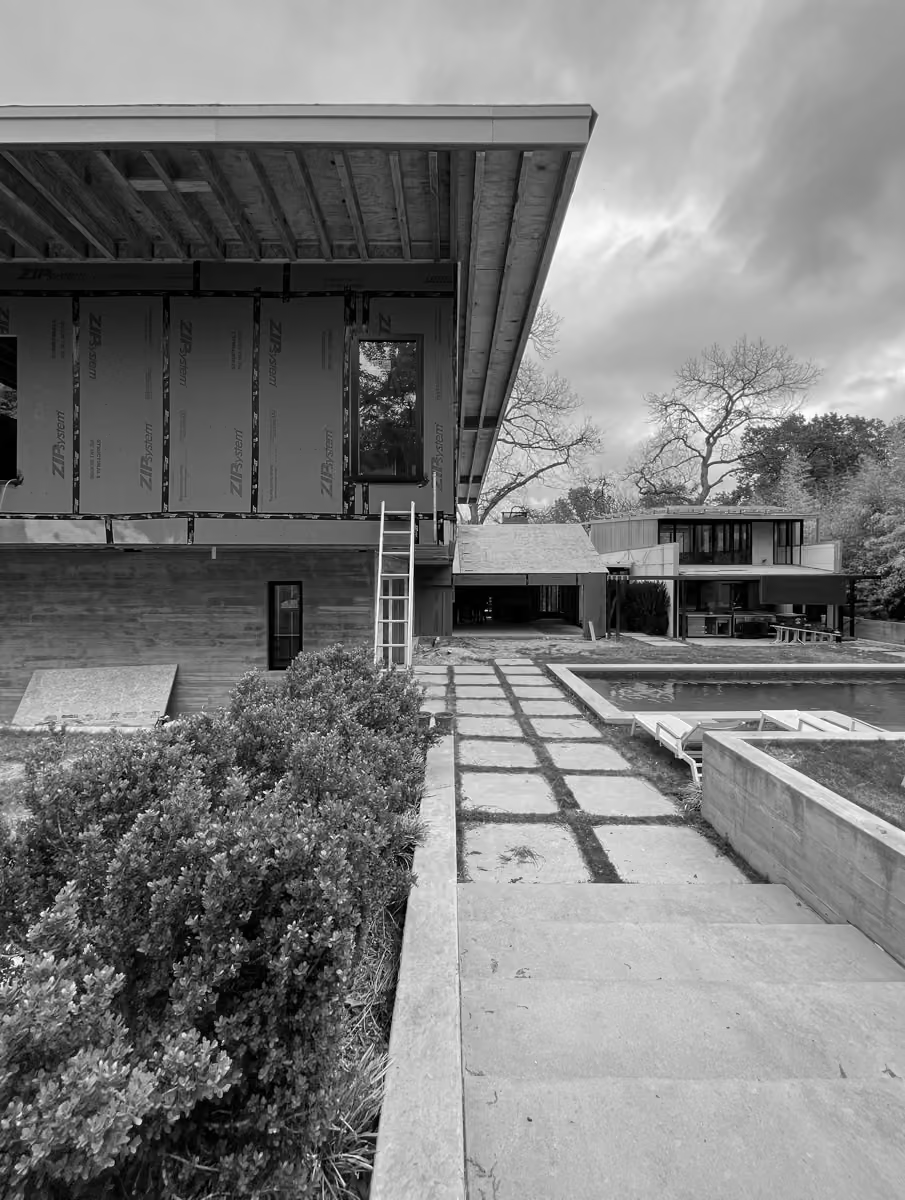
The Dissonant House is a 5,500 SqFt Dallas home that blends a restored 1939 farmhouse with bold modern additions.
Denton, TX
[ 2020 ]
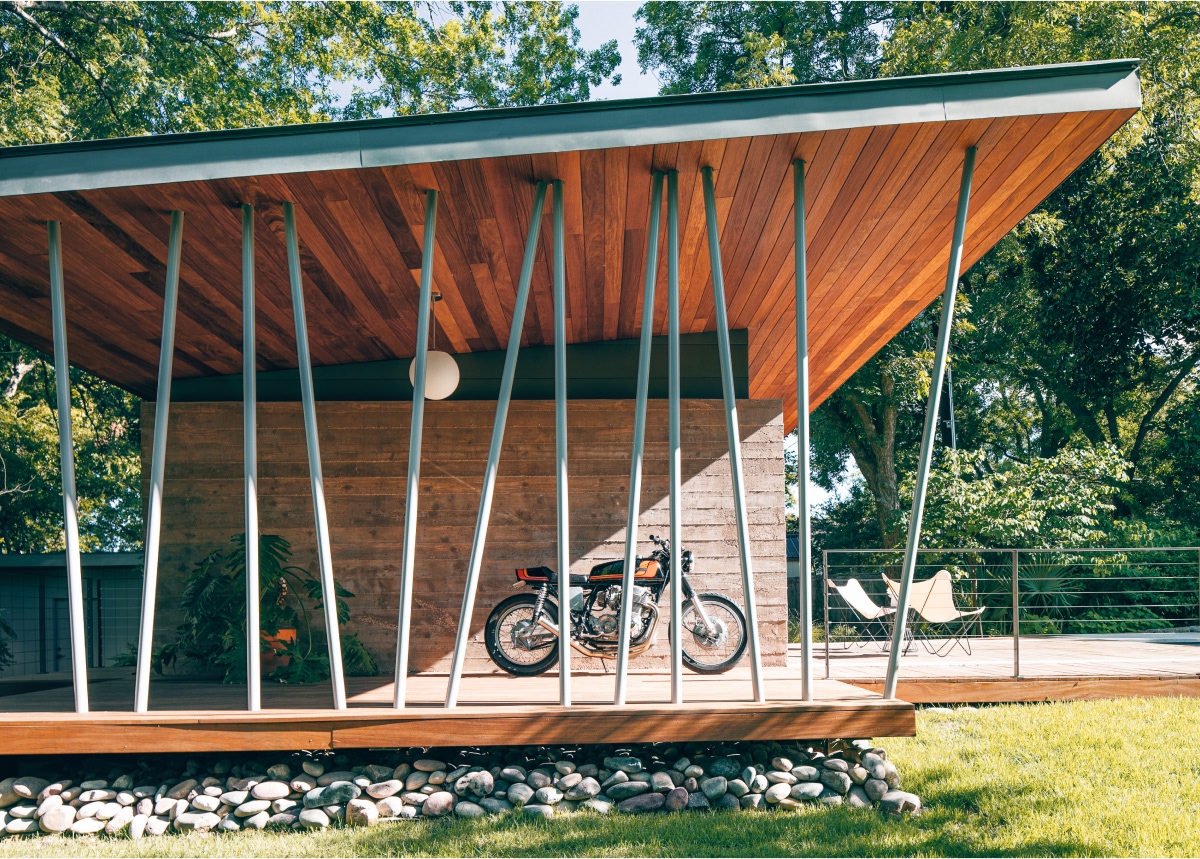
Situated on a quiet street in a subdued neighborhood of Denton, Texas, this secondary dwelling—nicknamed Five House—serves as a retreat for the owner's extended family and guests.
Dallas, TX
[ Coming Soon ]
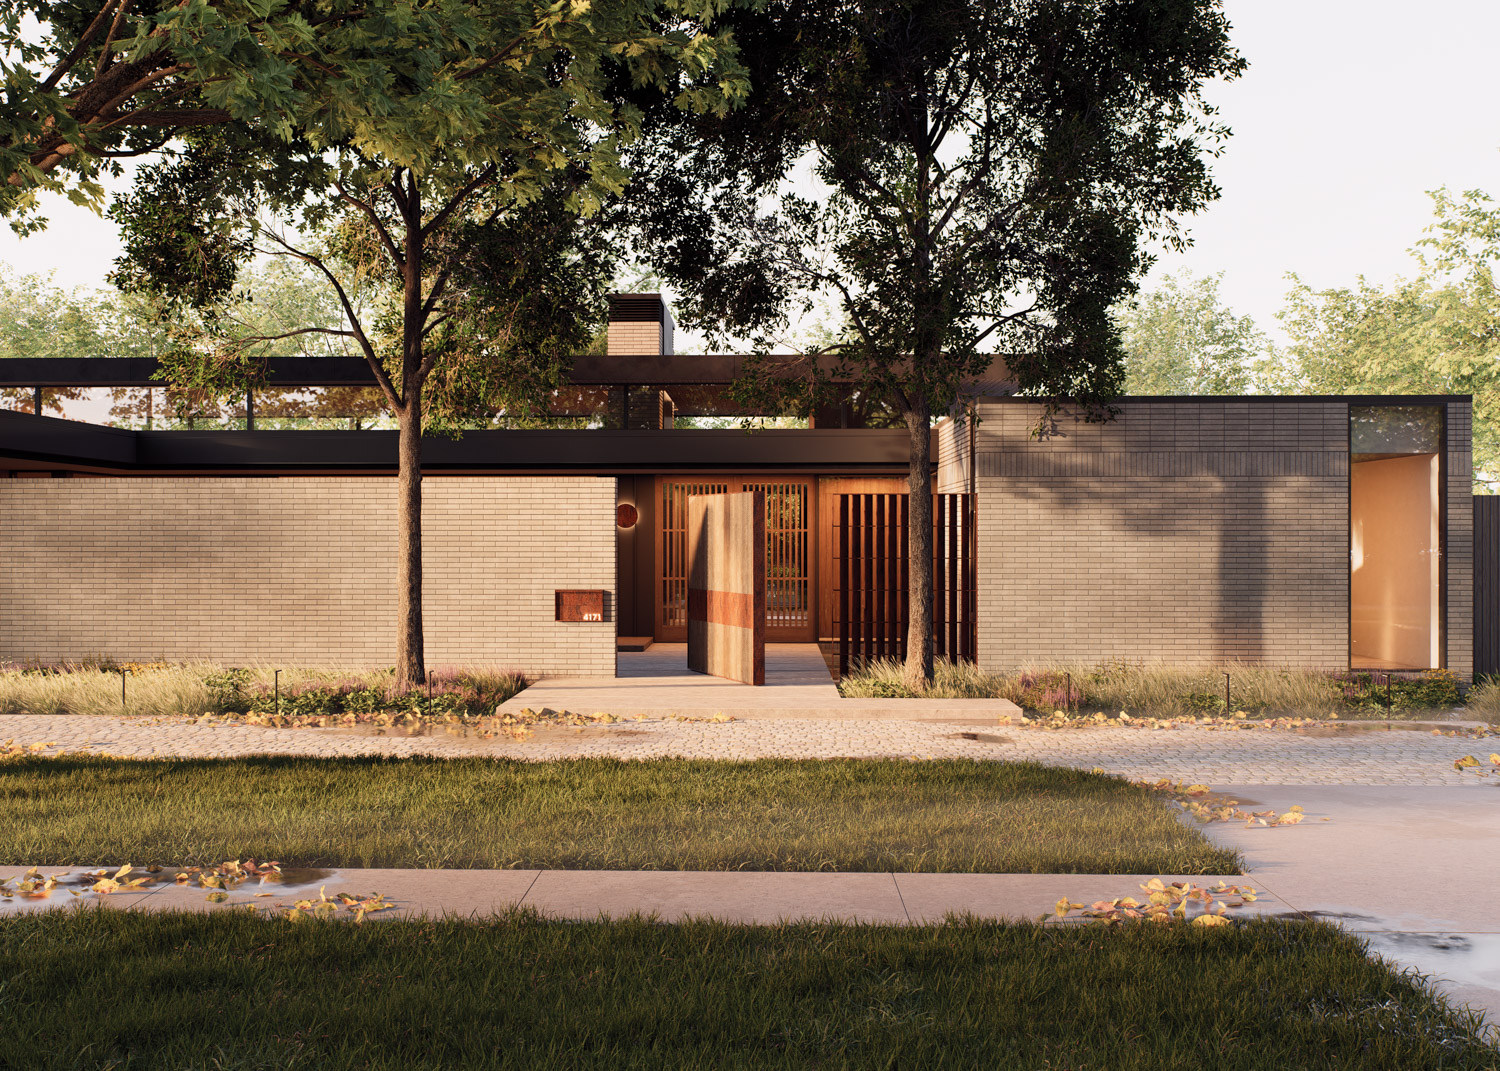
An extensive addition blending Asian influence with mid-century modern aesthetics, creating a private dwelling centered on garden views.

Tulum, MX
[ Coming Soon ]
A private off-grid residence south of Tulum offers panoramic Caribbean Sea views within the seclusion of a protected biosphere.
Dallas, TX
[ 2024 ]
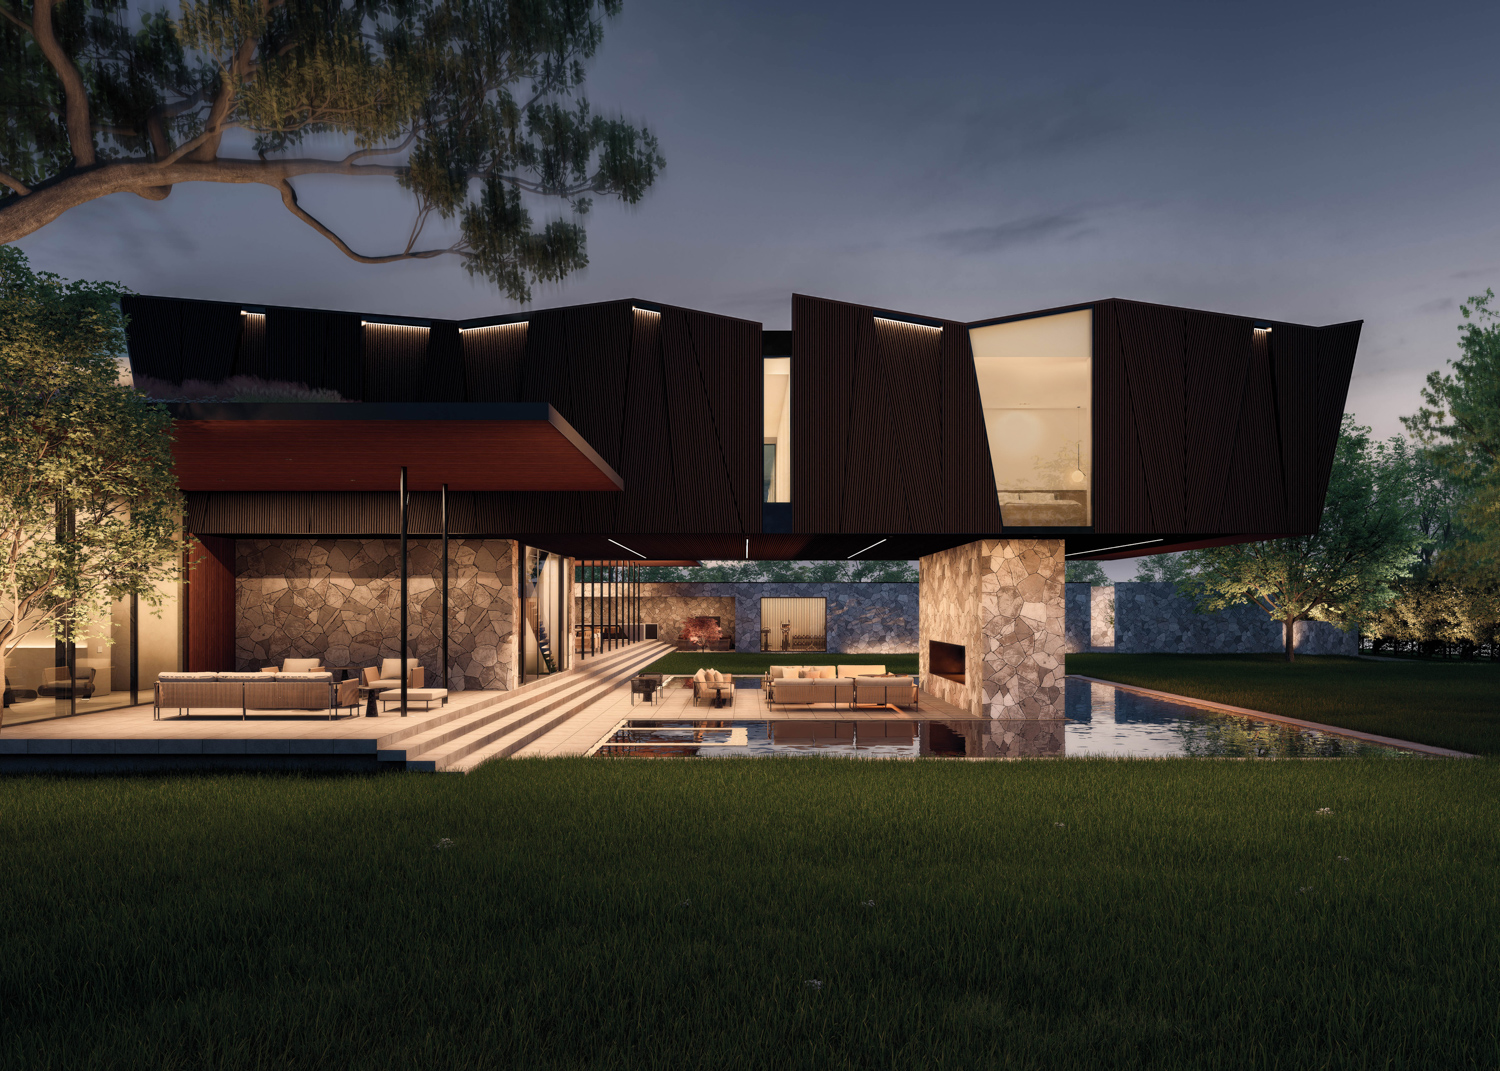
A large estate designed for gathering and celebration that balances environmental performance and architectural form to evoke the spirit of a destination.
Dallas, TX
[ 2019 ]
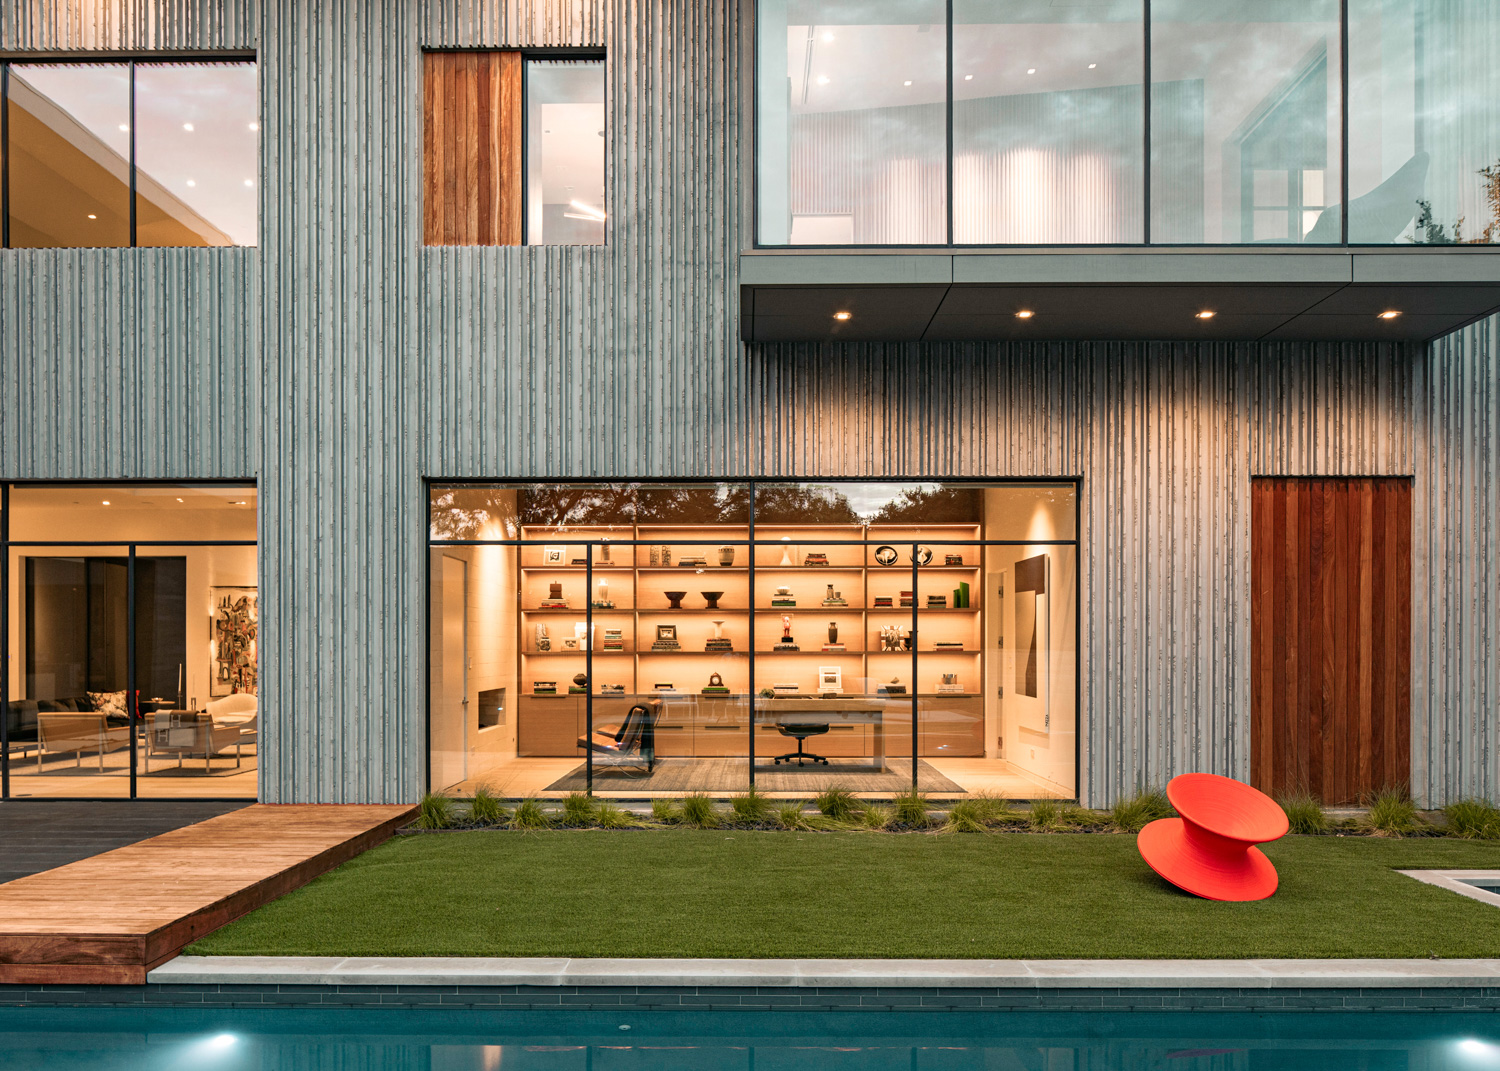
A single-family residence designed for a multi-generational family in the Preston Hollow neighborhood of Dallas, Texas.
Fort Worth, TX
[ 2024 ]
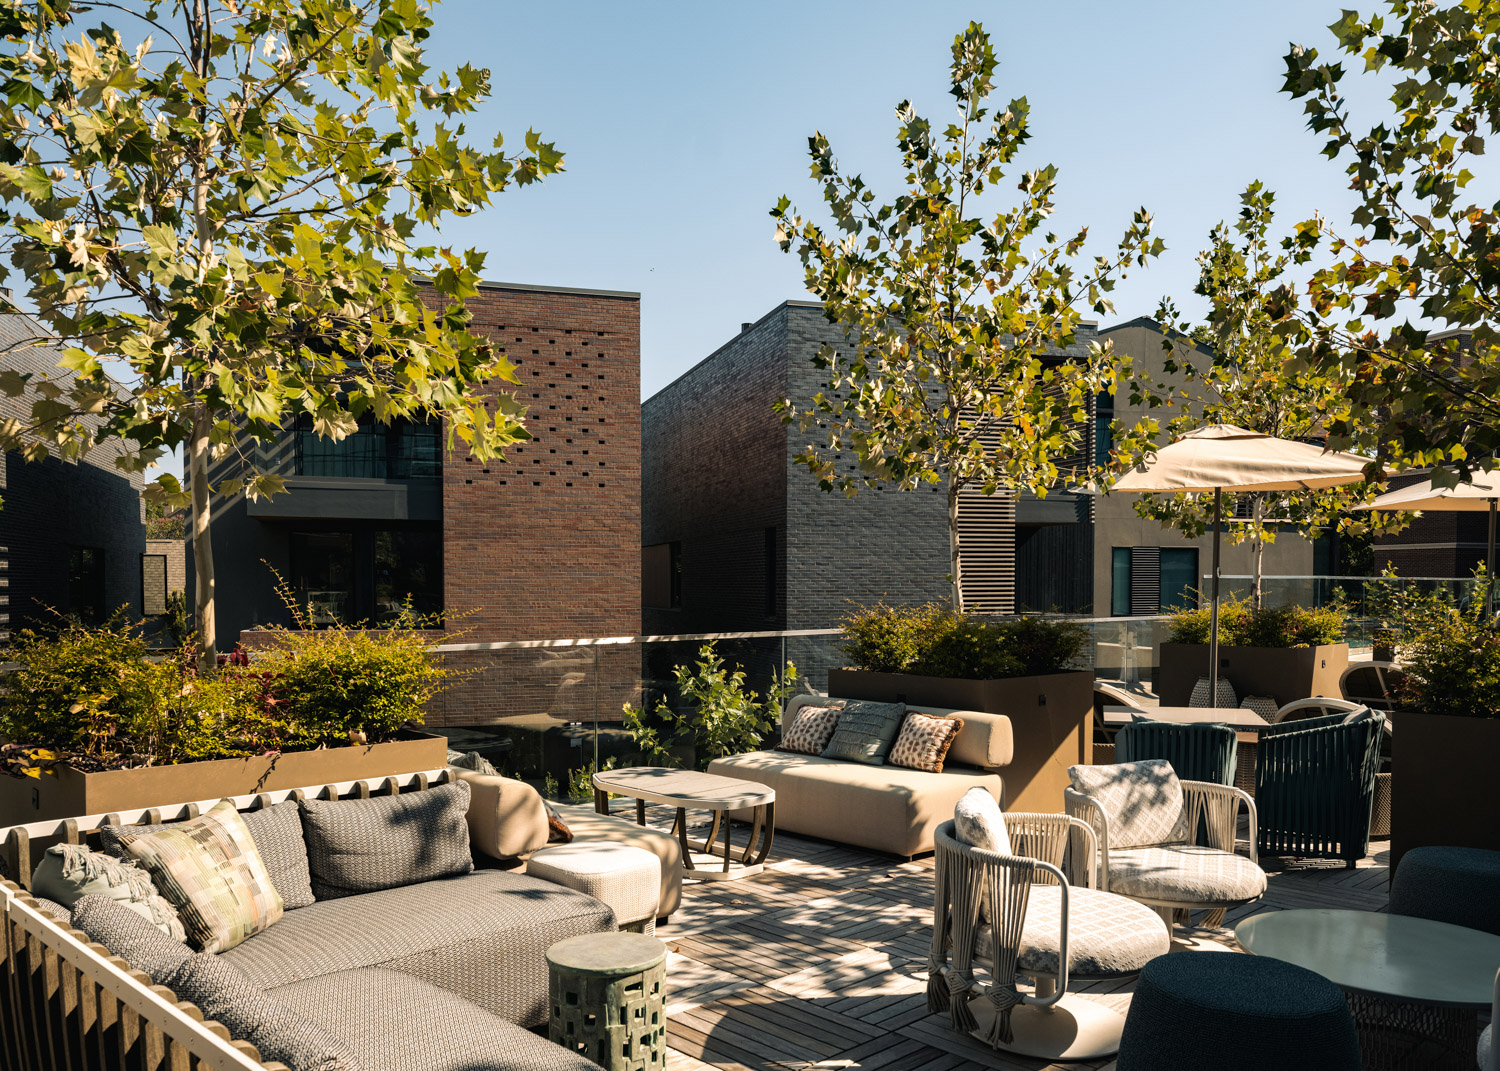
A curated ensemble of seven townhomes designed in close dialogue with the adjacent Bowie House Hotel, an Auberge Resorts Collection property.

Dallas, TX
[ 2023 ]
A 4,200-square-foot Dallas residence on a hilltop near White Rock Lake, blending mid-century modern influences, warm materials, and contemporary family-centered design.

Dallas, TX
[ 2025 ]
A private residence in the Bluffview neighborhood of Dallas, where linear concrete and corten steel forms are softened by the surrounding landscape.