Vertex House

A 4,200-square-foot Dallas residence on a hilltop near White Rock Lake, blending mid-century modern influences, warm materials, and contemporary family-centered design.

Vertex House

Completed

2023

Project Type

2-Level, Single Family

Space

6,500 SF

Rooms

5 Bed, 5 Bath
Vertex House

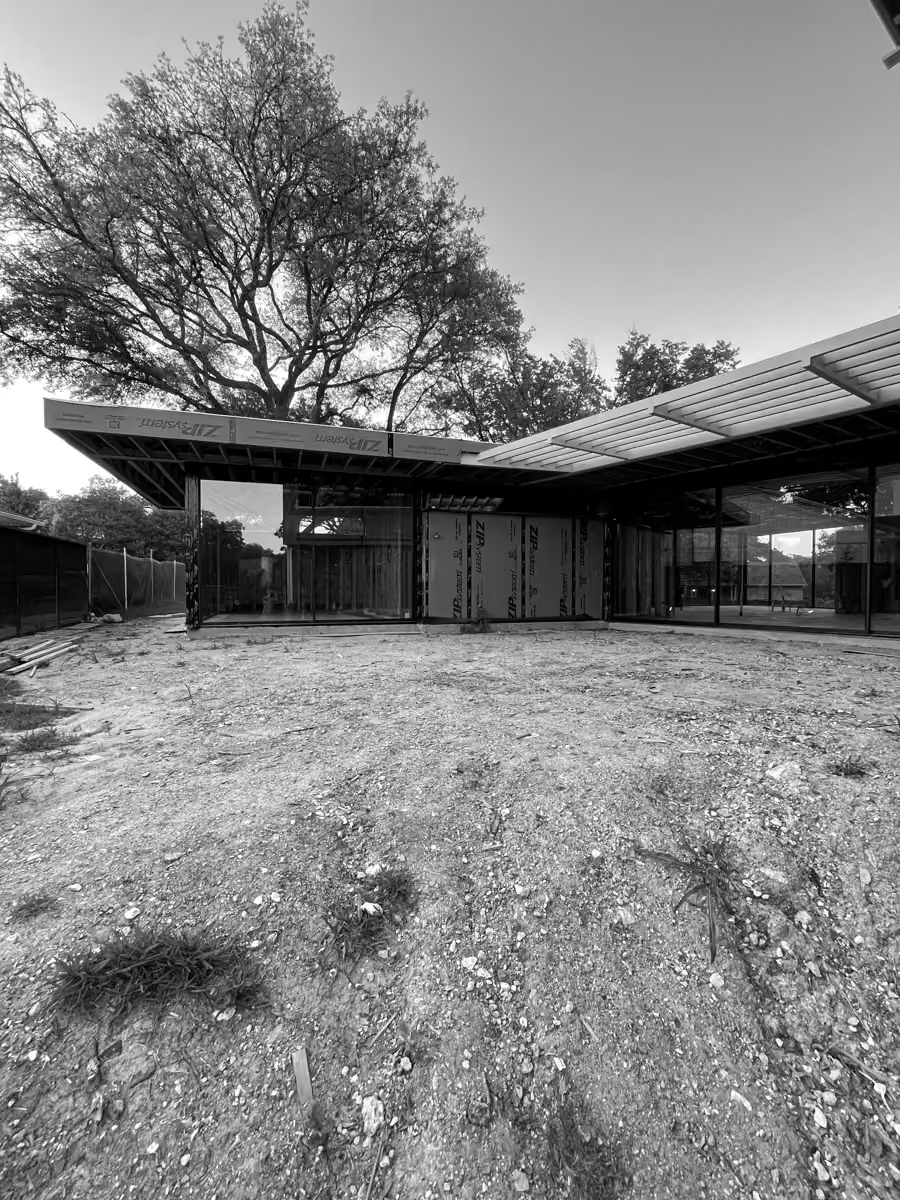
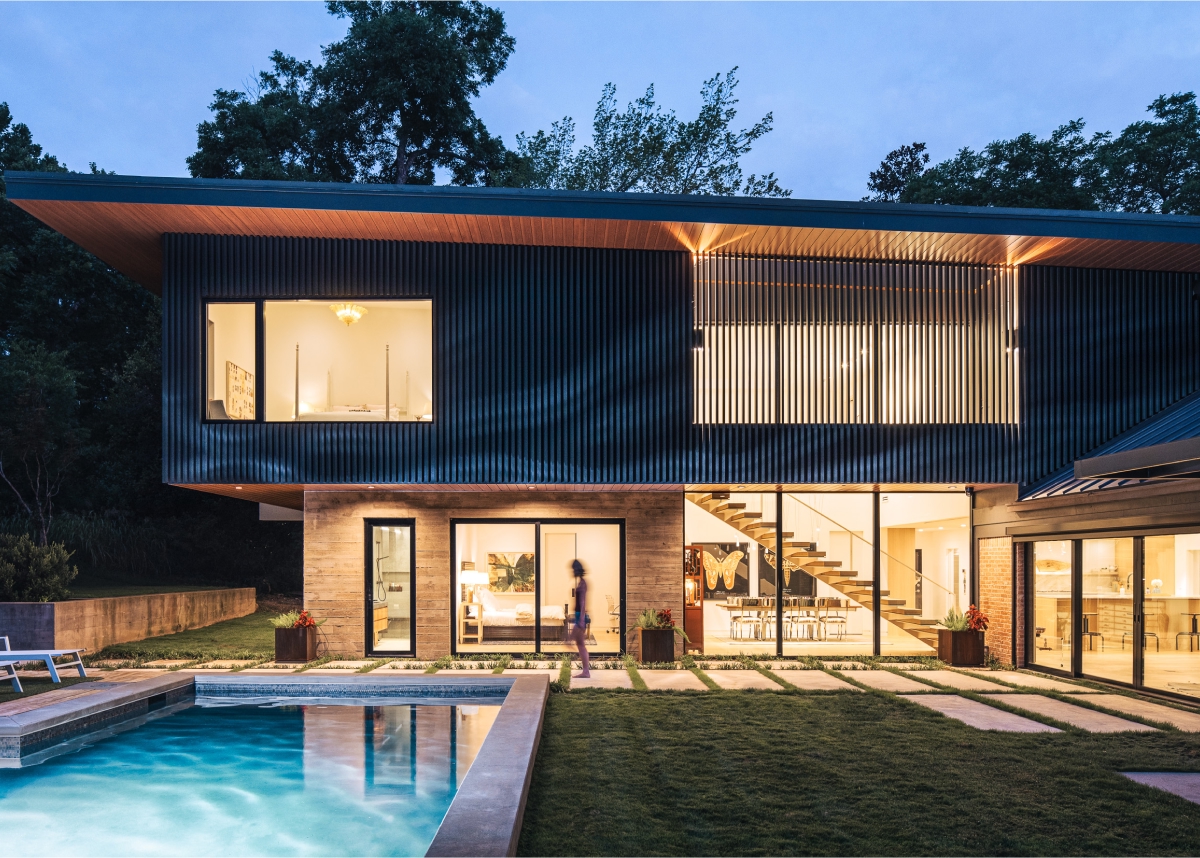
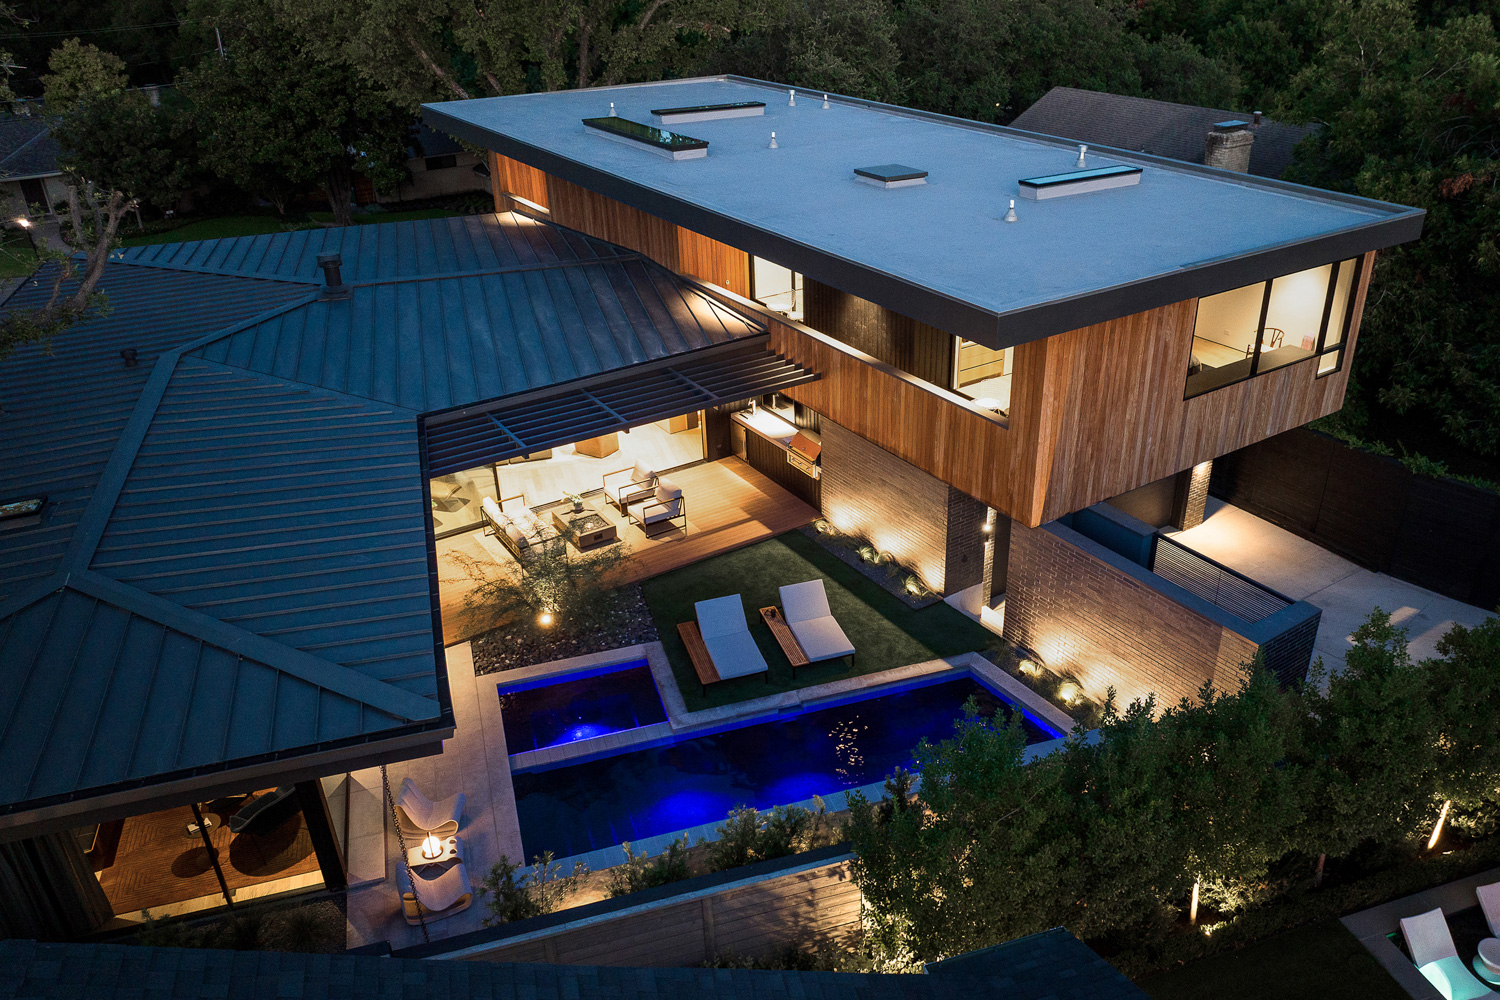
Vertex House is a 4,200 square foot private residence, carefully oriented on a pie-shaped lot at the peak of a hill in an active neighborhood near White Rock Lake in Dallas, Texas. Michael Gooden, Principal of Ghost Architects (formally M Gooden Design), crafted the home for his own family of four after occupying the property in its previous form for nearly a decade.

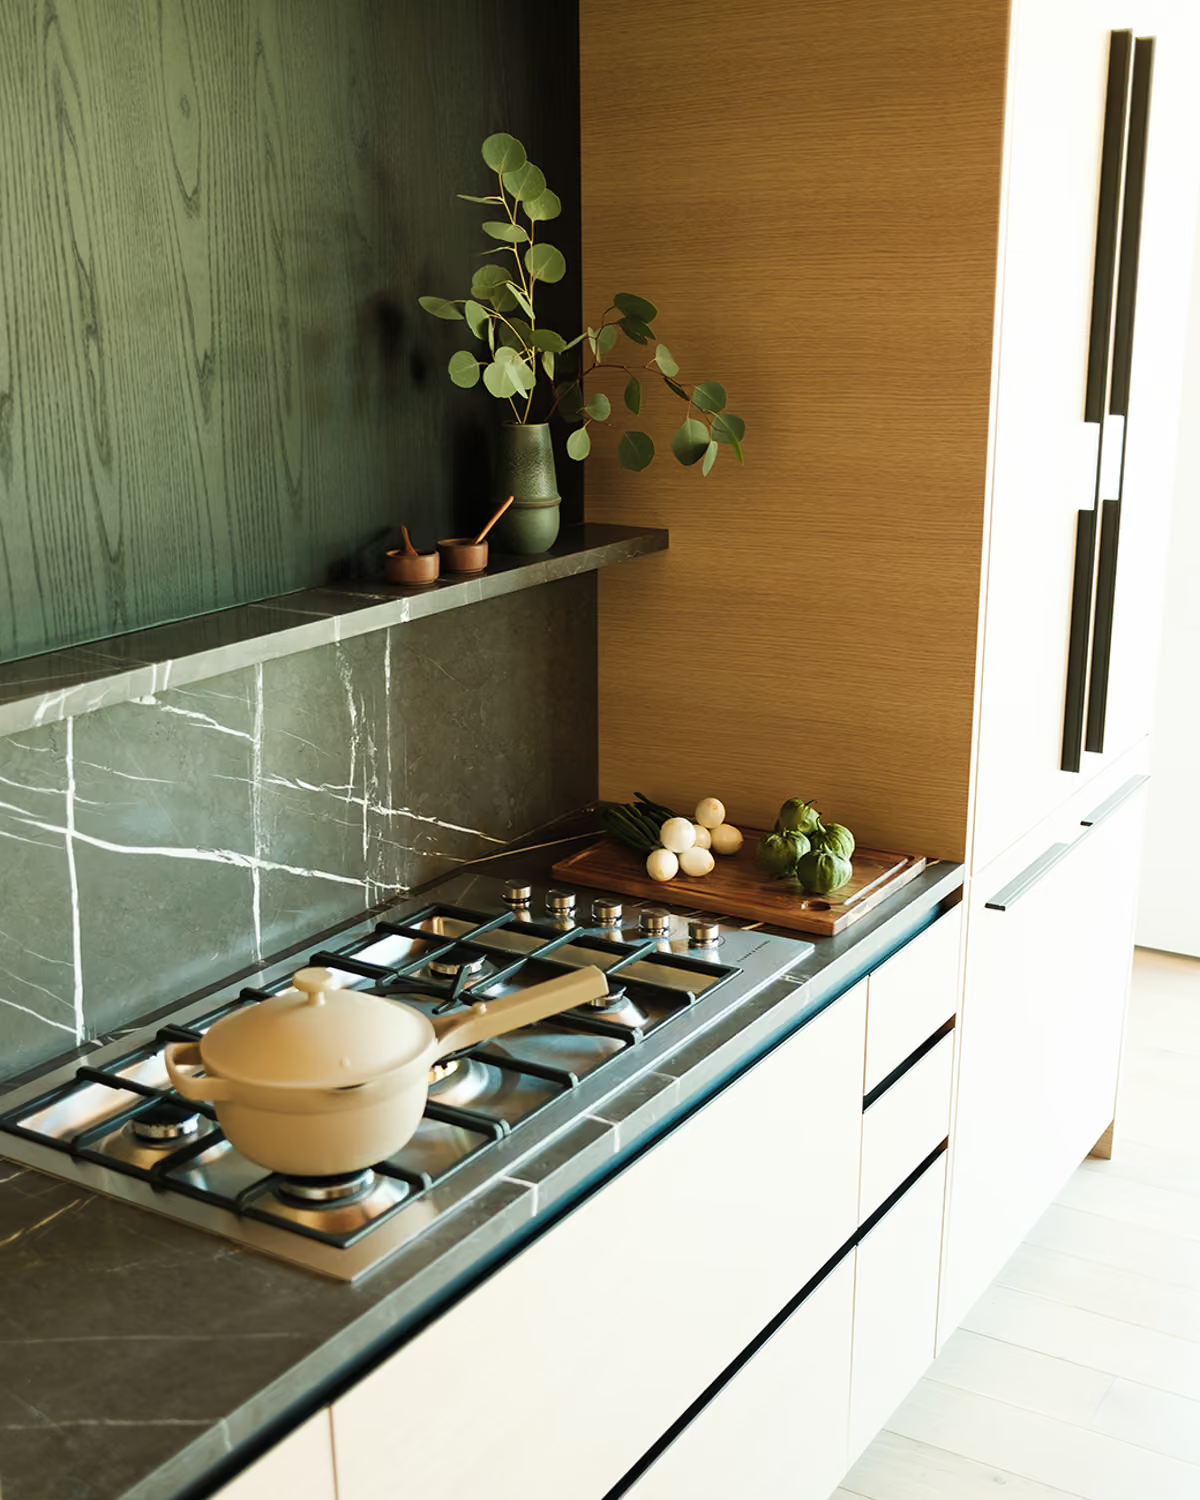
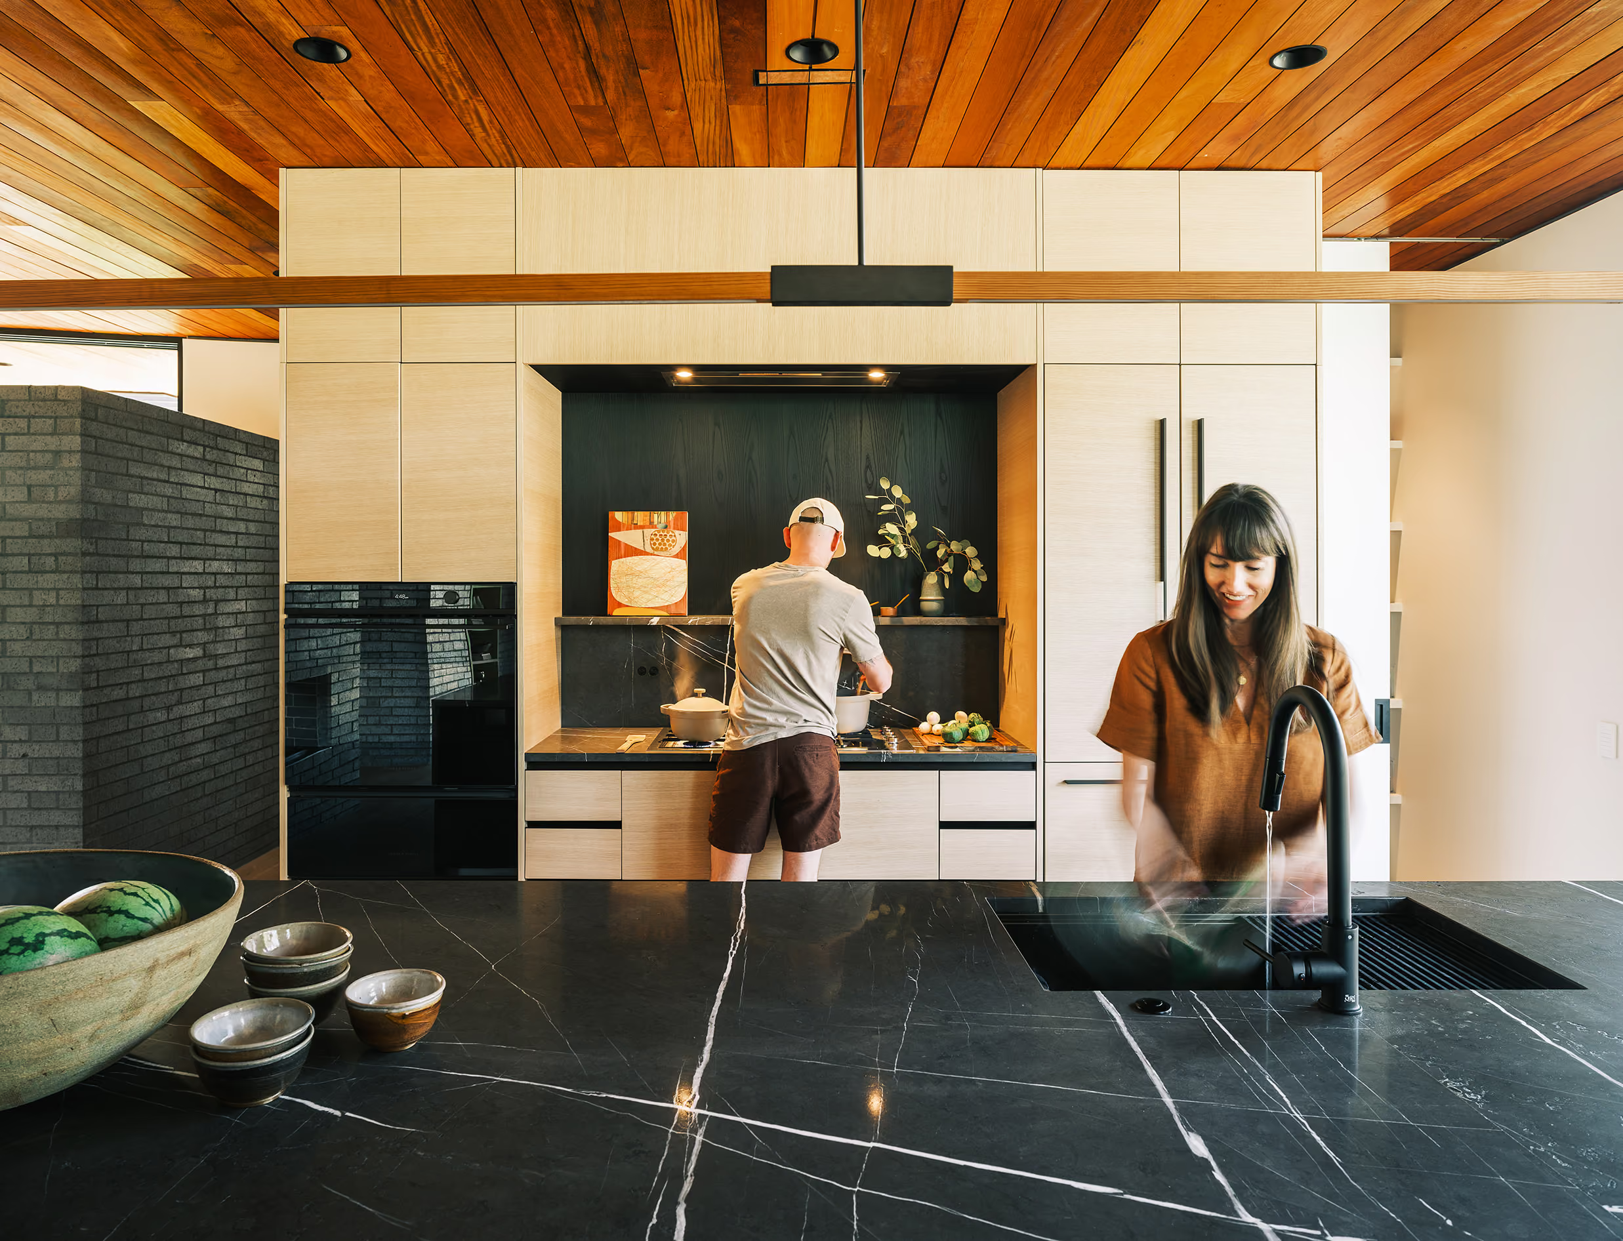
Vertex House by Ghost Architects – Poliform kitchen millwork, Dallas, TX

01

Vertex House by Ghost Architects – white oak millwork and Pietra Grey marble, Dallas, TX

02

fig.

01 —  Poliform kitchen millwork

fig.

02 — White oak millwork and pietra gray marble

The property was re-purposed into the new residence for the growing needs of a family with two-teenagers and a rambunctious, overly fluffy canine. Gooden set out to create a contemporary and warm expression with characteristics of mid-century modernist architecture that relates back to the historical vernacular of the neighborhood.

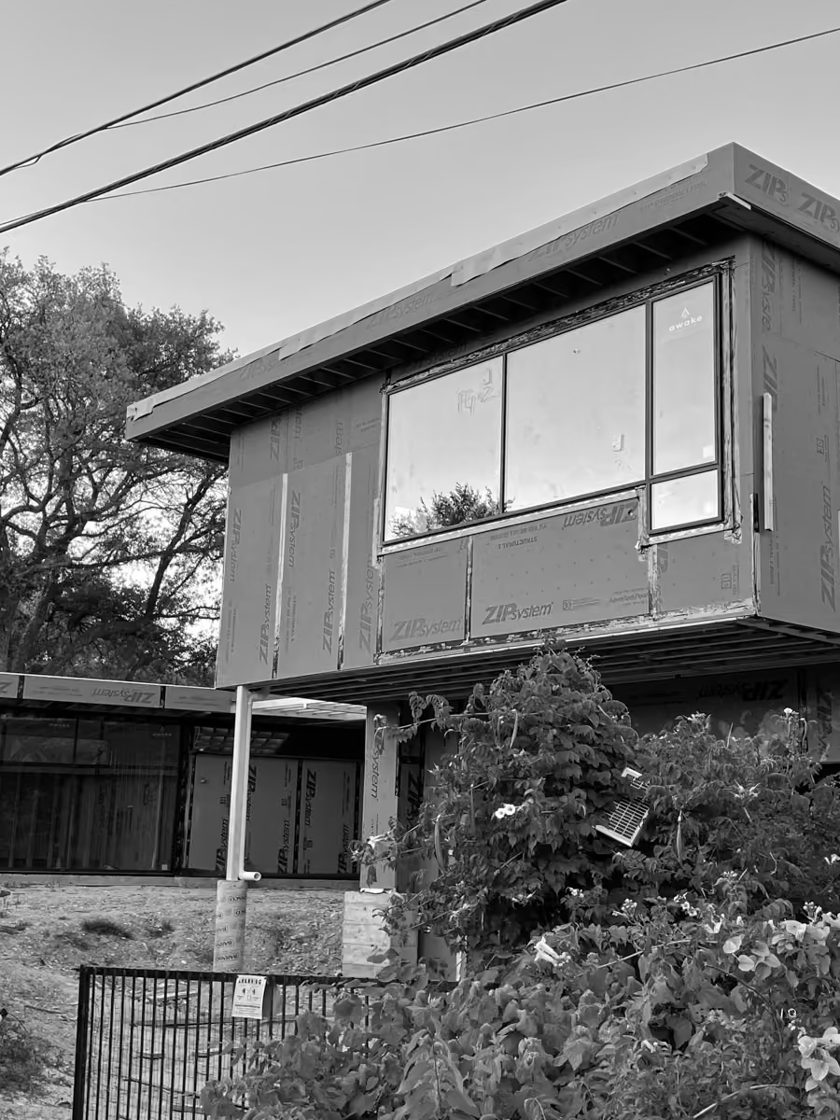
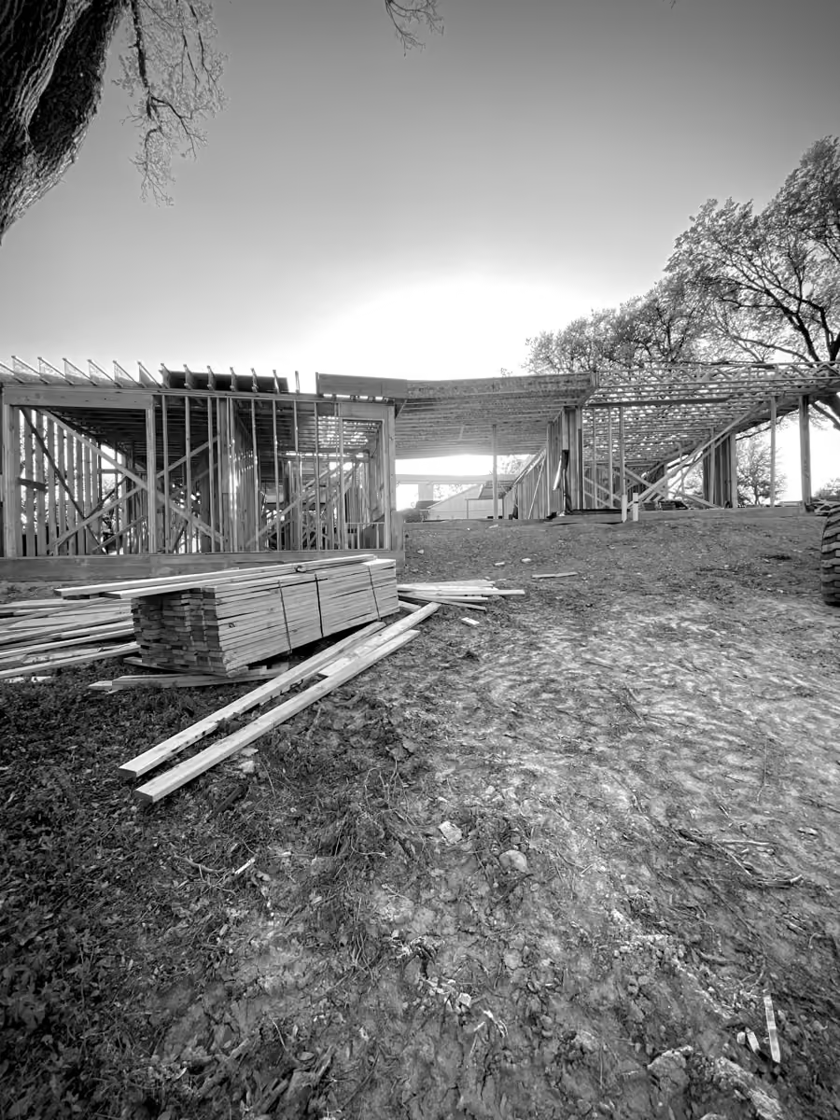
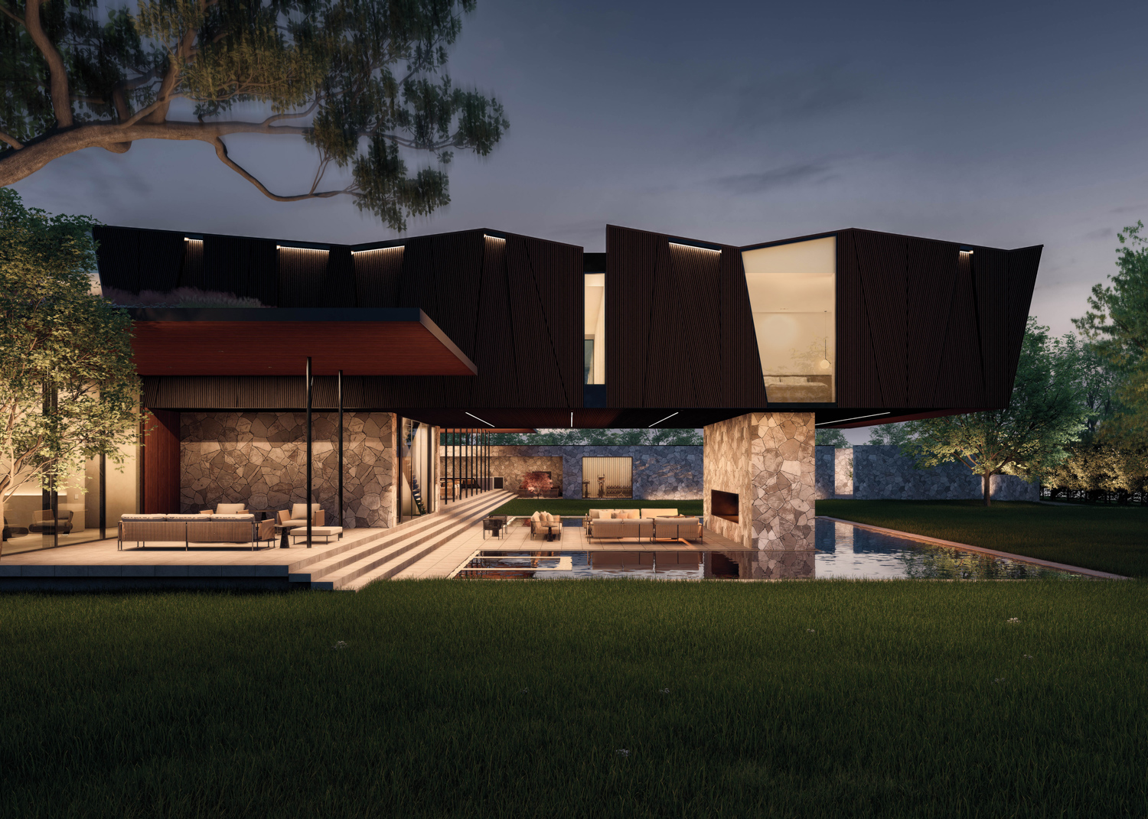
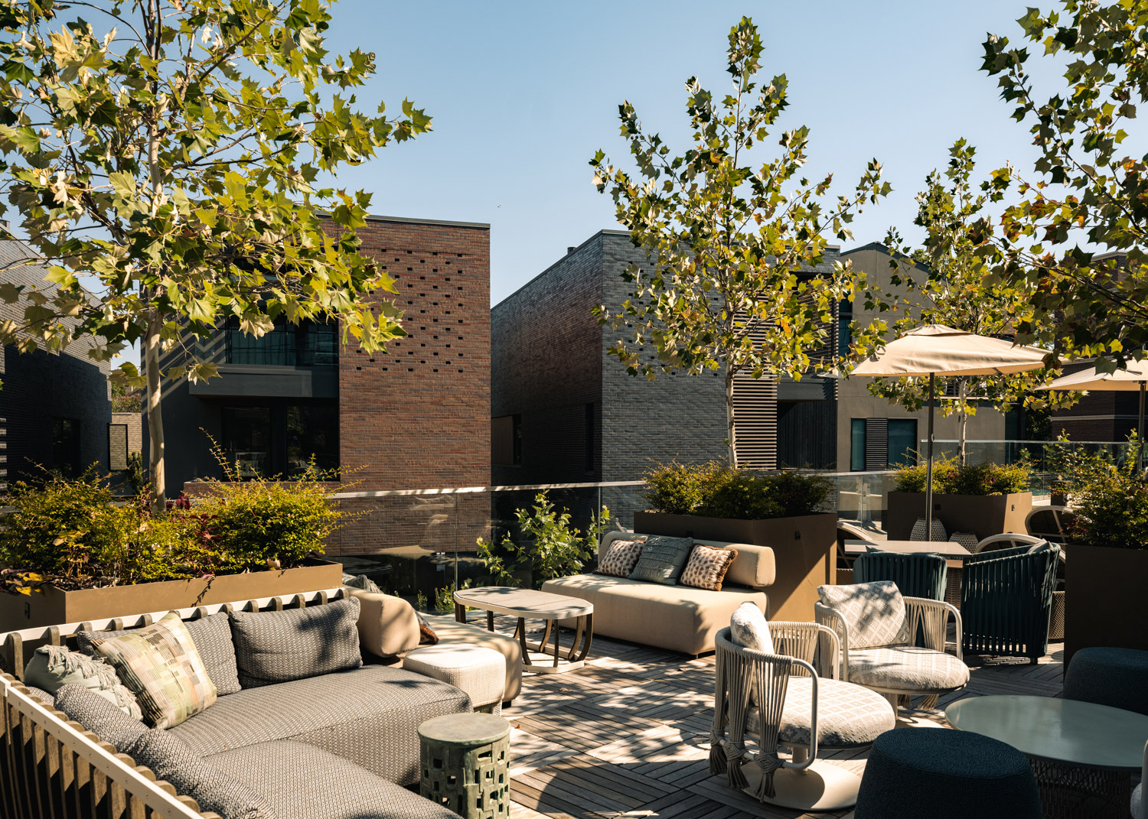
The split-level ground floor reconciles a five-foot elevation change across the property, and the partial second floor overlooks large tree canopies and the rear courtyard via a linear array of balconies located off of the secondary bedrooms.

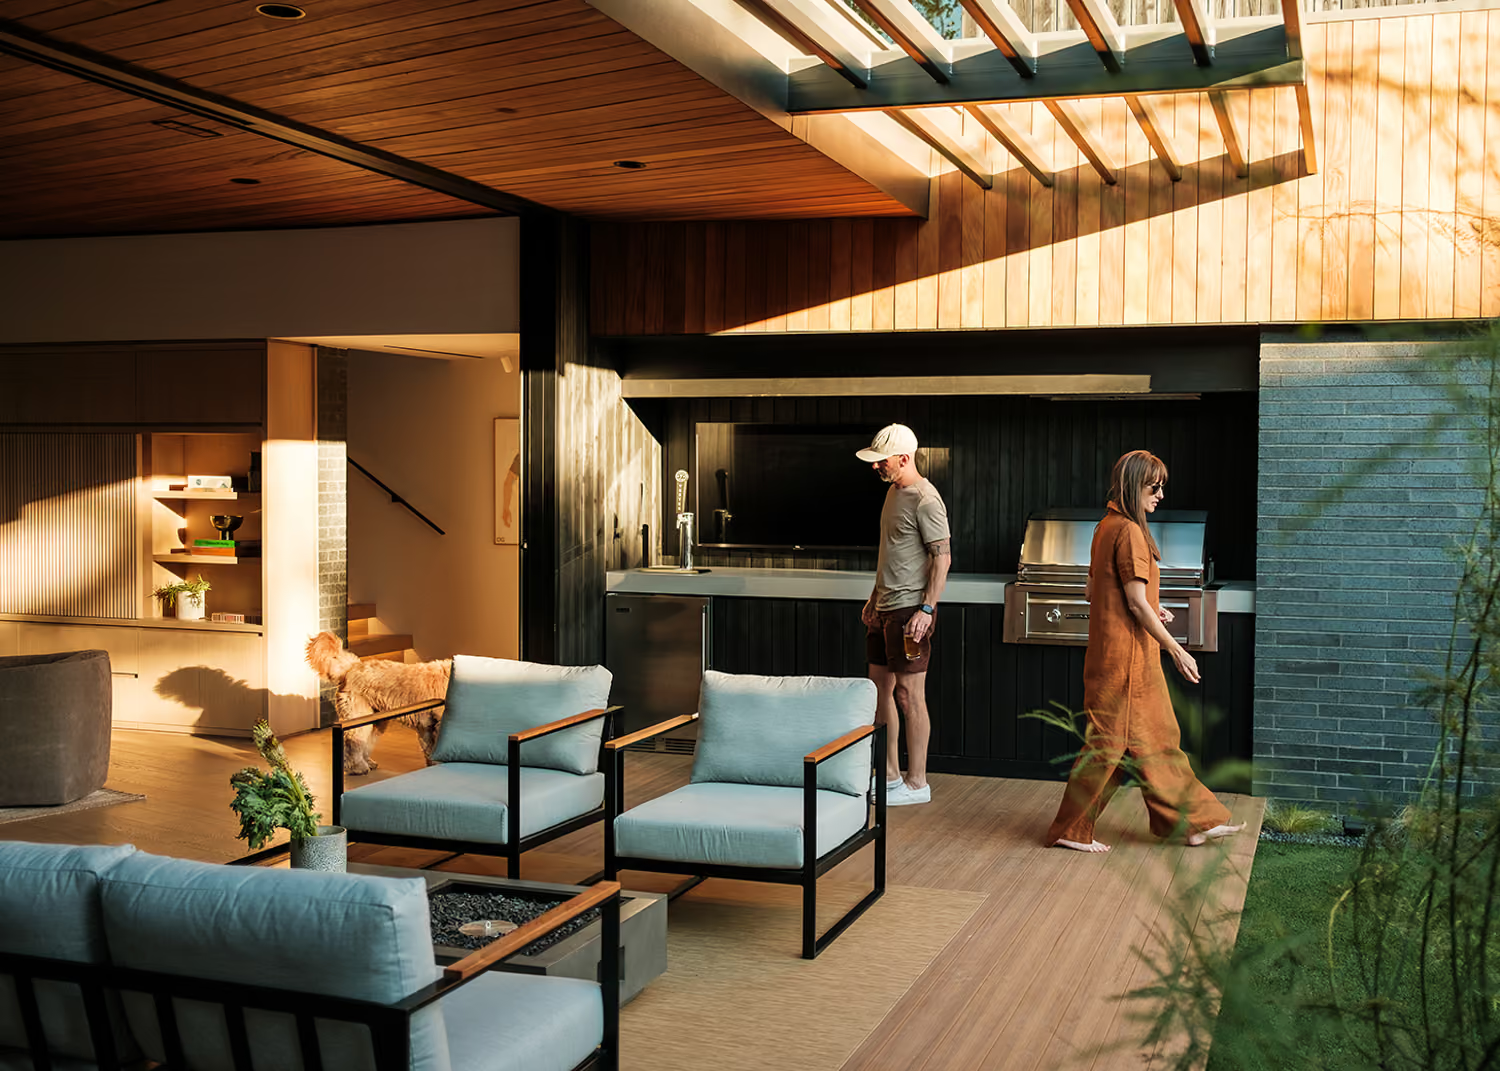
Vertex House by Ghost Architects – indoor-outdoor living, Dallas, TX

fig.

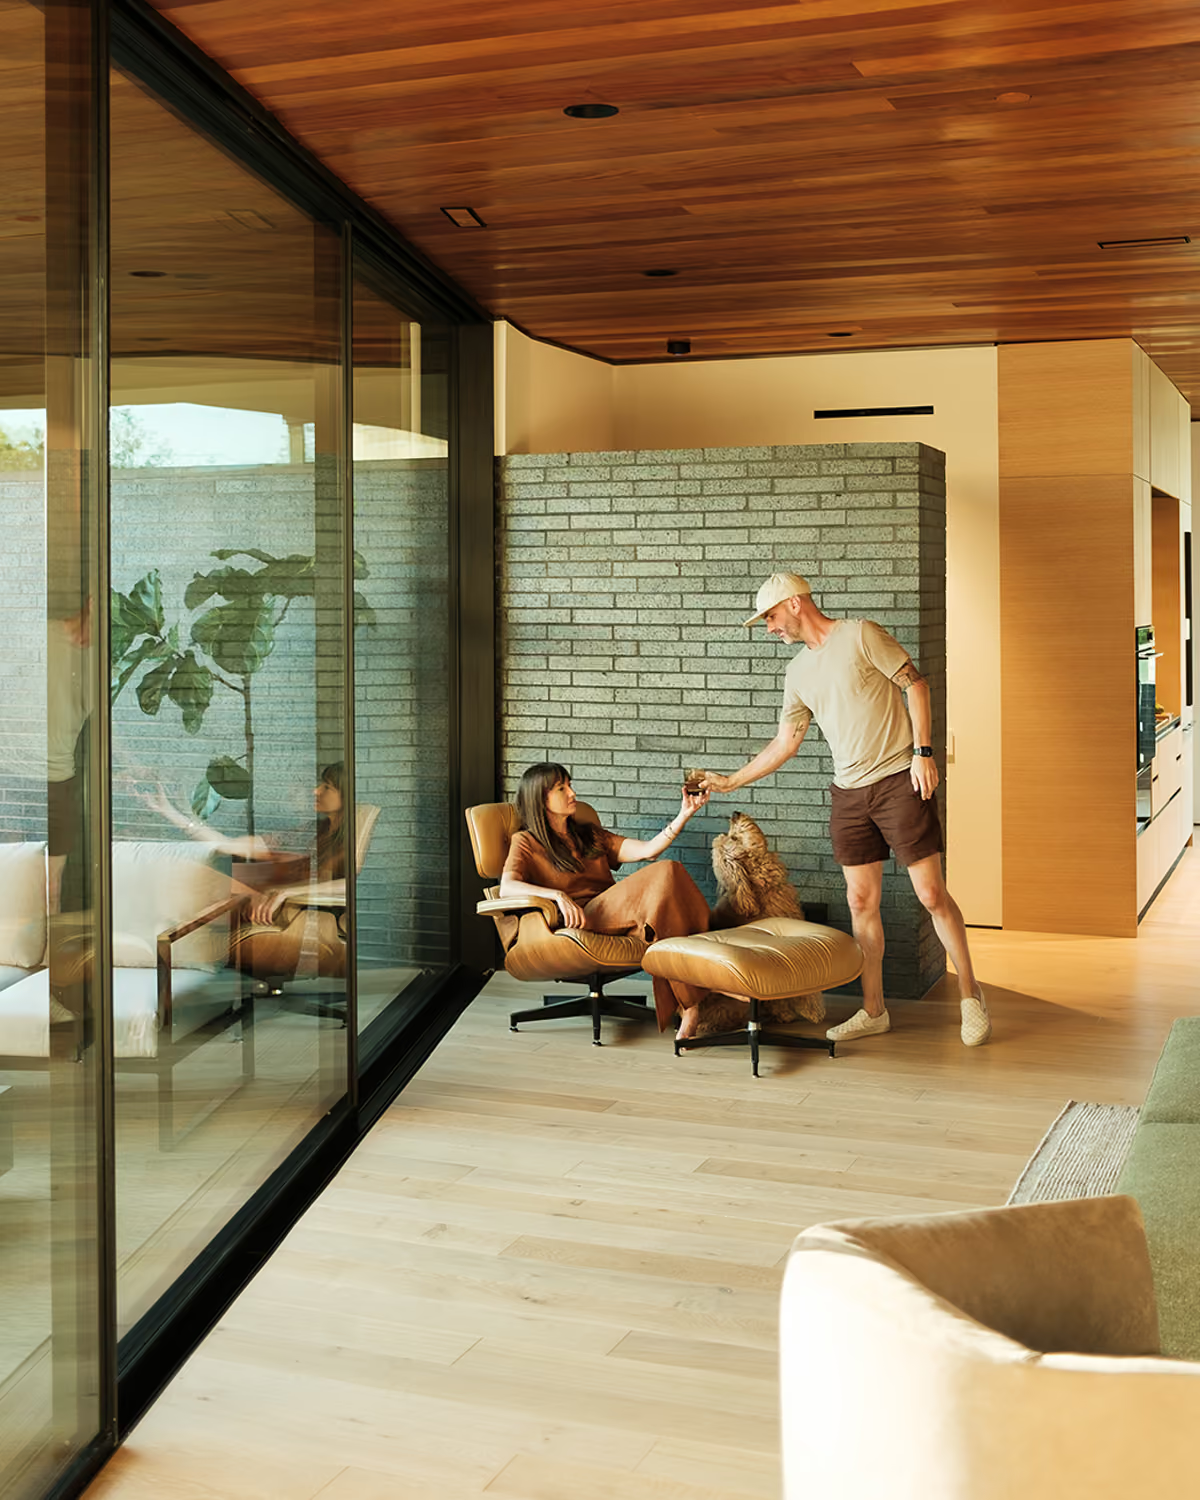
03 — Indoor / outdoor living

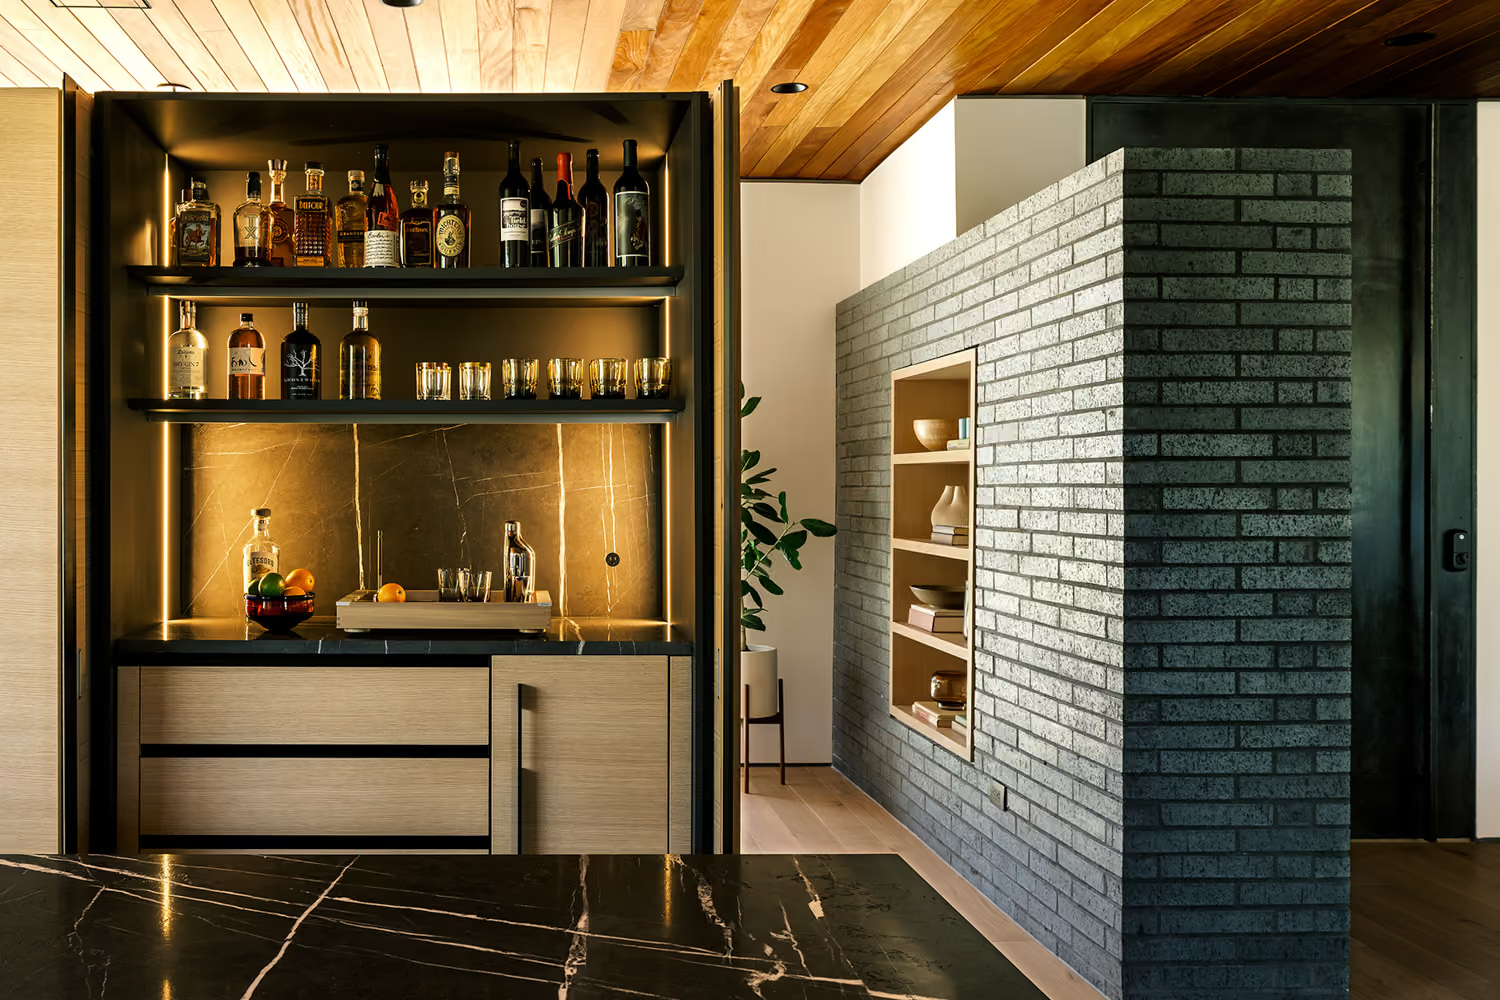
Vertex House by Ghost Architects – white oak millwork bar, Dallas, TX

fig.

04 — White oak millwork bar

Vertex House by Ghost Architects – partial-height masonry wall with recessed millwork, Dallas, TX

fig.

05 — Partial height masonry wall with recessed millwork

Dissonant House by Ghost Architects – custom steel and oak staircase, Dallas, TX

fig.

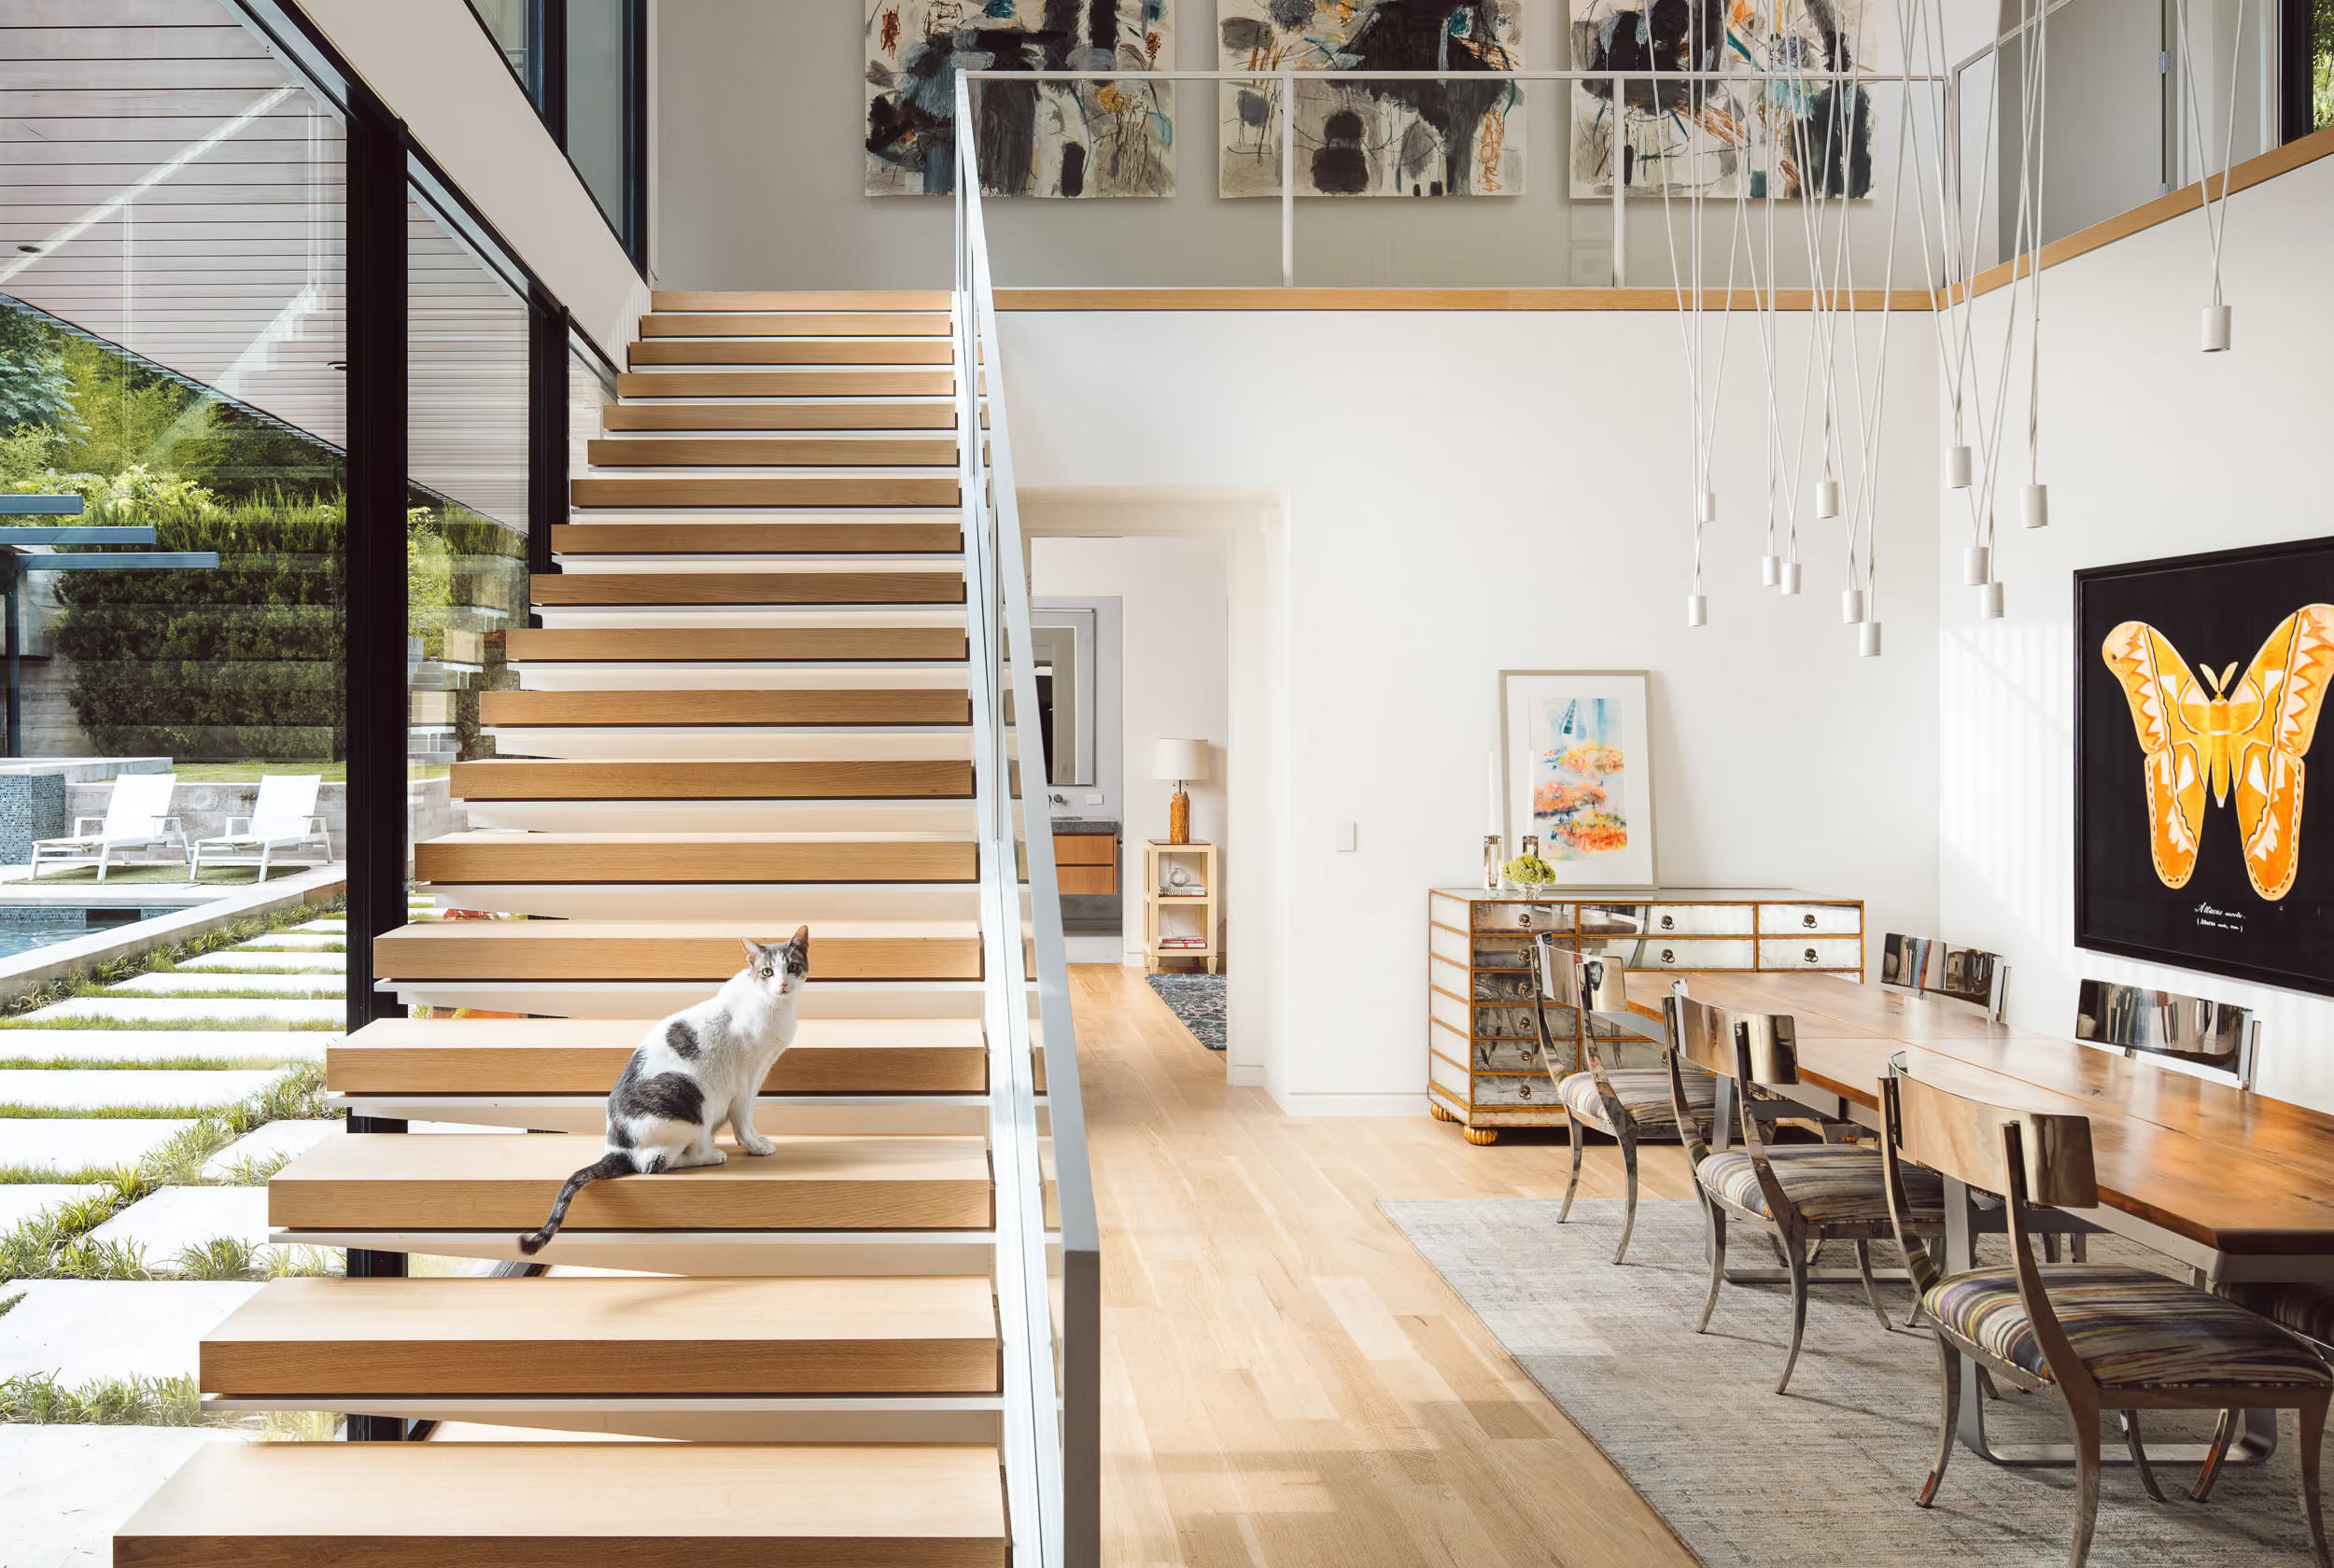
07 —Custom steel and lumber staircase

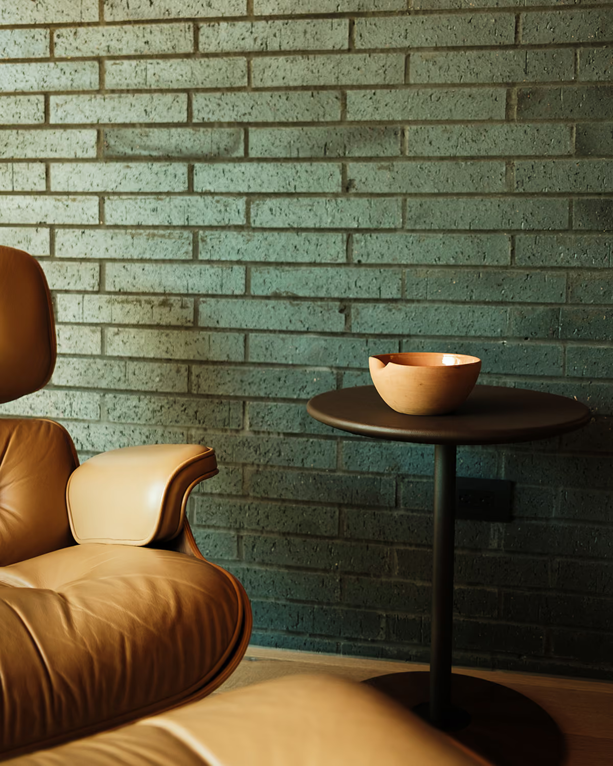
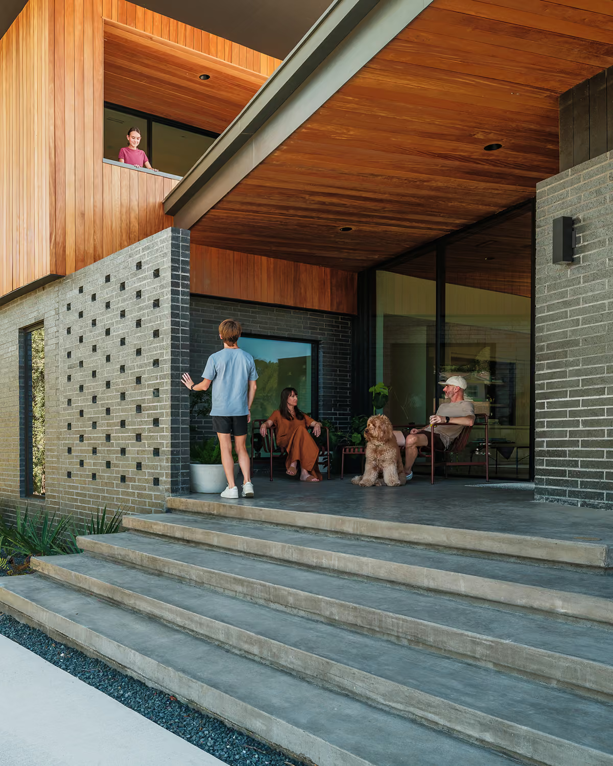
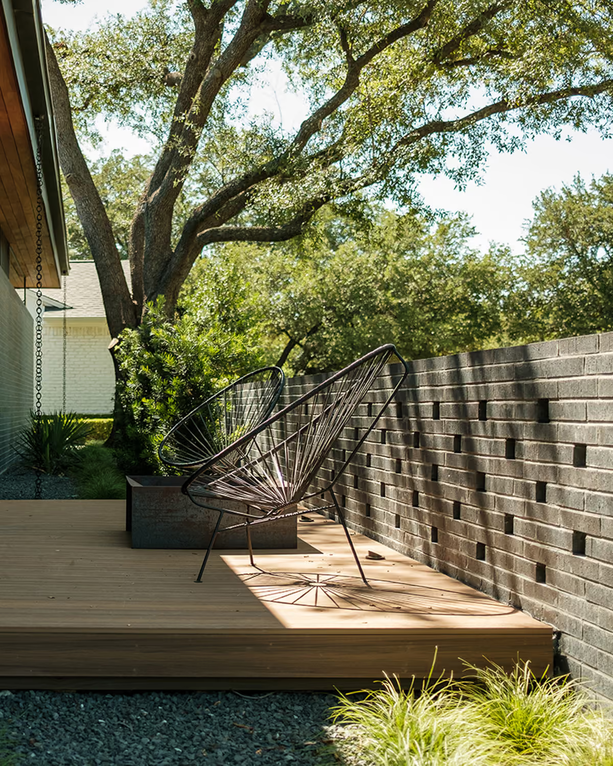
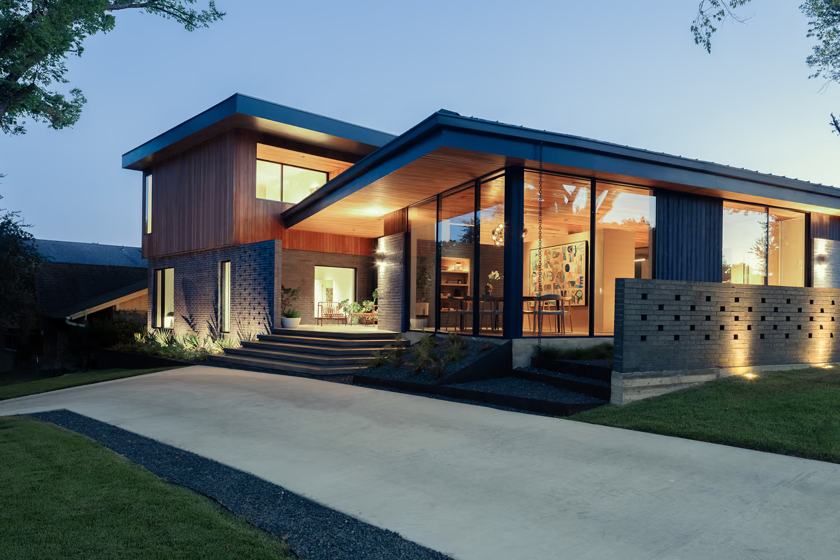
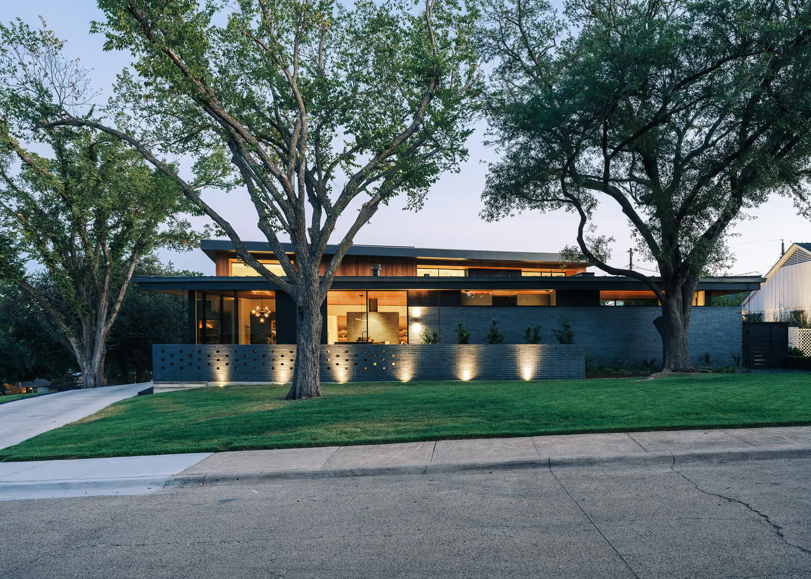
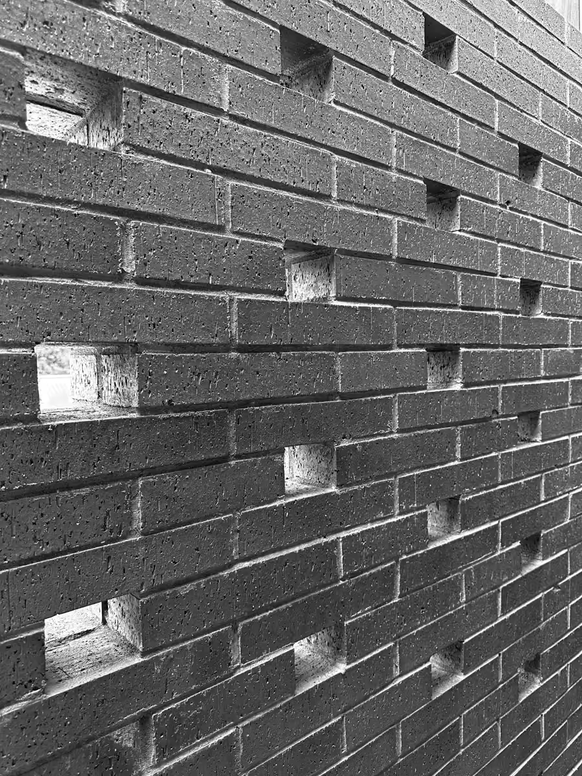
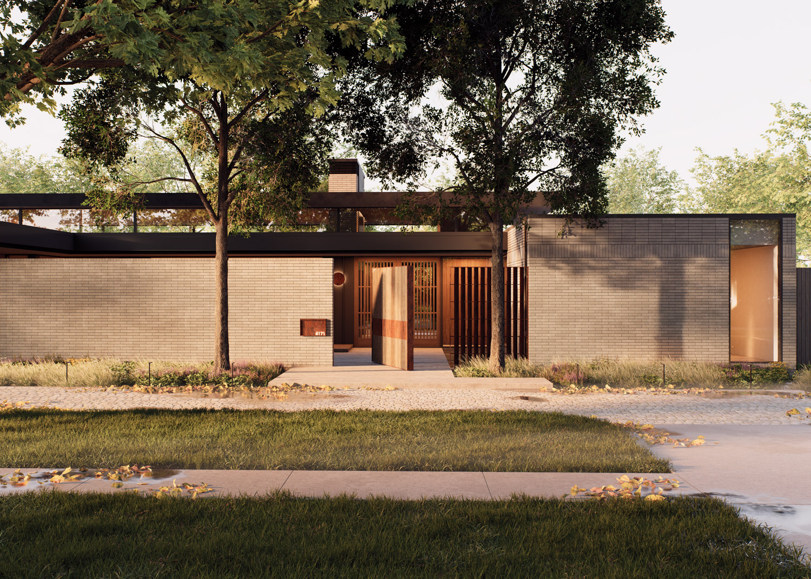
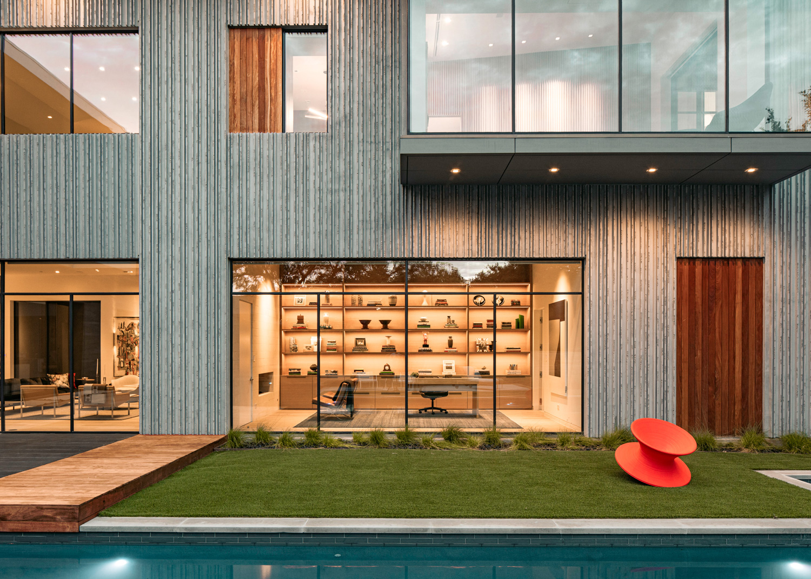
The exterior is suited with a manganese iron spot norman brick, full-height vertical garapa siding on the second level, and accents of black thermally modified spruce cladding, which has the look of a charred shou sugi ban finish. Pierced masonry walls filter views and provide privacy from the street, while also defining “outdoor rooms” and landscape zones.

Vertex House by Ghost Architects – partial-height masonry walls, Dallas, TX

06

Vertex House by Ghost Architects – manganese iron spot brick, Dallas, TX

07

fig.

03 — Partial height masonry walls

fig.

04 — Manganese iron spot brick

The elevated entry porch is marked by a series of concrete steps leading to a covered forecourt, informed by the intersecting angles of the two predominant wings of the house.

fig.

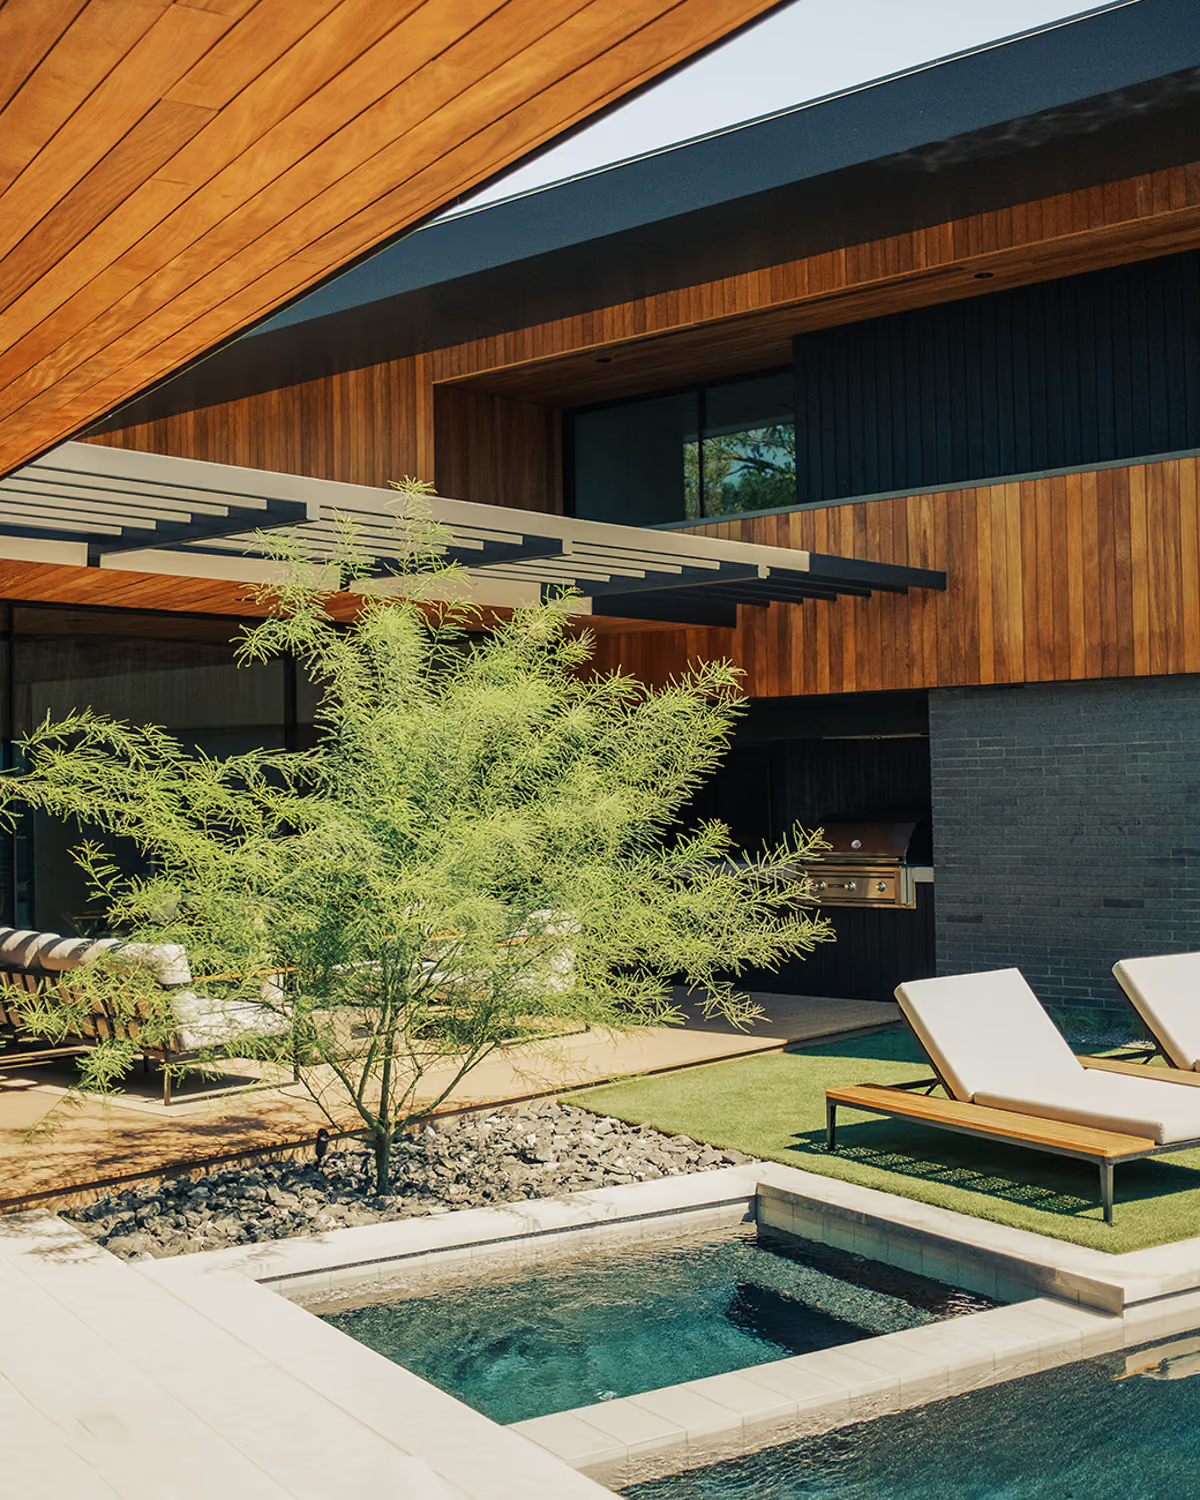
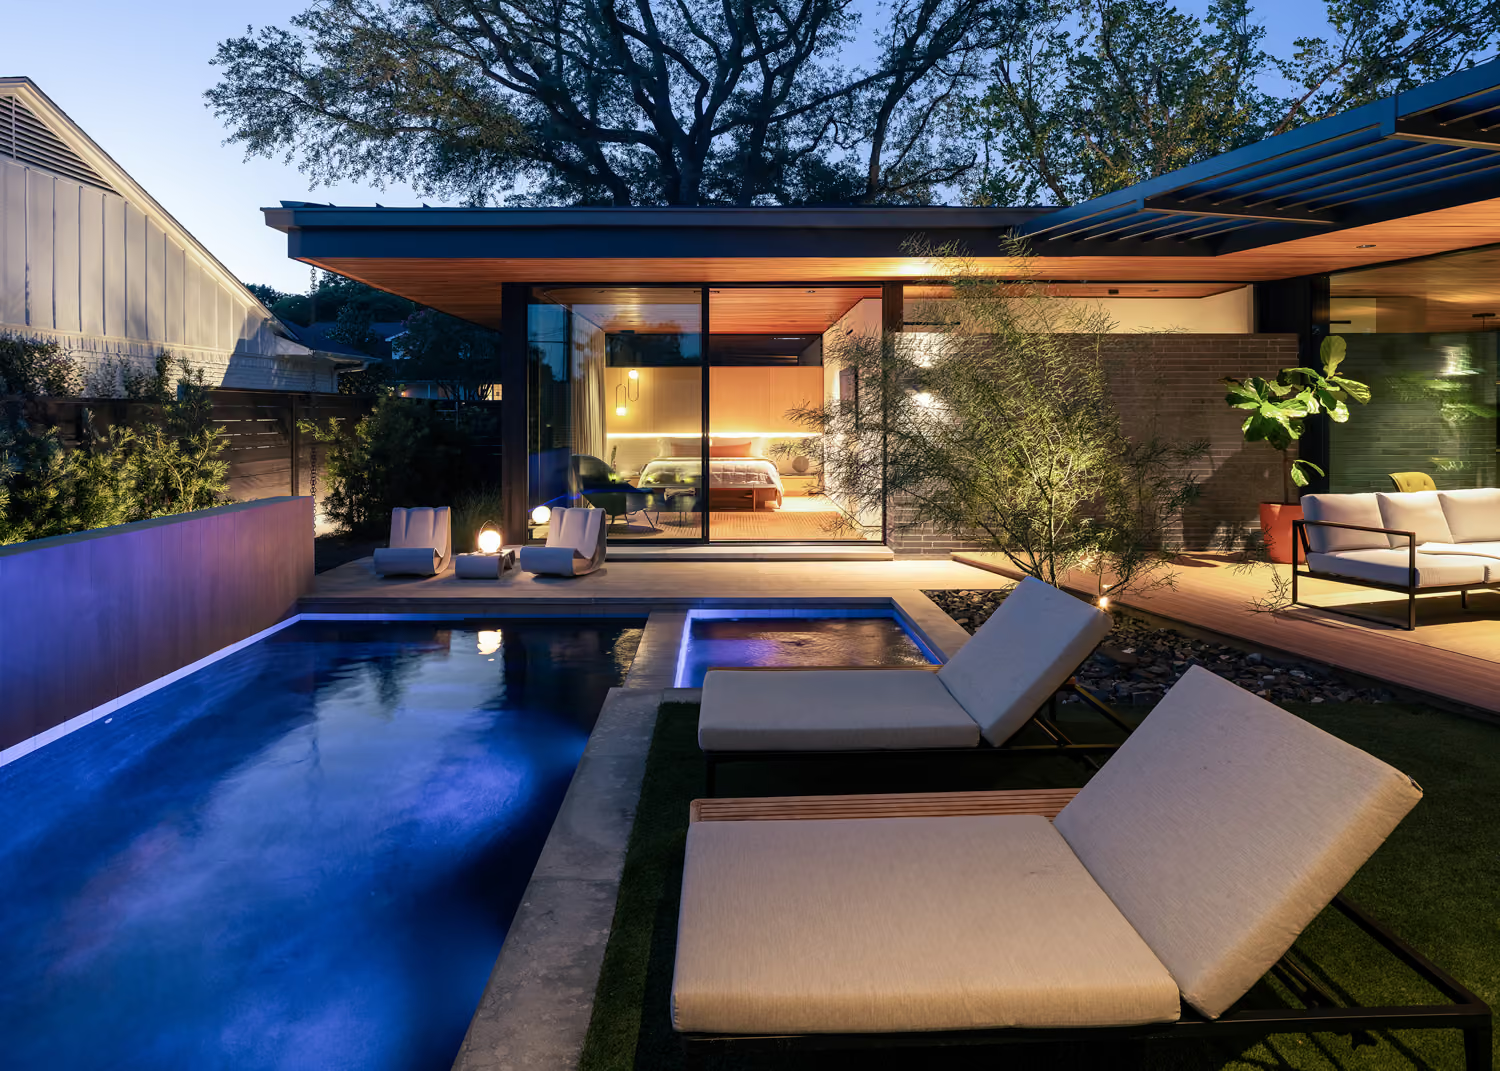
08 — Rear courtyard

fig.

09 — Elevated entry porch

08

Vertex House by Ghost Architects – rear courtyard, Dallas, TX
Vertex House by Ghost Architects – elevated entry porch, Dallas, TX

09

A large, weathered steel pivot door opens to the main living area, while glass walls frame views from the entry court through the building and into the rear courtyard.

Axonometric View

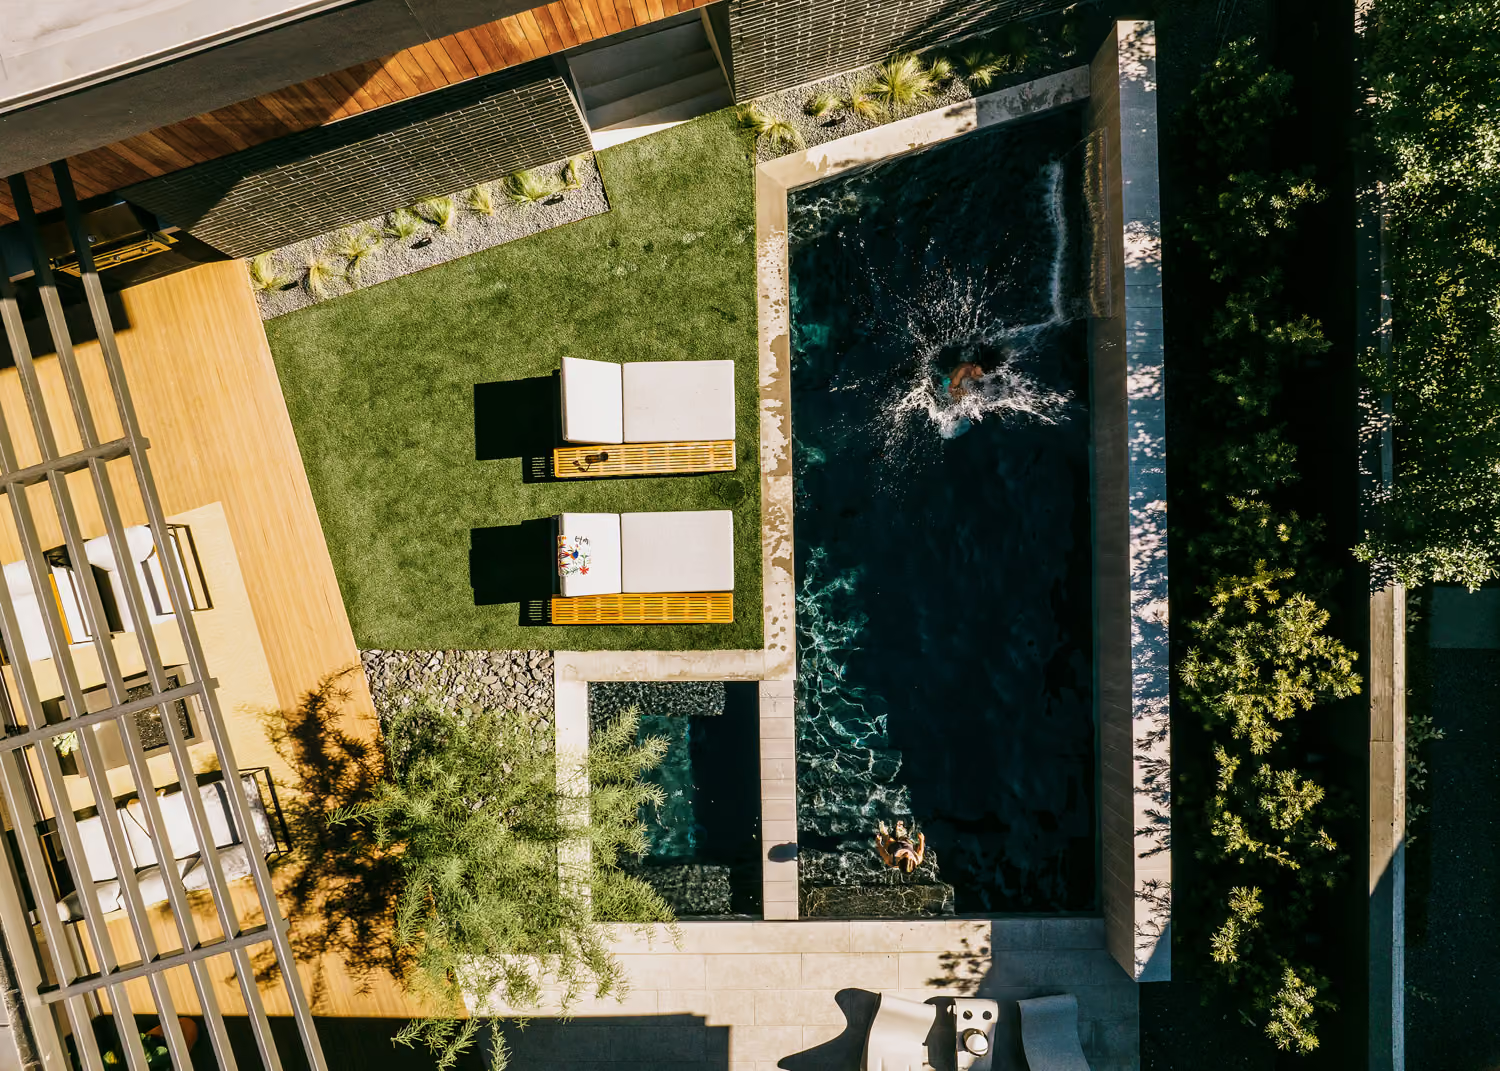
The building volumes are sensitively scaled to surrounding houses, and the footprint is efficiently oriented along the unique shape of the lot to maximize space, creating irregular angles and rotated axes in the floor plan.

Vertex House by Ghost Architects – 24-foot pool, Dallas, TX

08

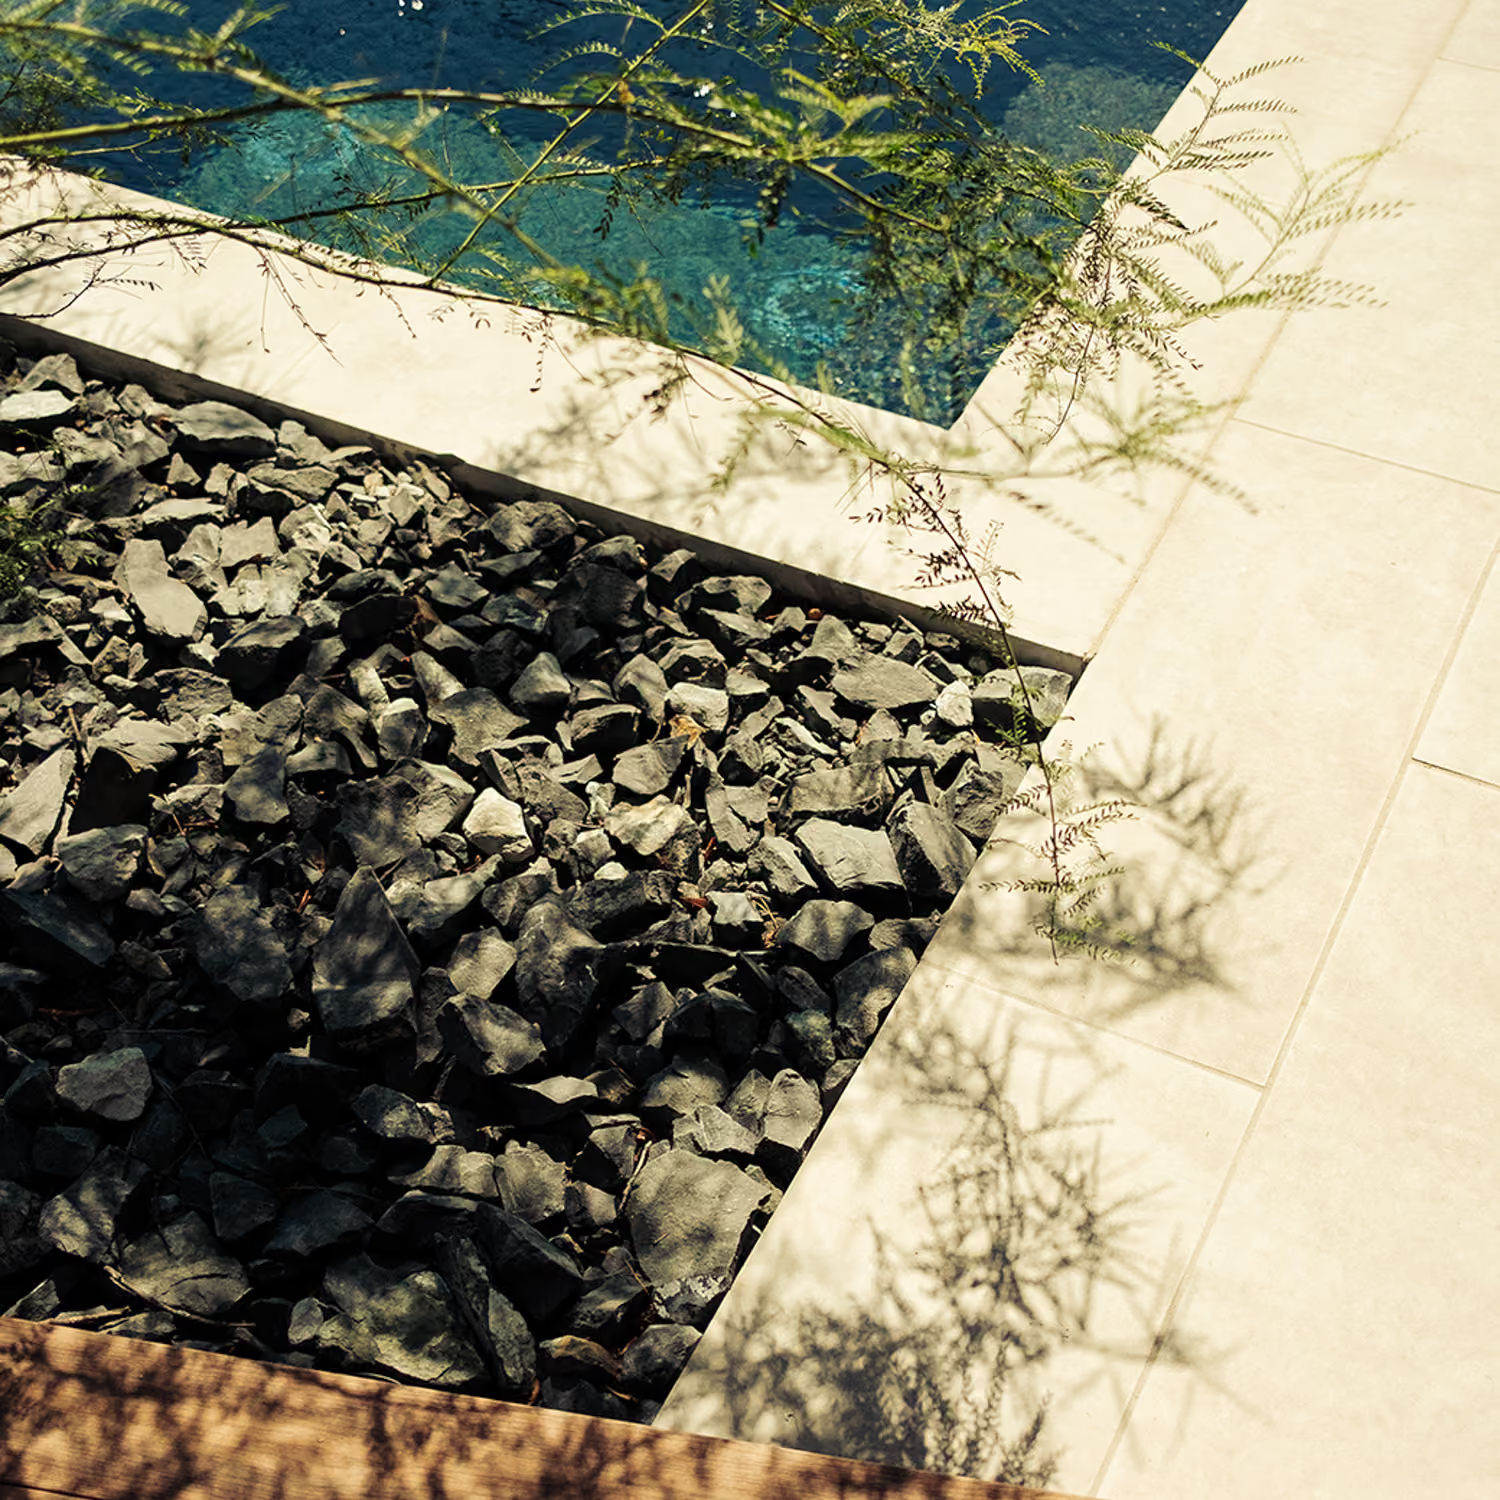
Vertex House by Ghost Architects – limestone pavers and basalt rip-rap, Dallas, TX

09

fig.

08 — 24' pool

fig.

09 — Limestone pavers and basalt rip-rap

fig.

10 — Pierced masonry privacy walls

fig.

11 — Limestone pool deck

Vertex House by Ghost Architects – pierced masonry privacy walls, Dallas, TX

10

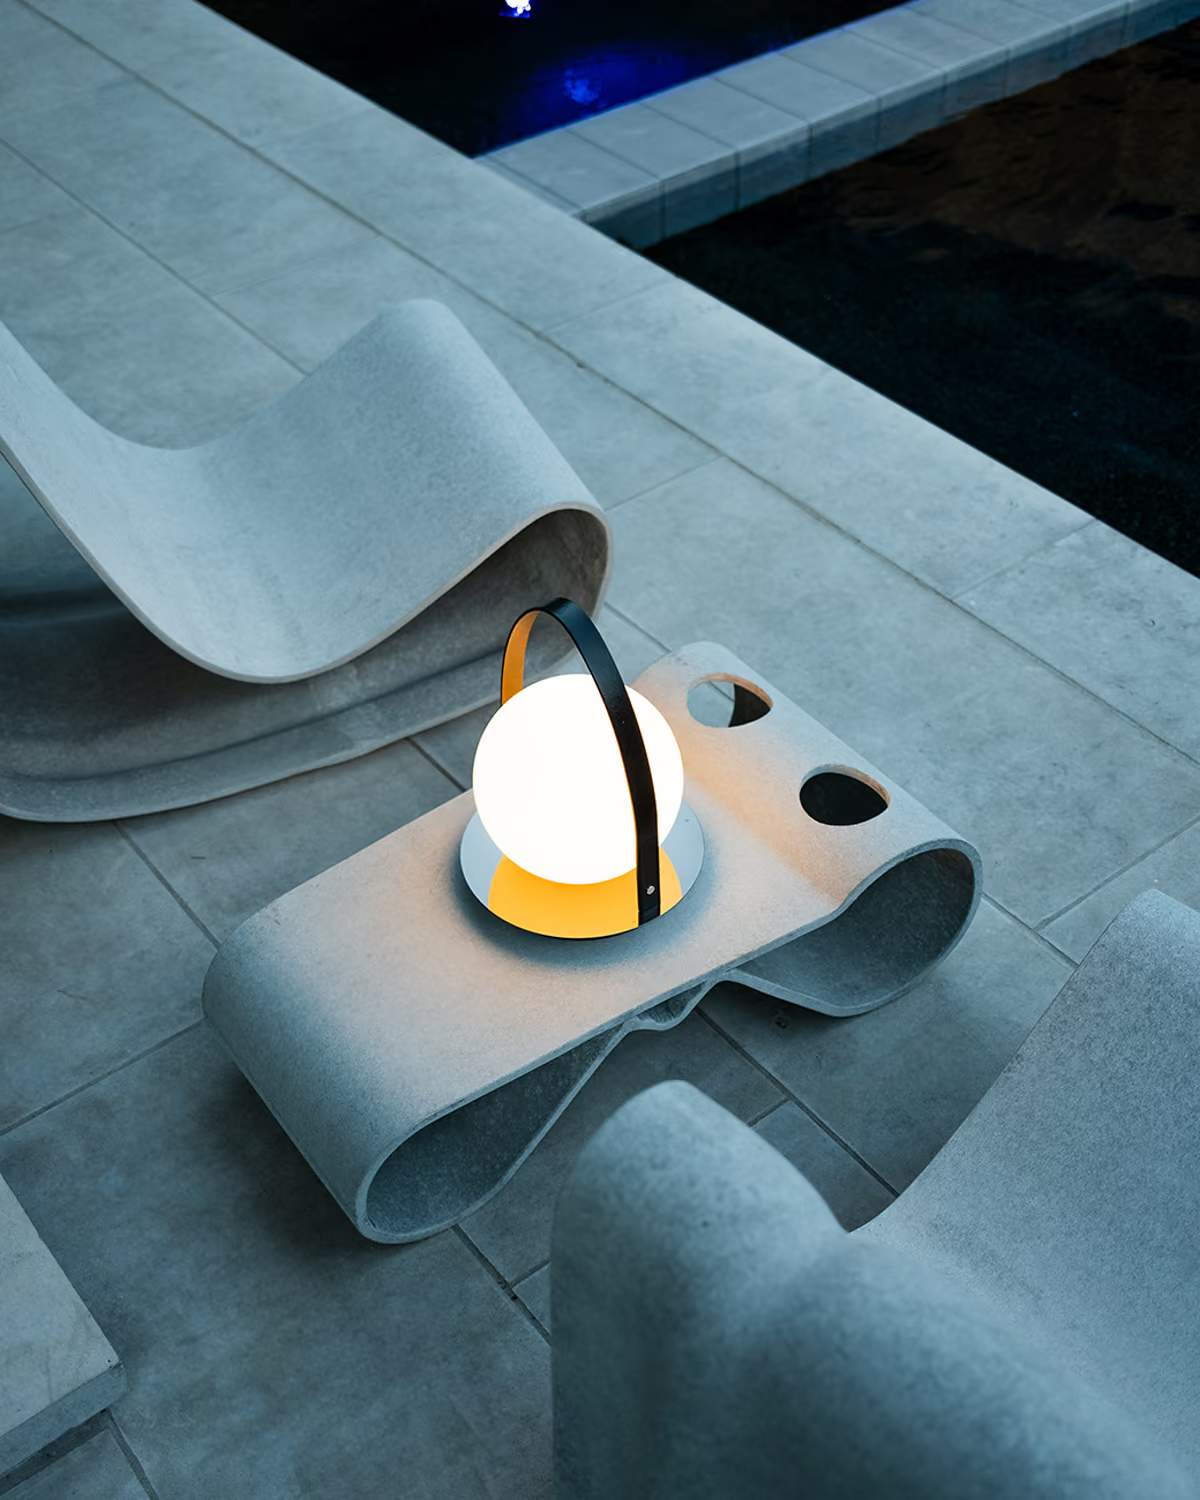
Vertex House by Ghost Architects – limestone pool deck, Dallas, TX

11

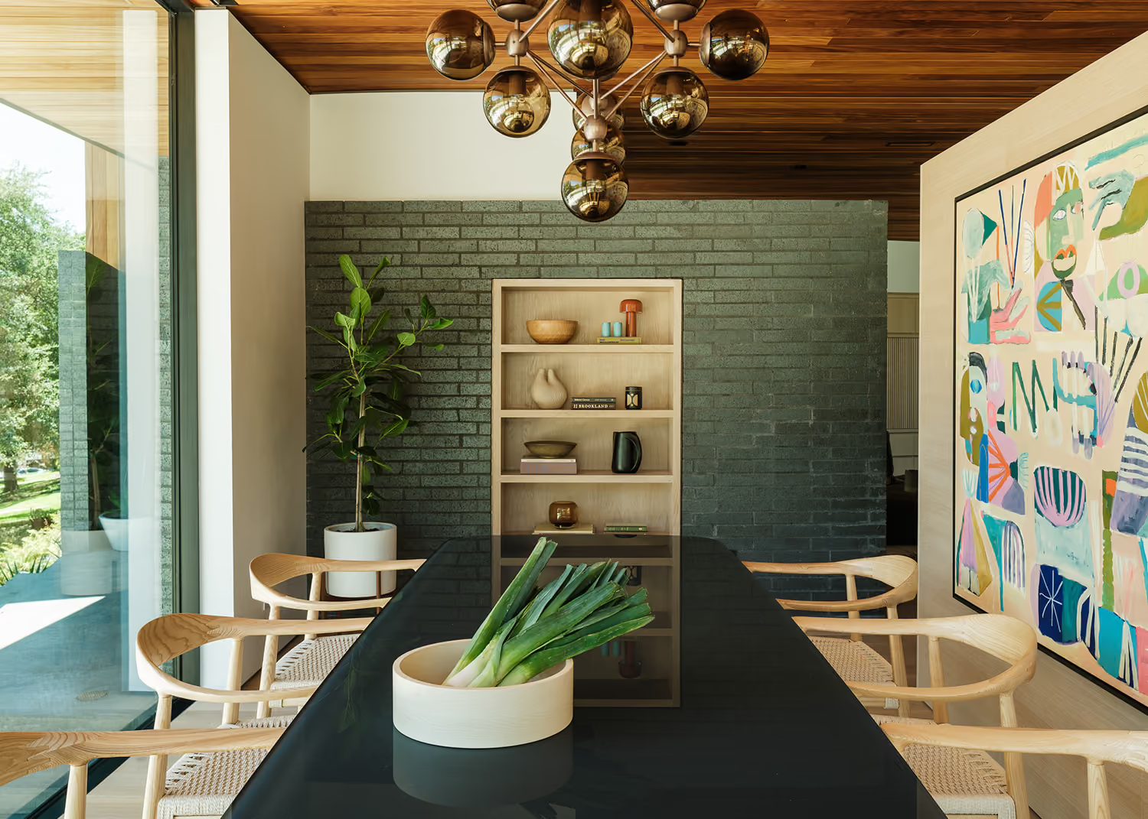
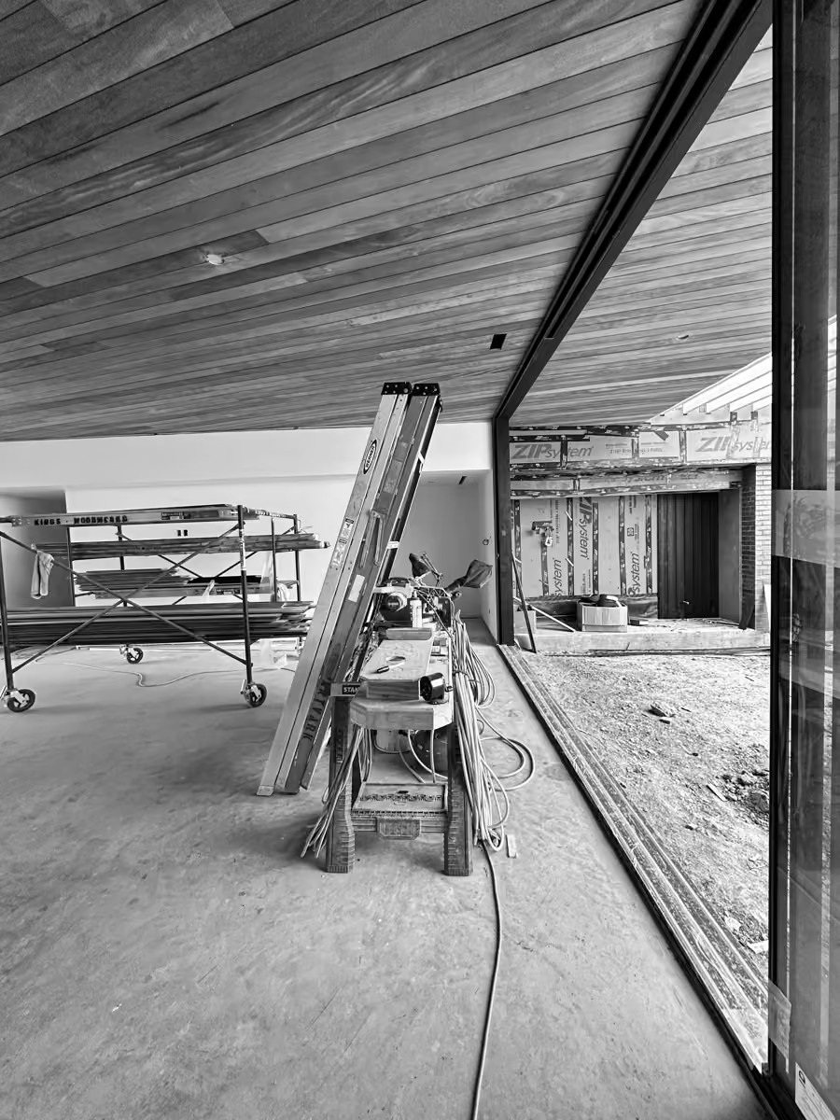
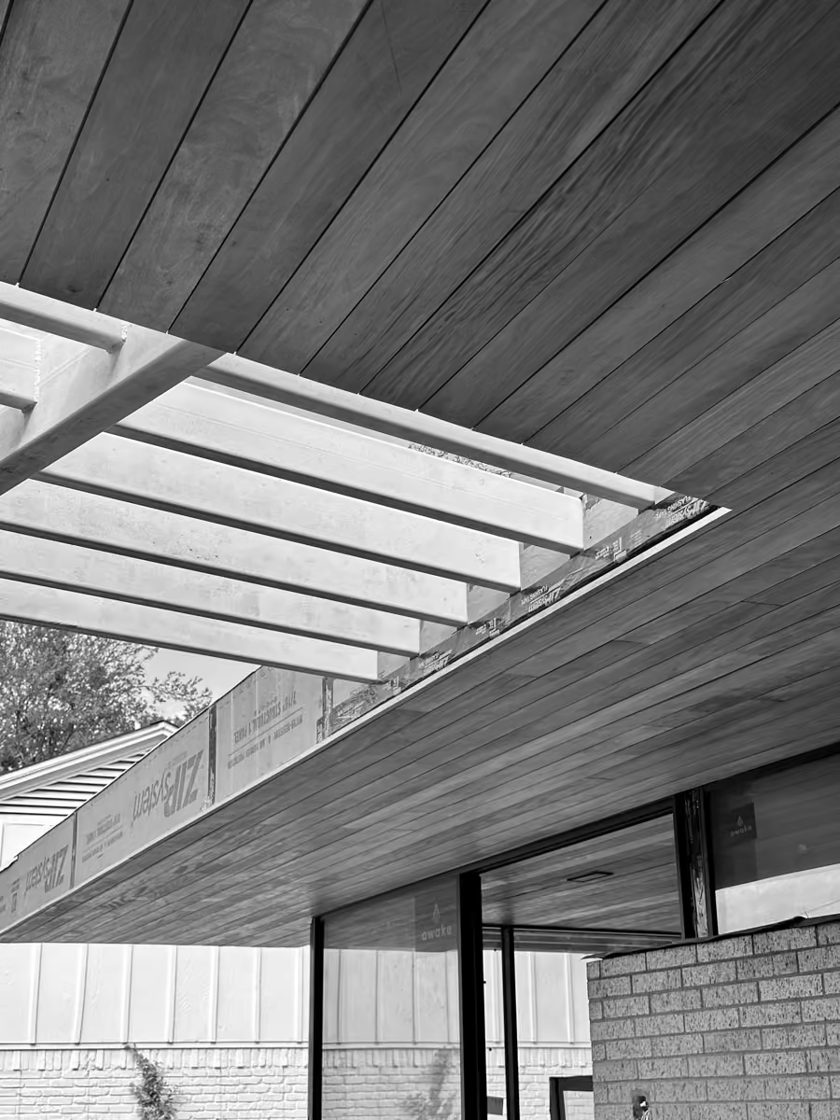
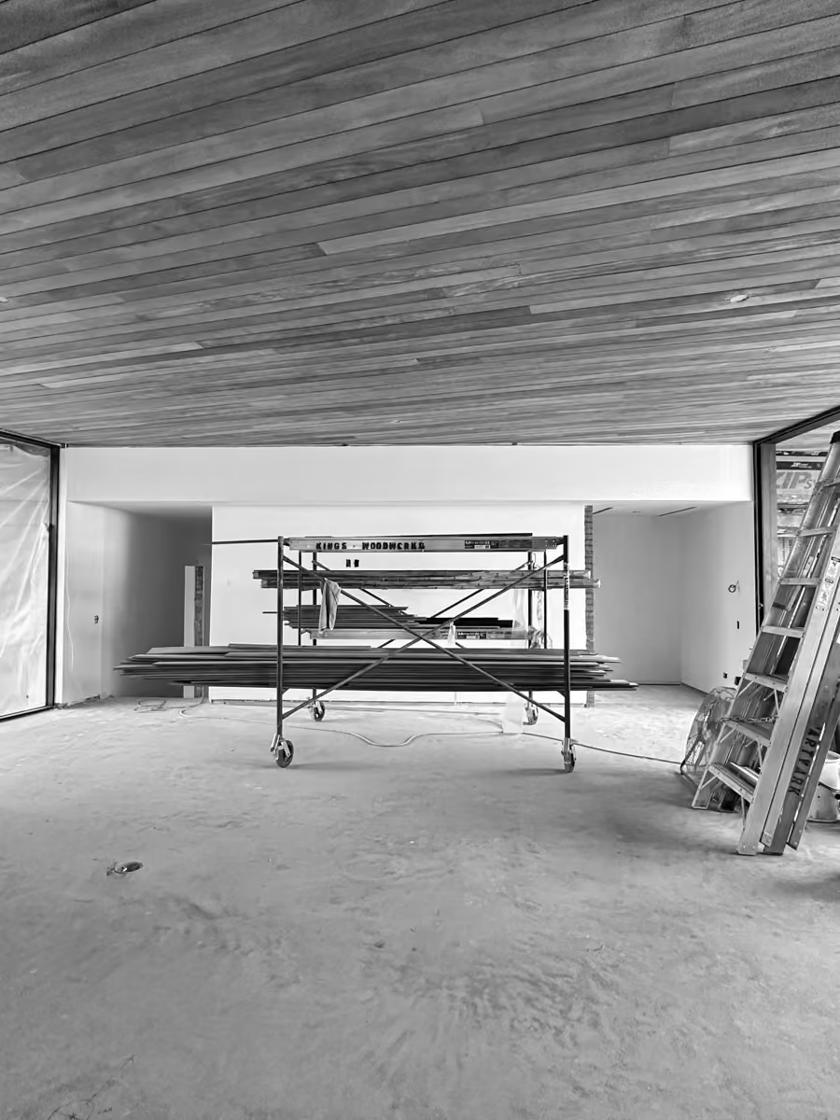
The ground floor plan is open, yet separate, where each space is clearly defined by partial height masonry walls or millwork elements that are connected visually with a continuous wood-clad ceiling plane.

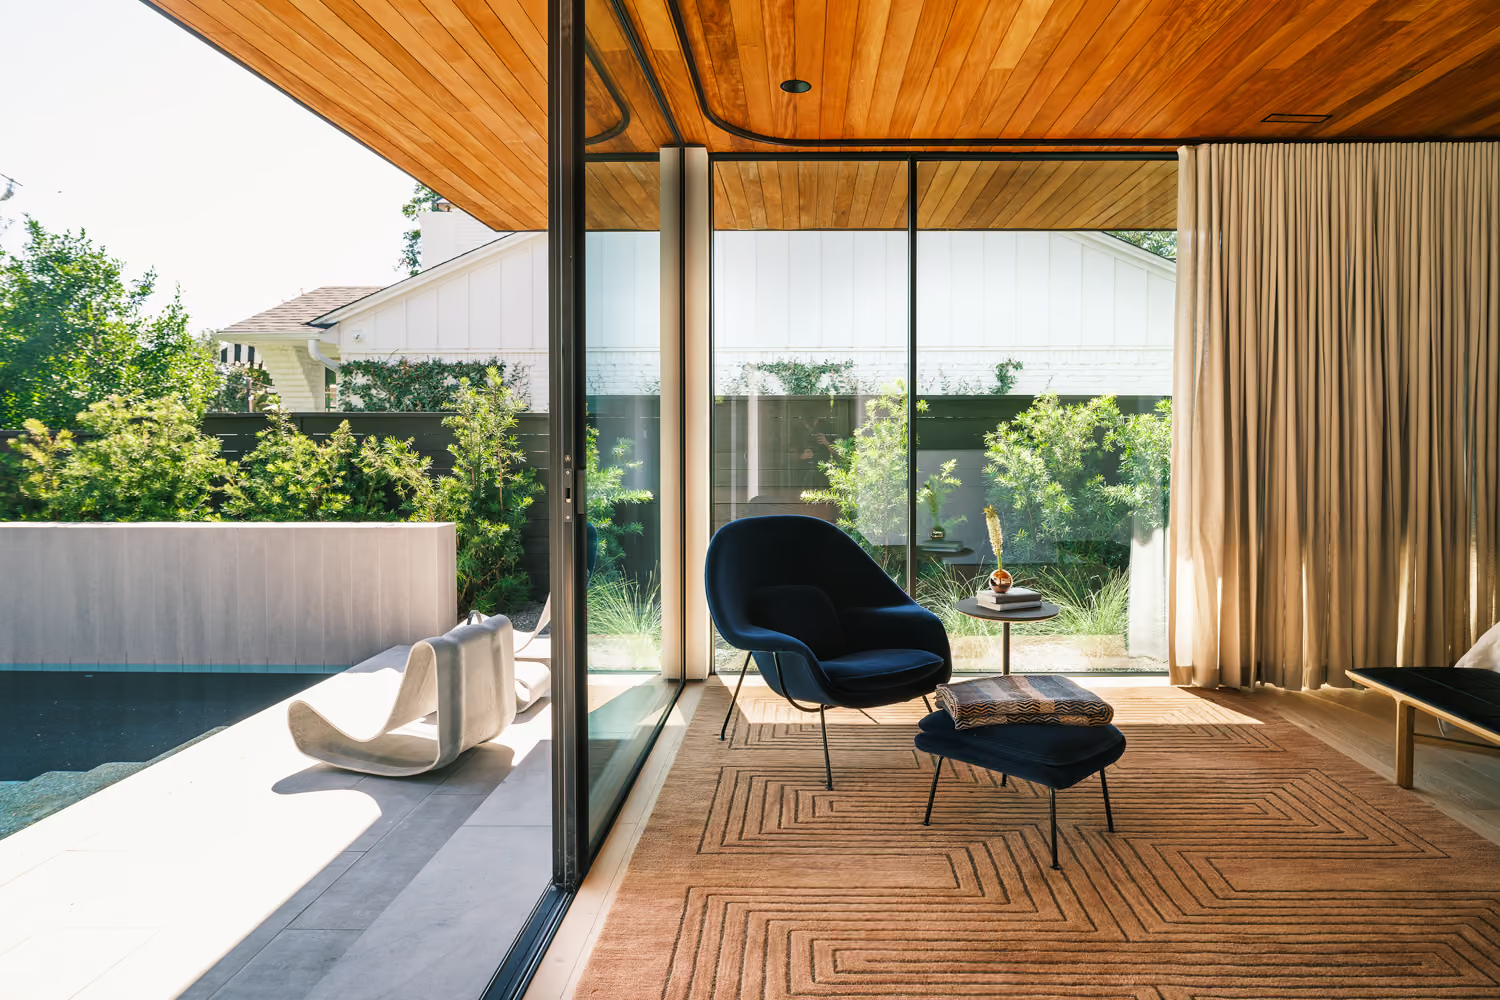
The living room and primary bedroom are focused on views to the rear court and petite swimming pool, while the kitchen and dining room spaces are positioned to capture northern light with full-height windows.

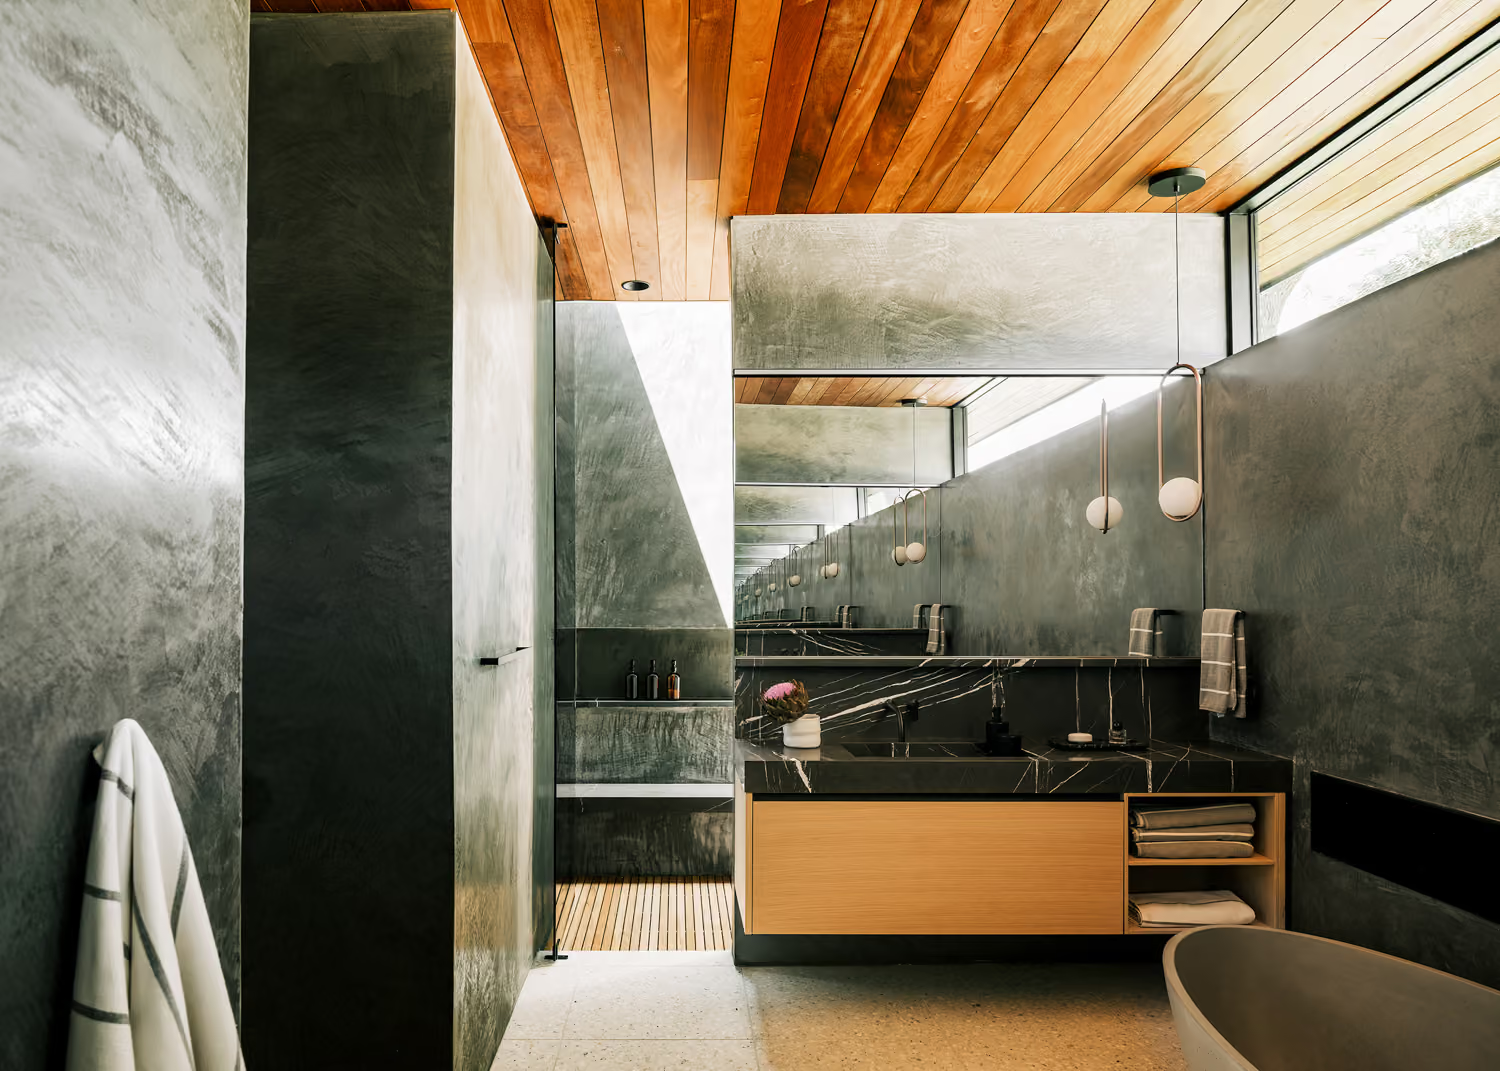
Vertex House by Ghost Architects – primary bath, Dallas, TX

fig.

12 — Primary bath
Vertex House by Ghost Architects – primary bedroom with sliding glass wall to the pool, Dallas, TX
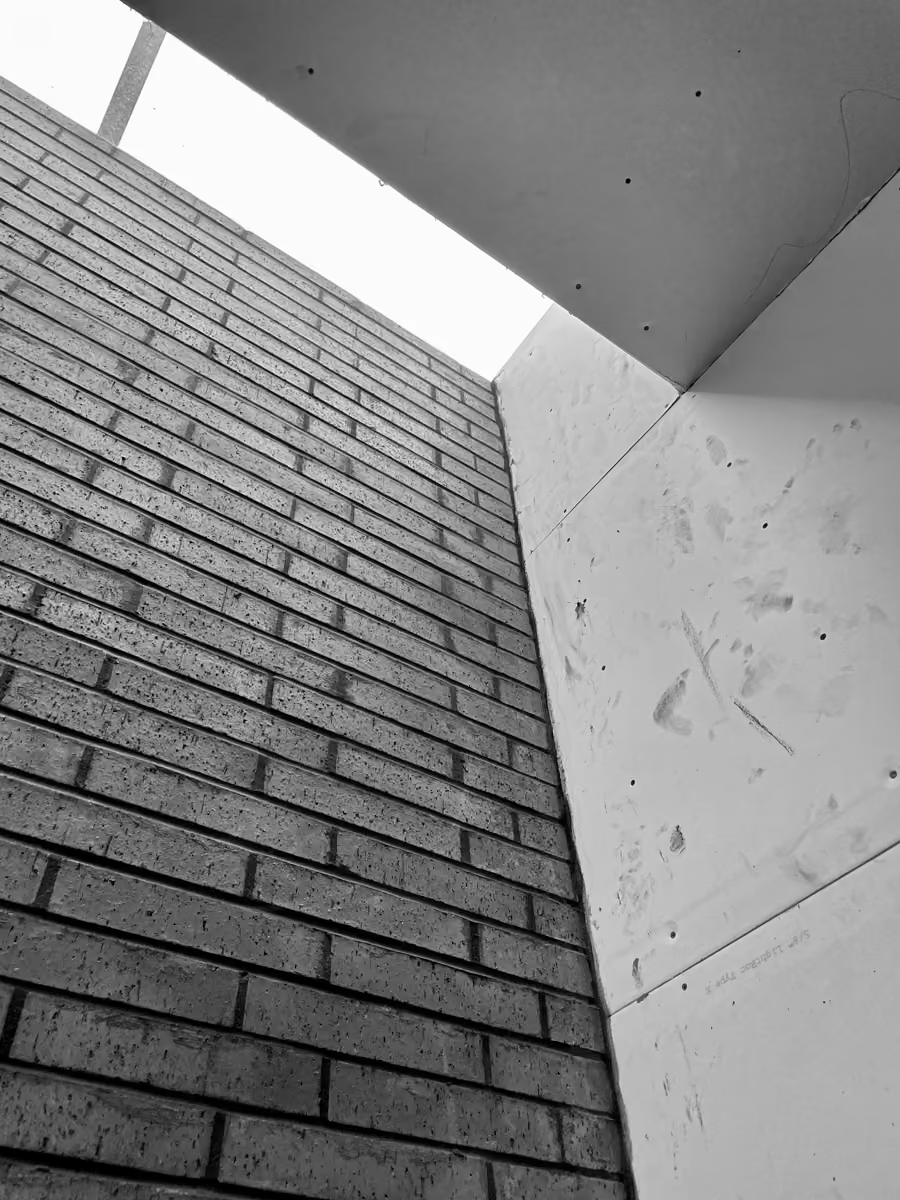
fig.

13 — Primary bedroom with sliding glass wall to the pool
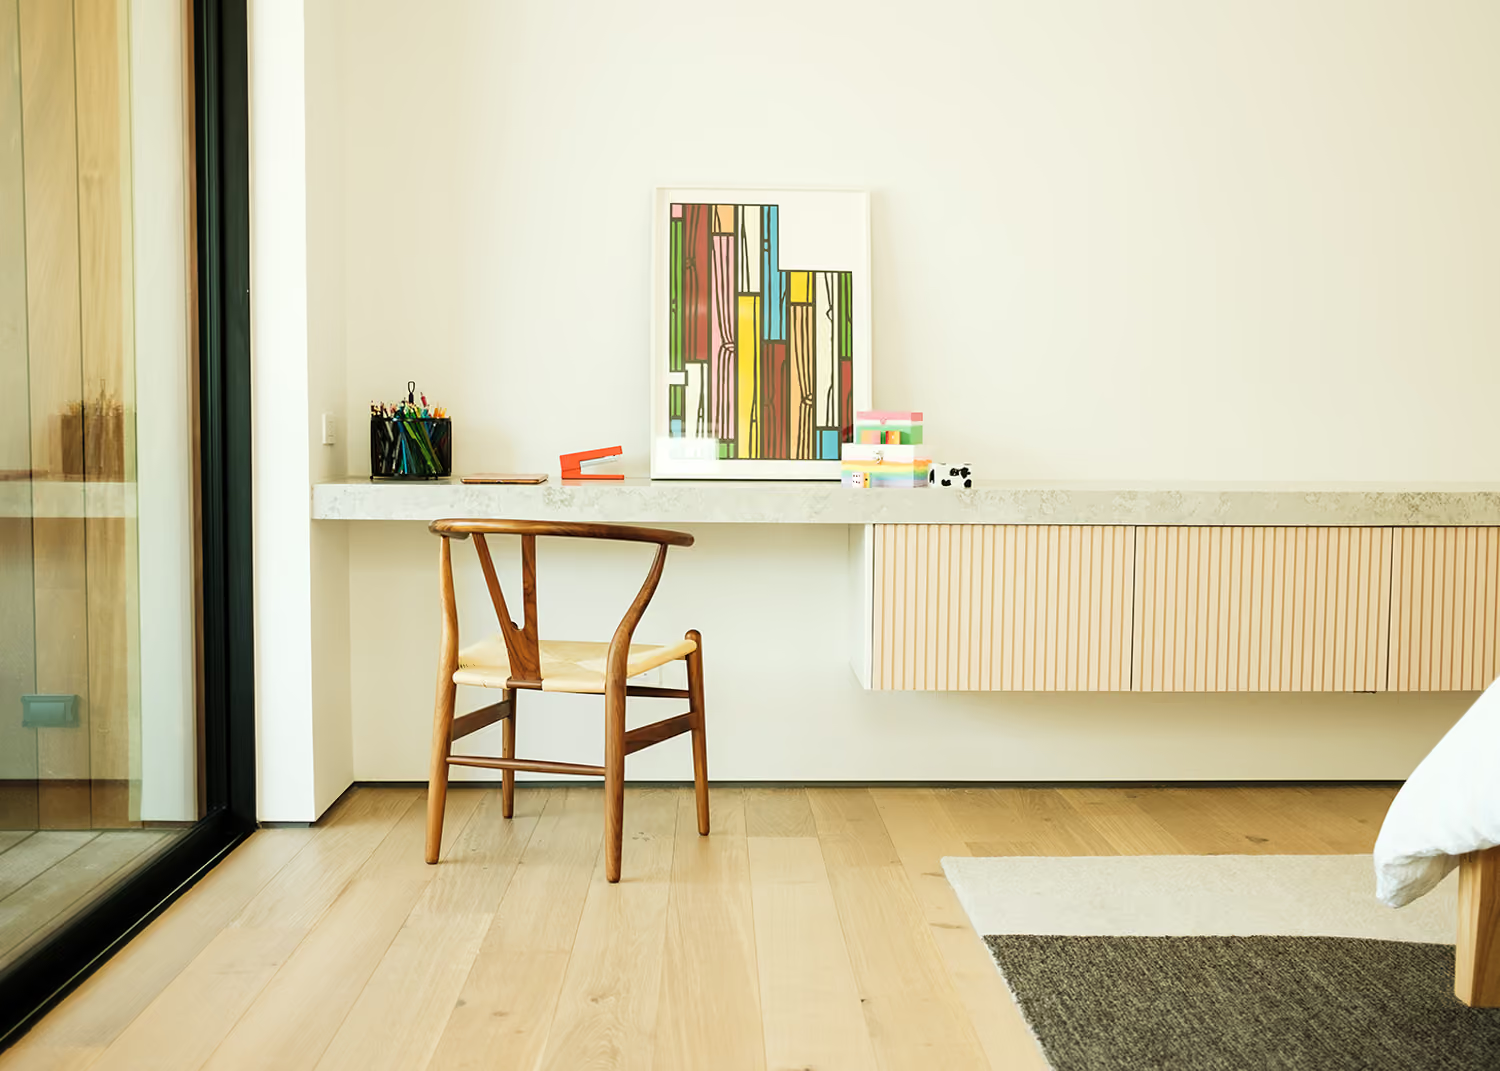
Vertex House by Ghost Architects – bedroom suite with stone desk top, Dallas, TX

fig.

14 — Bedroom suite with stone desk top

Dissonant House by Ghost Architects – custom steel and oak staircase, Dallas, TX

fig.

07 — Custom steel and lumber staircase

The lower split-level contains a small exercise room and powder bathroom, along with a guest suite and service areas of the house. The second level is accessed through a double-volume stairwell, notably marked by a full-height masonry wall and large skylight extending the entire length of the space.

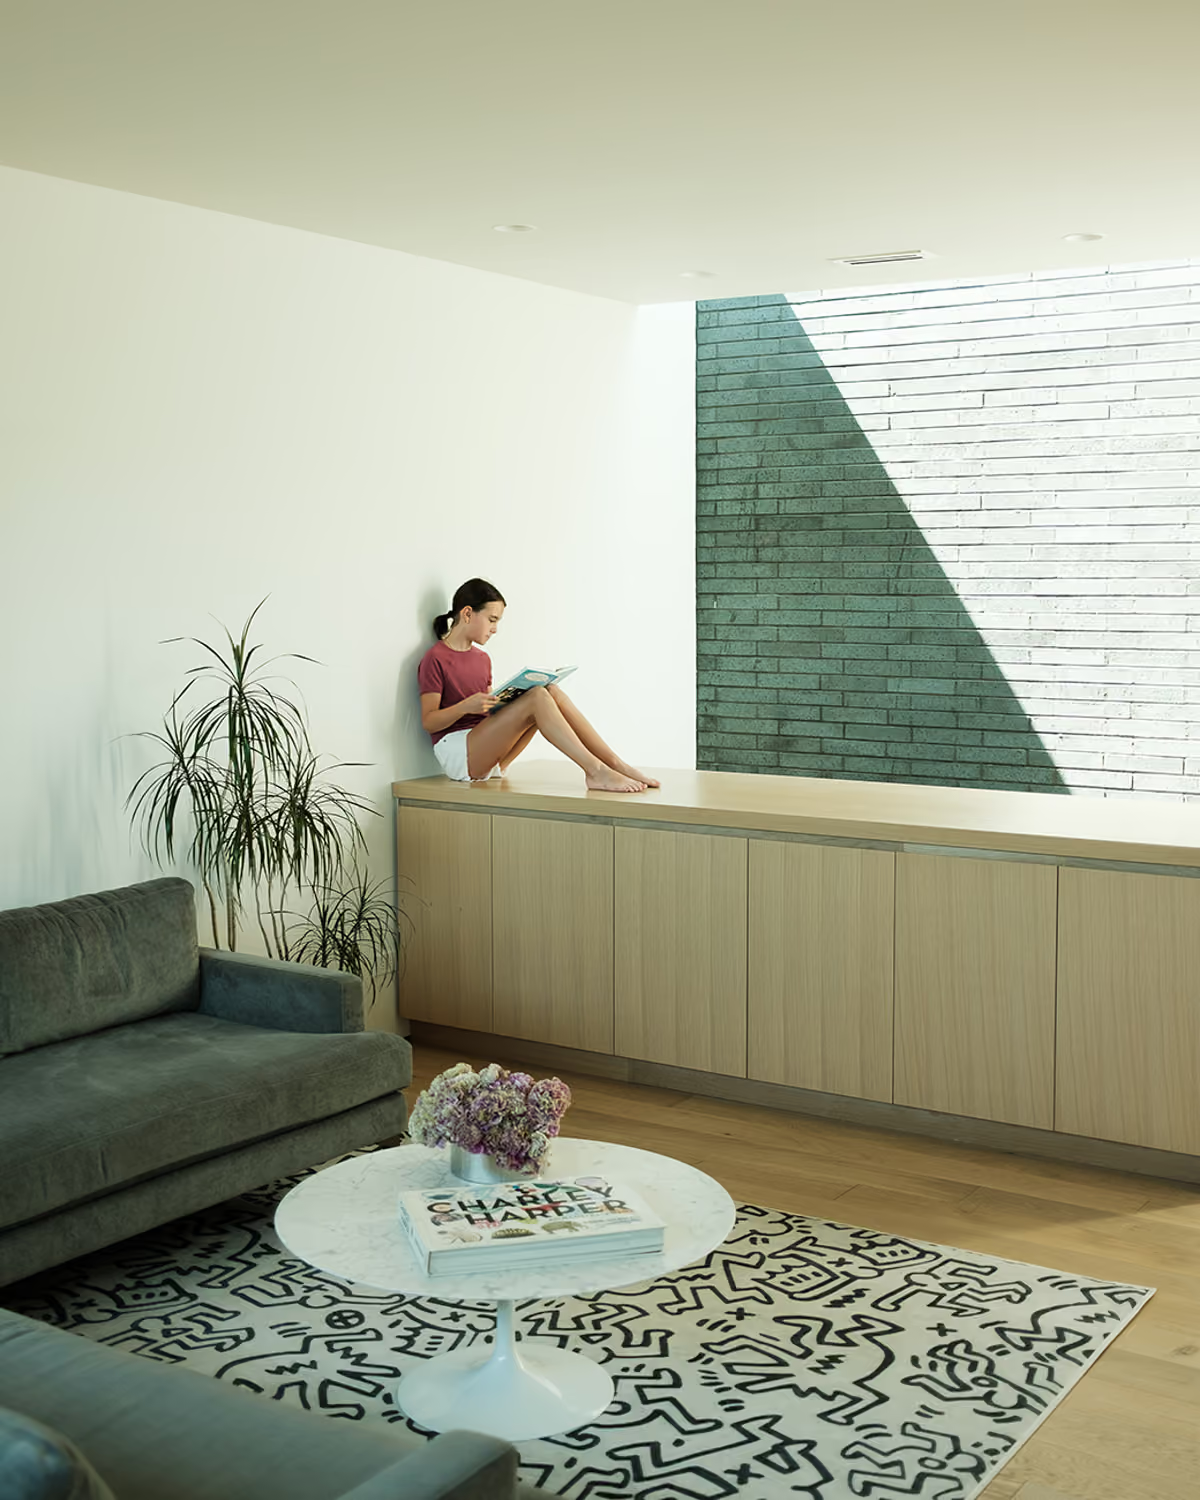
Vertex House by Ghost Architects – pajama lounge, Dallas, TX

16

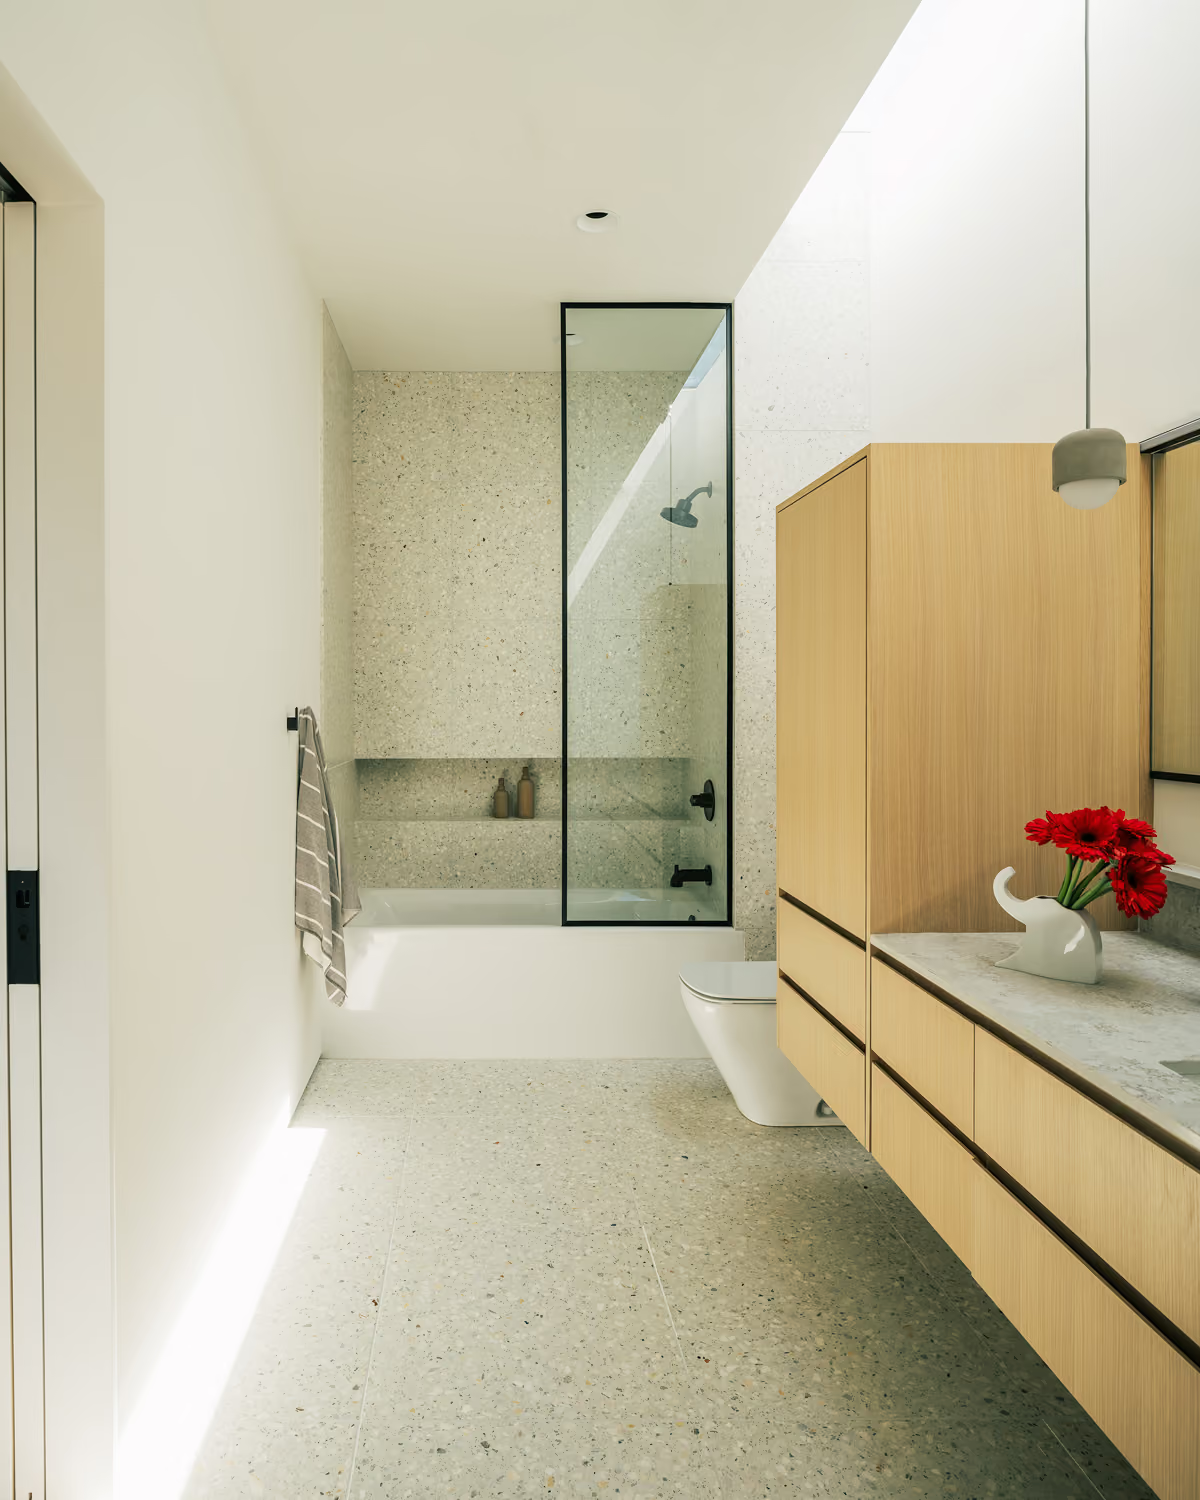
Vertex House by Ghost Architects – kids bathroom, Dallas, TX

17

fig.

16 — Pajama lounge

fig.

17 — Kids bathroom

fig.

18 — Primary shower

fig.

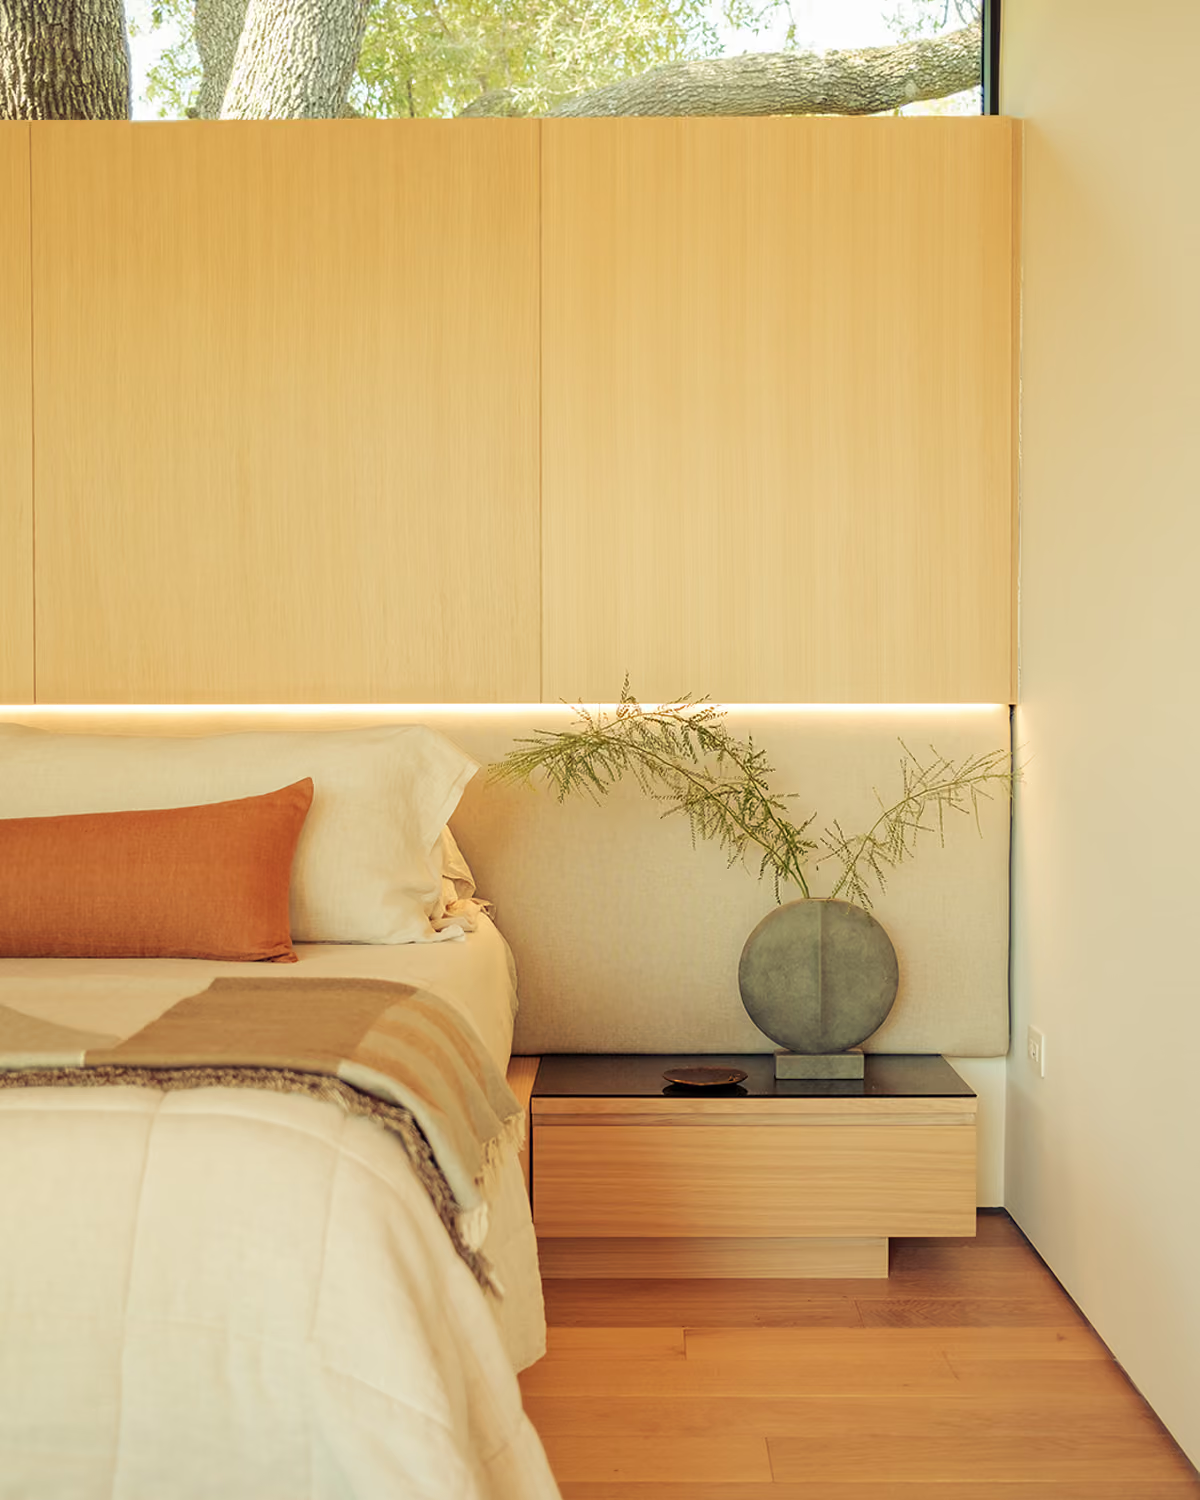
19 — Primary bedroom

18

Vertex House by Ghost Architects – primary shower, Dallas, TX
Vertex House by Ghost Architects – primary bedroom, Dallas, TX

19

The simple plan consists of a centralized pajama lounge, flanked by a single-loaded corridor leading to two bedroom suites and an artist’s studio.

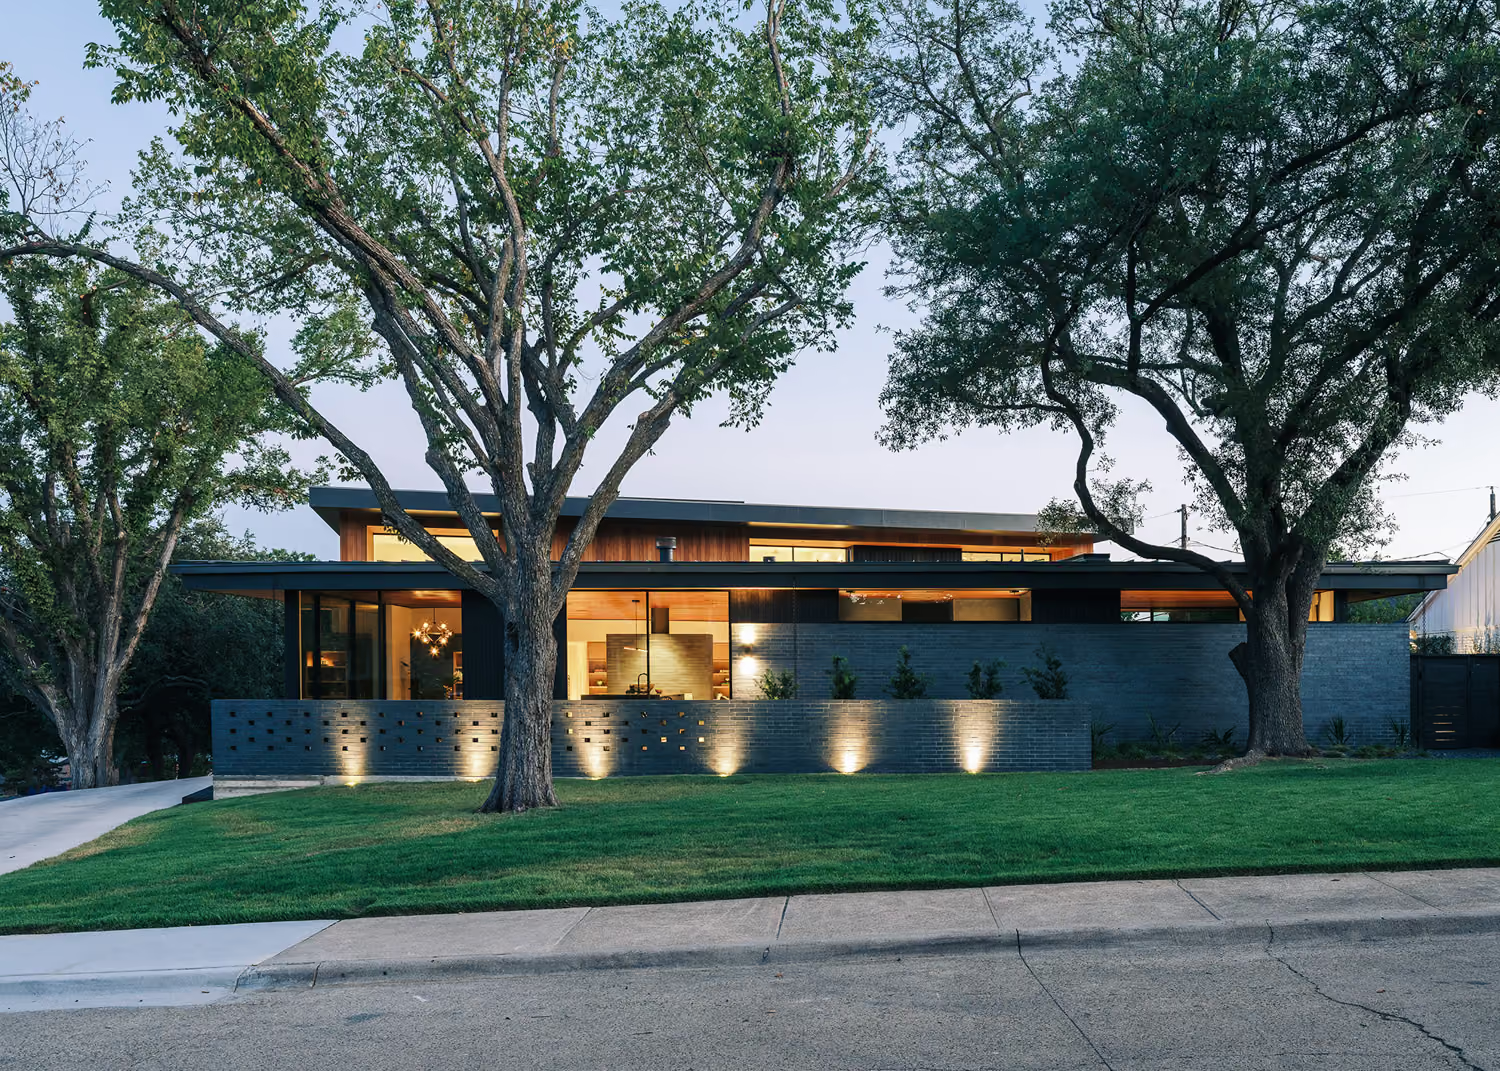
Vertex House by Ghost Architects – north facade, Dallas, TX

fig.

20 — Vertex House, north facade

Vertex House by Ghost Architects – arrival, Dallas, TX

fig.

21 — Vertex House, arrival

Vertex House by Ghost Architects – rear courtyard, Dallas, TX

fig.

22 — Rear courtyard

Dissonant House by Ghost Architects – custom steel and oak staircase, Dallas, TX

fig.

07 —Custom steel and lumber staircase