Taper Hous

A large estate designed for gathering and celebration that balances environmental performance and architectural form to evoke the spirit of a destination.

Taper Hous

Completed

2024

Project Type

3-Level, Single Family

Space

21,100 SF

Rooms

7 Bed, 7 Bath
Taper Hous

Its name refers to the idea of visual direction and refinement—how form can narrow, lighten, or draw the eye. This concept informed both the architectural language and spatial sequencing throughout the home.

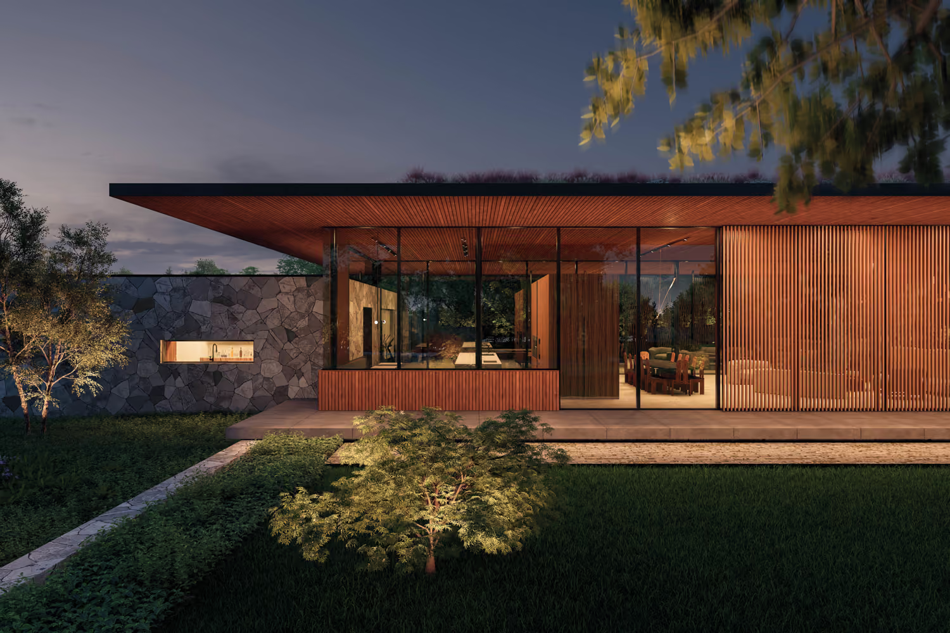
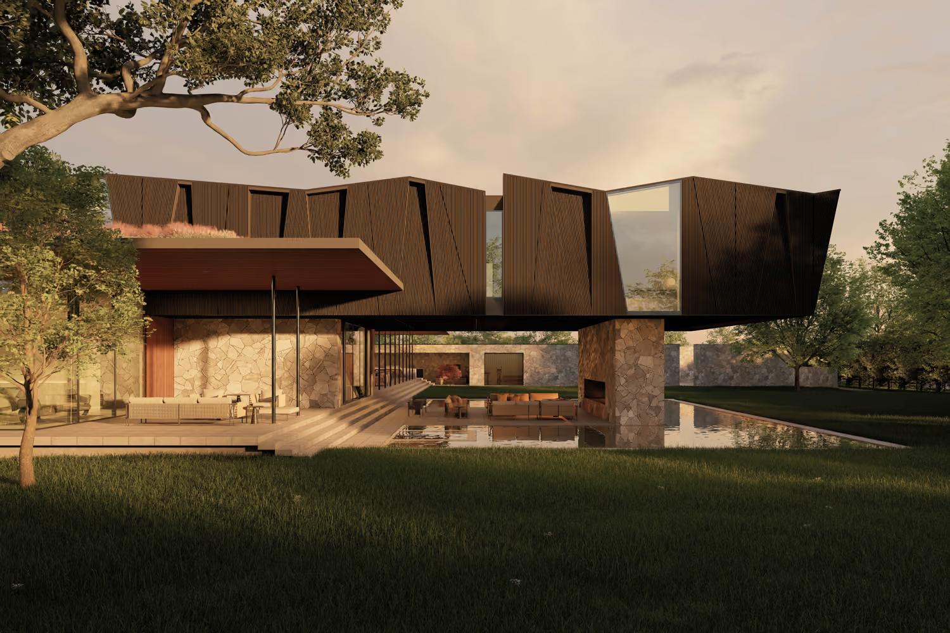
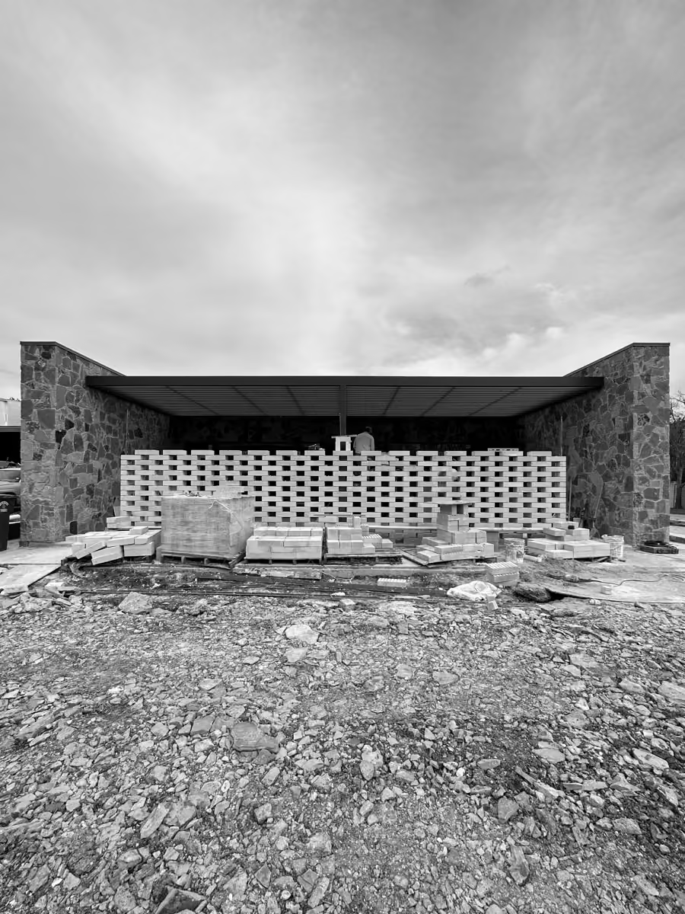
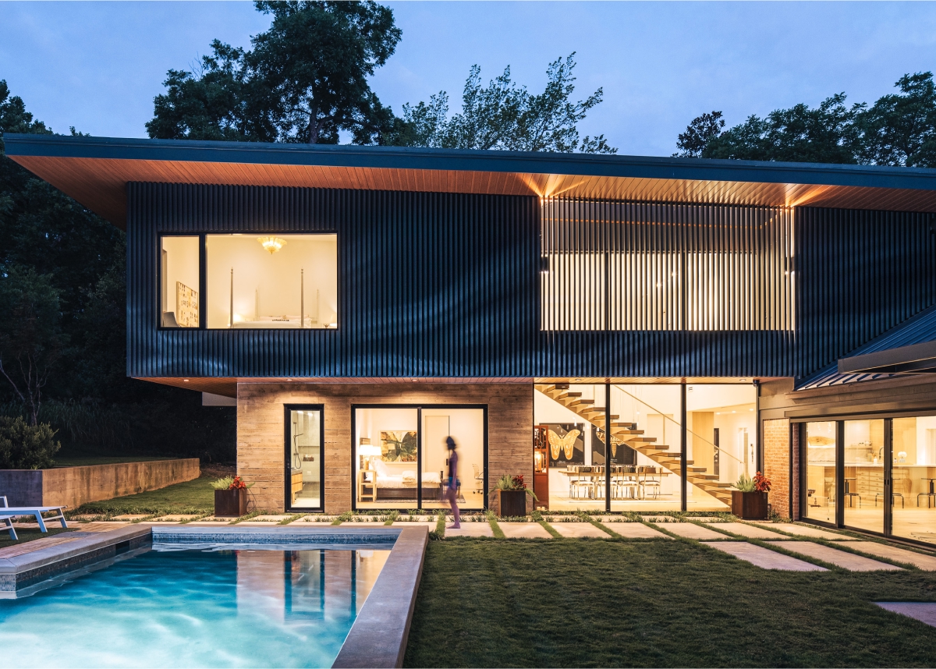
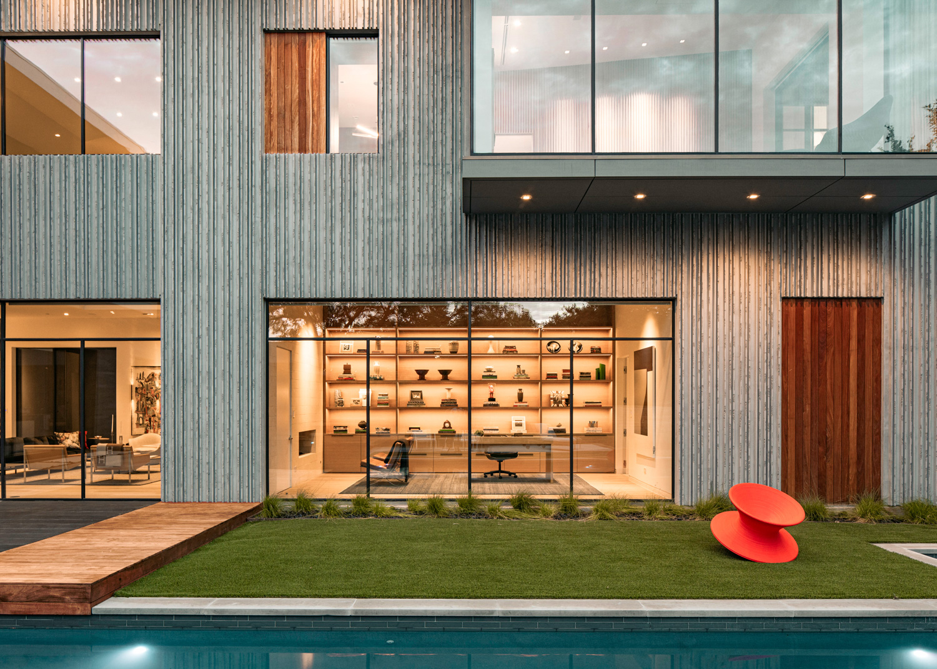
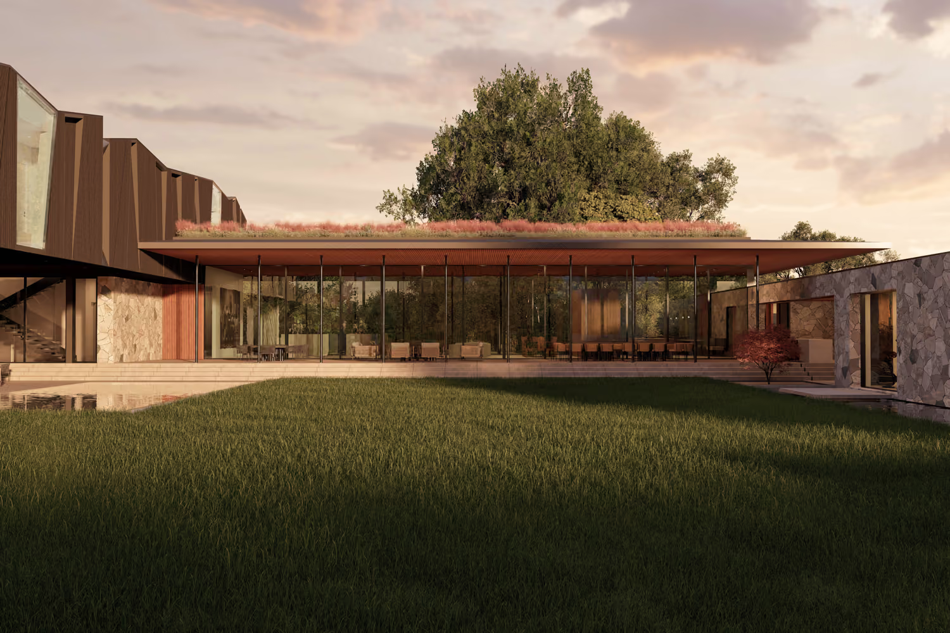
Taper Hous by Ghost Architects – rear covered terrace and backyard, Dallas, TX

fig.

01 — Rear covered terrace and backyard

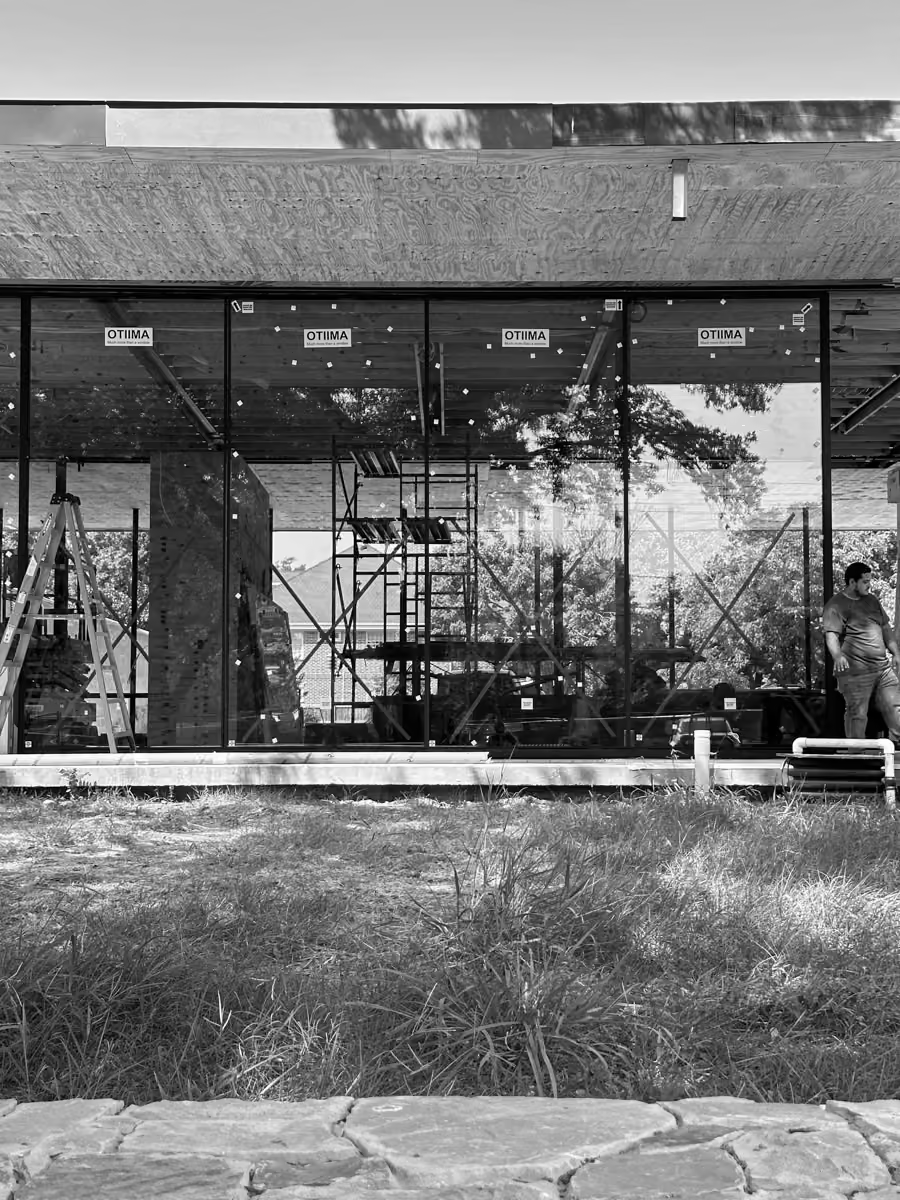
Taper Hous by Ghost Architects – full-height glazing and sliding screen panels, Dallas, TX

fig.

02 — Full height glazing and sliding screen panels

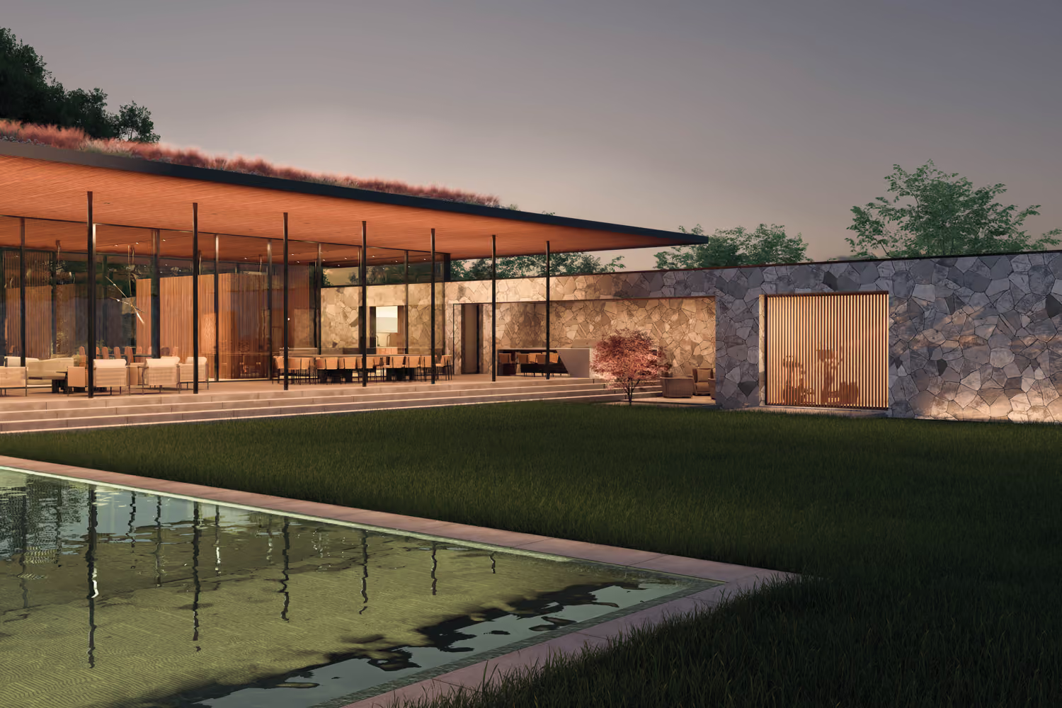
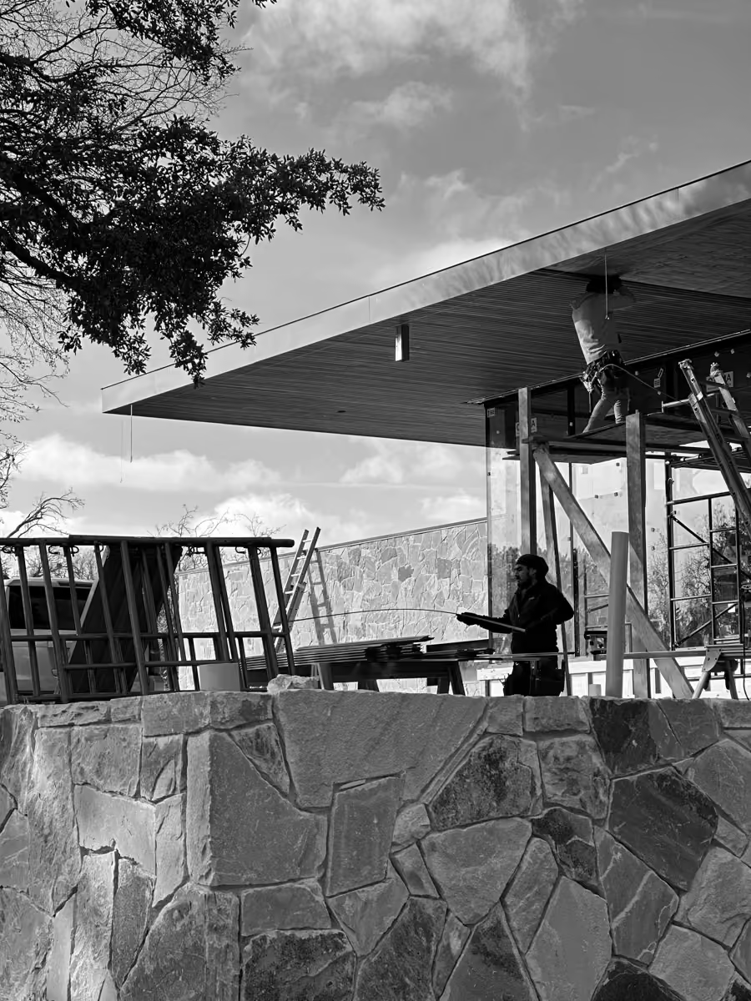
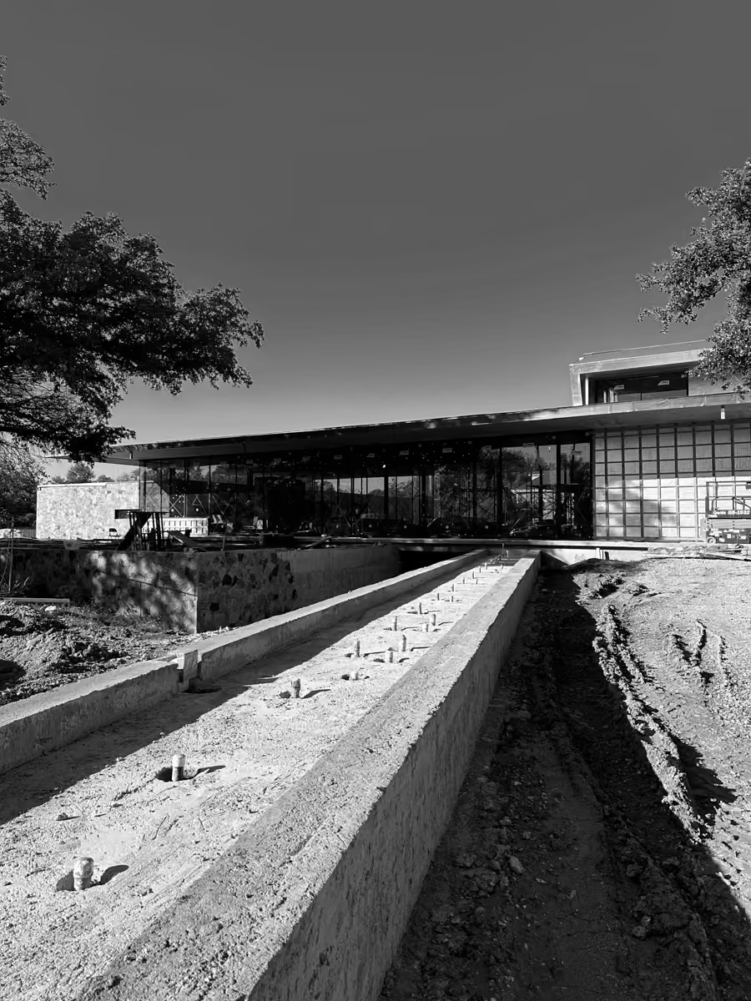
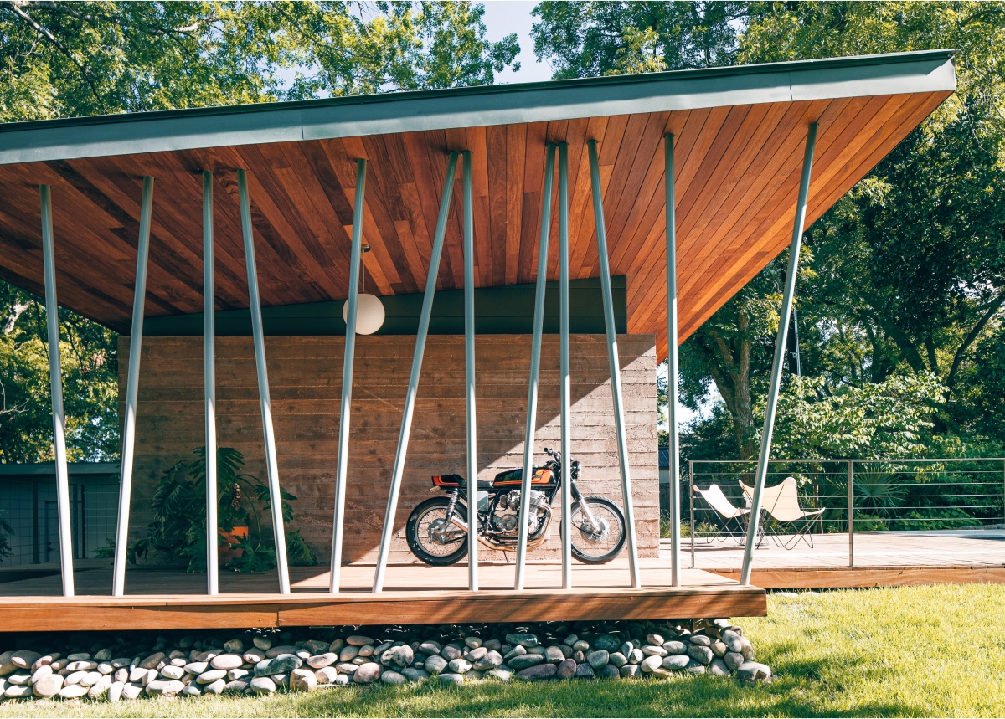
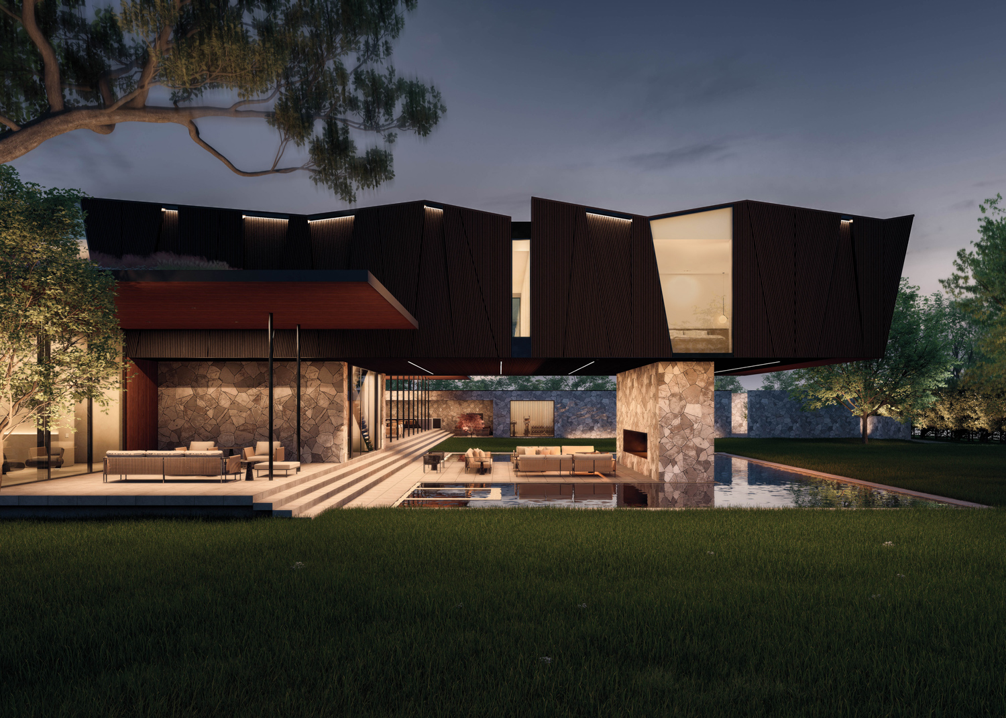
Taper Hous by Ghost Architects – backyard view of the cantilevered pavilion roof, Dallas, TX

fig.

03 — Backyard view of cantilevered pavilion roof

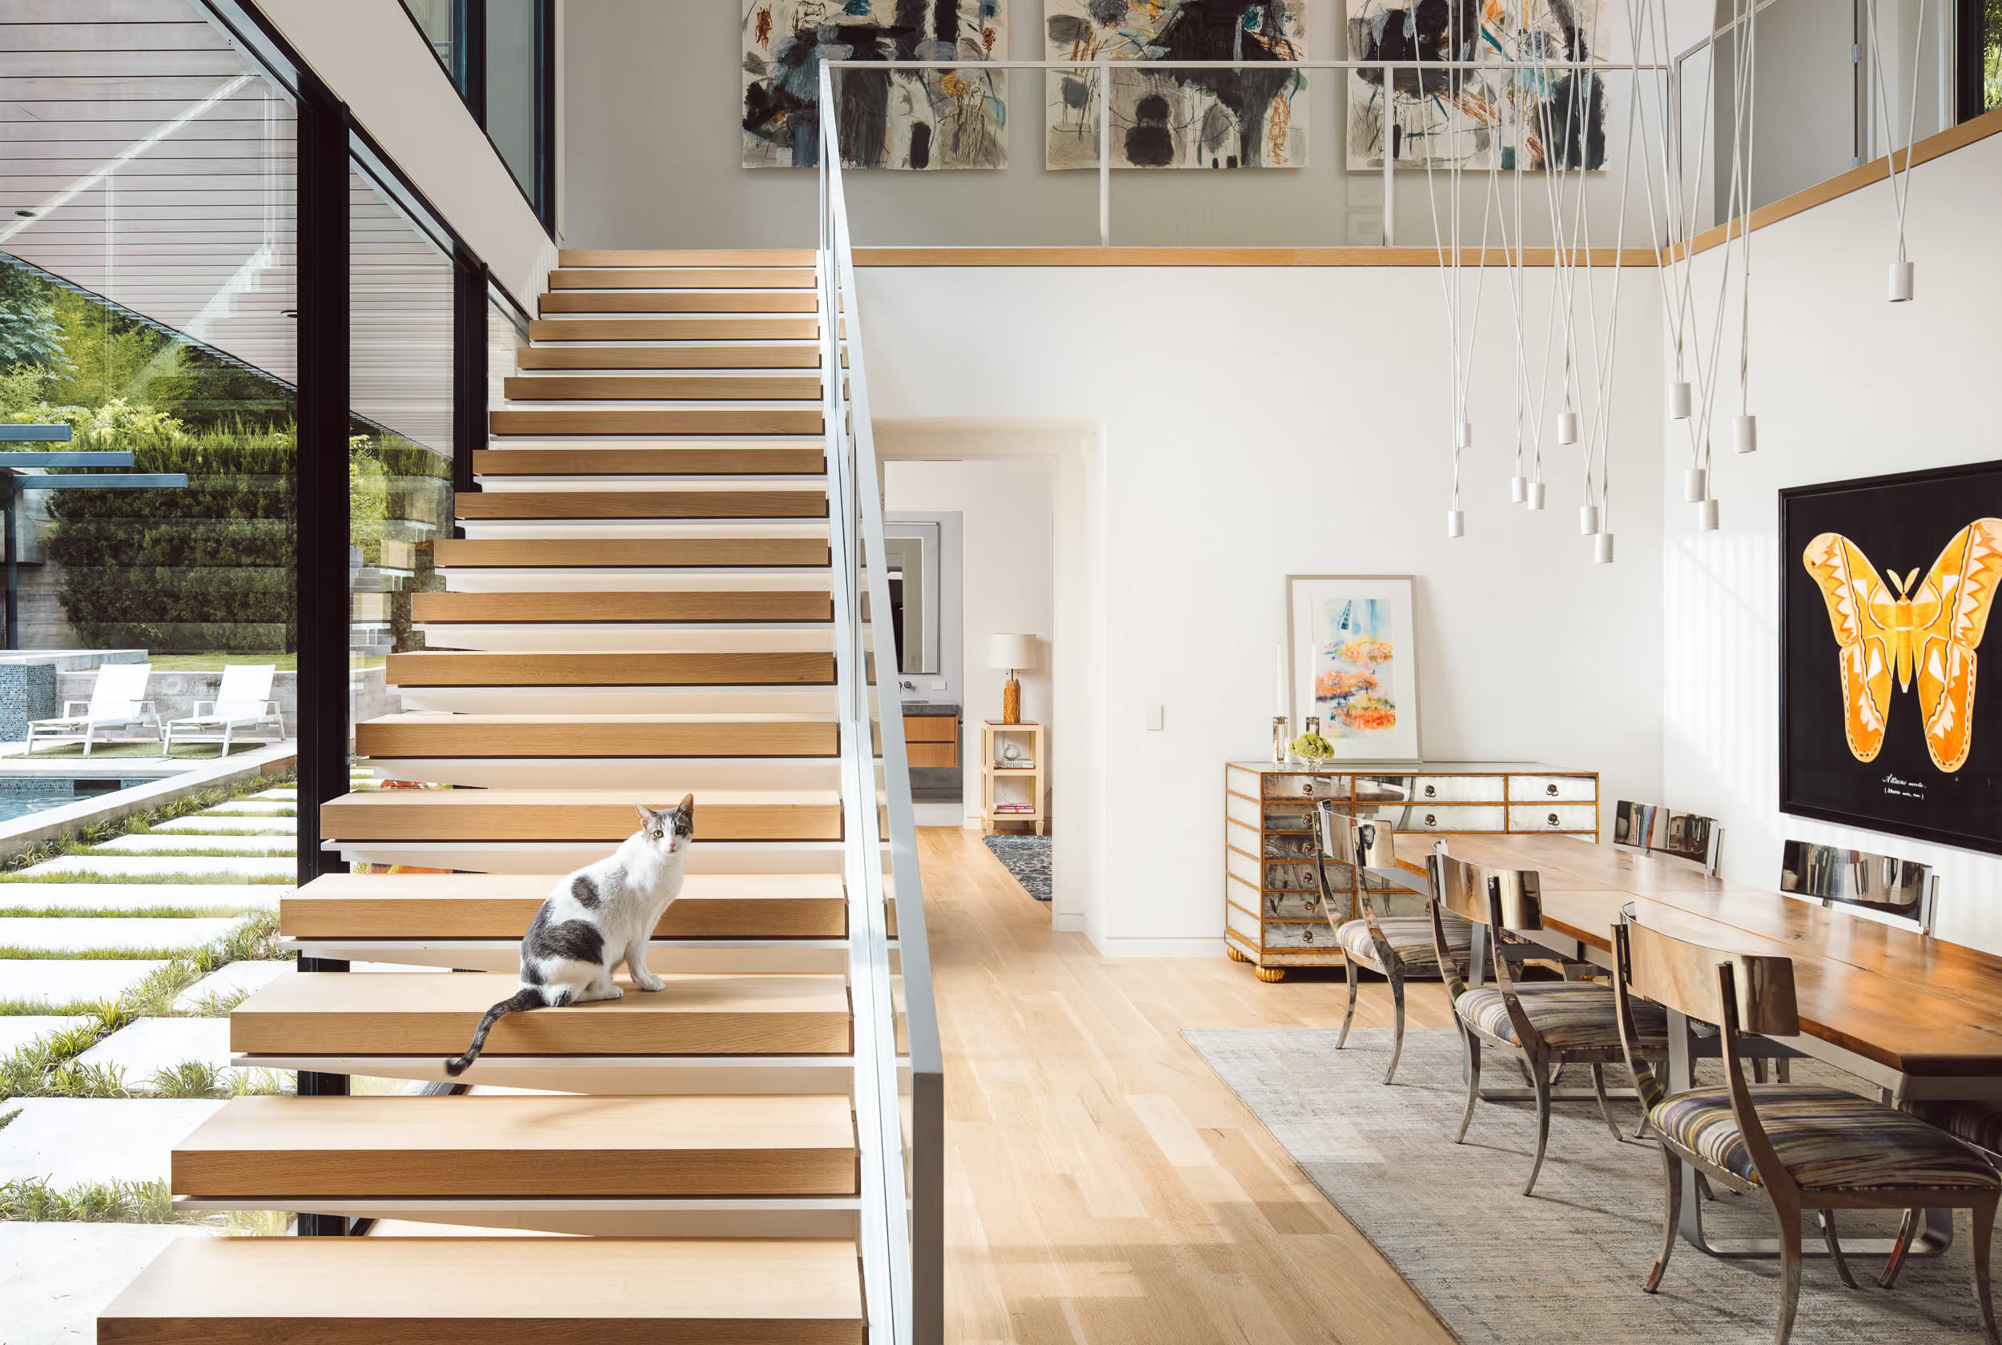
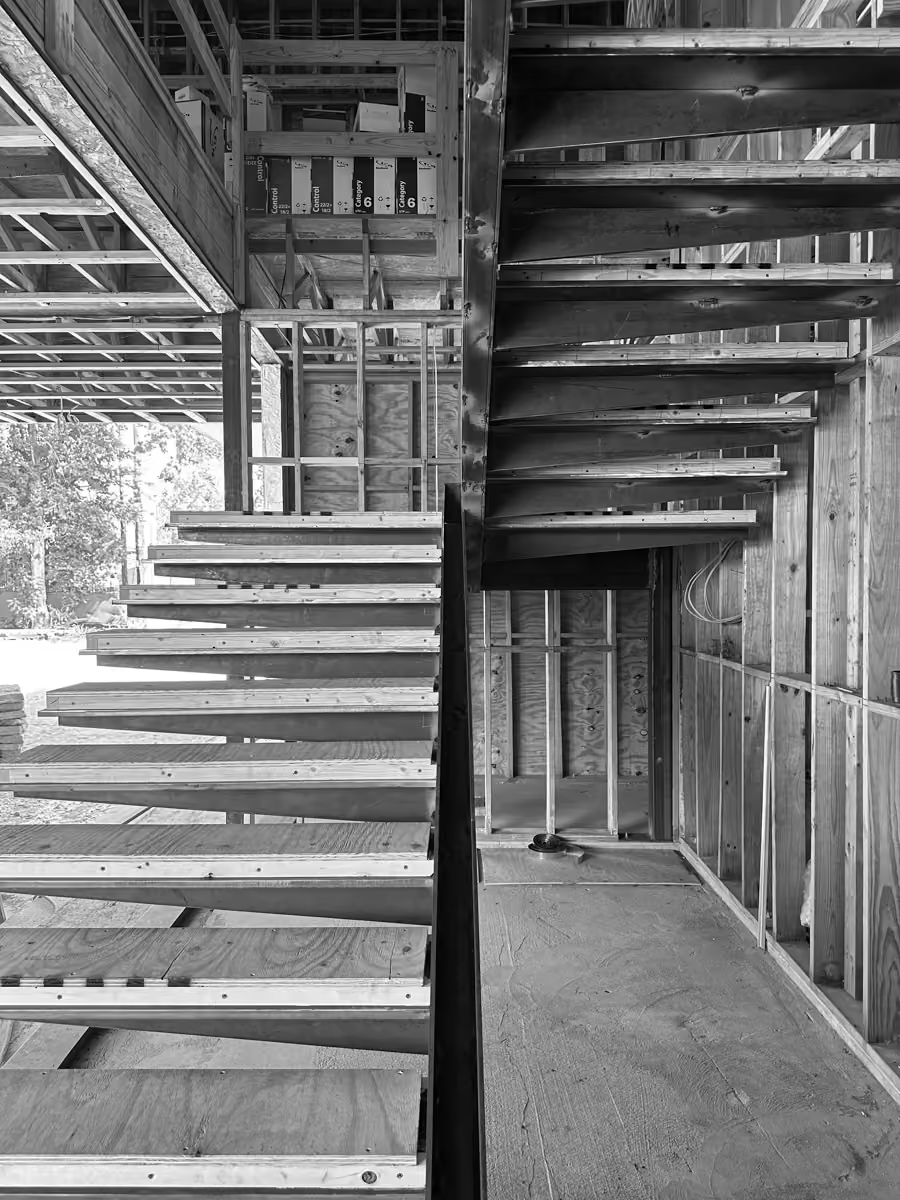
Dissonant House by Ghost Architects – custom steel and oak staircase, Dallas, TX

fig.

07 —Custom steel and lumber staircase

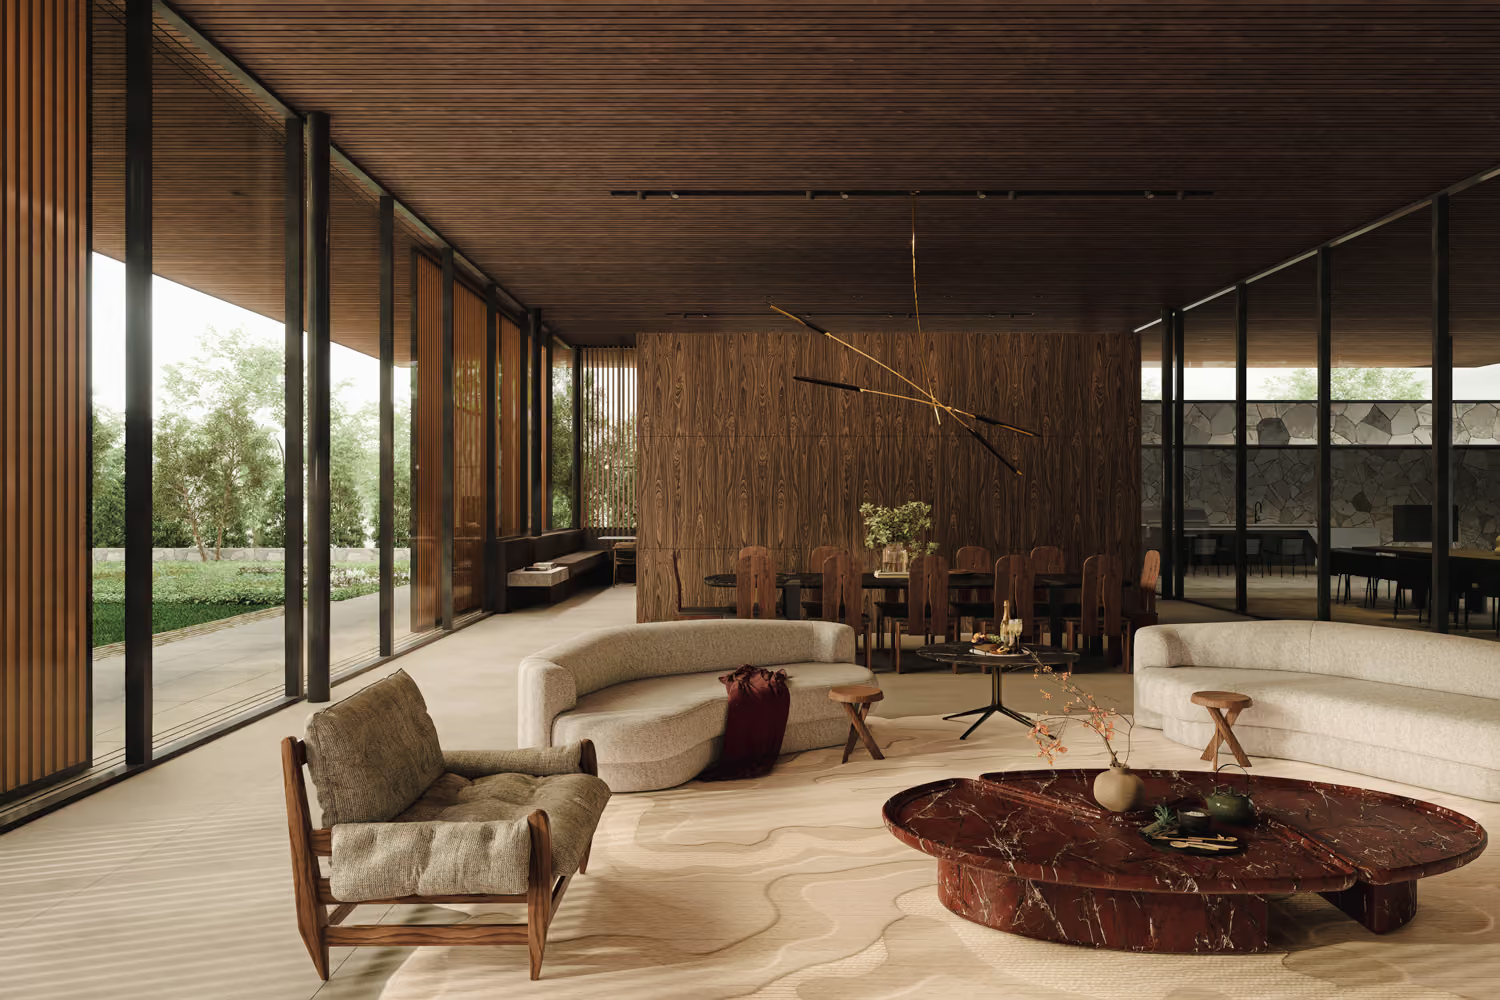
Taper Hous by Ghost Architects – main living space, Dallas, TX

04

fig.

04 — Main living space

Axonometric View

Taper Hous reflects a considered approach to contemporary residential architecture—where form, structure, and sustainability work together to shape both spatial experience and environmental performance.

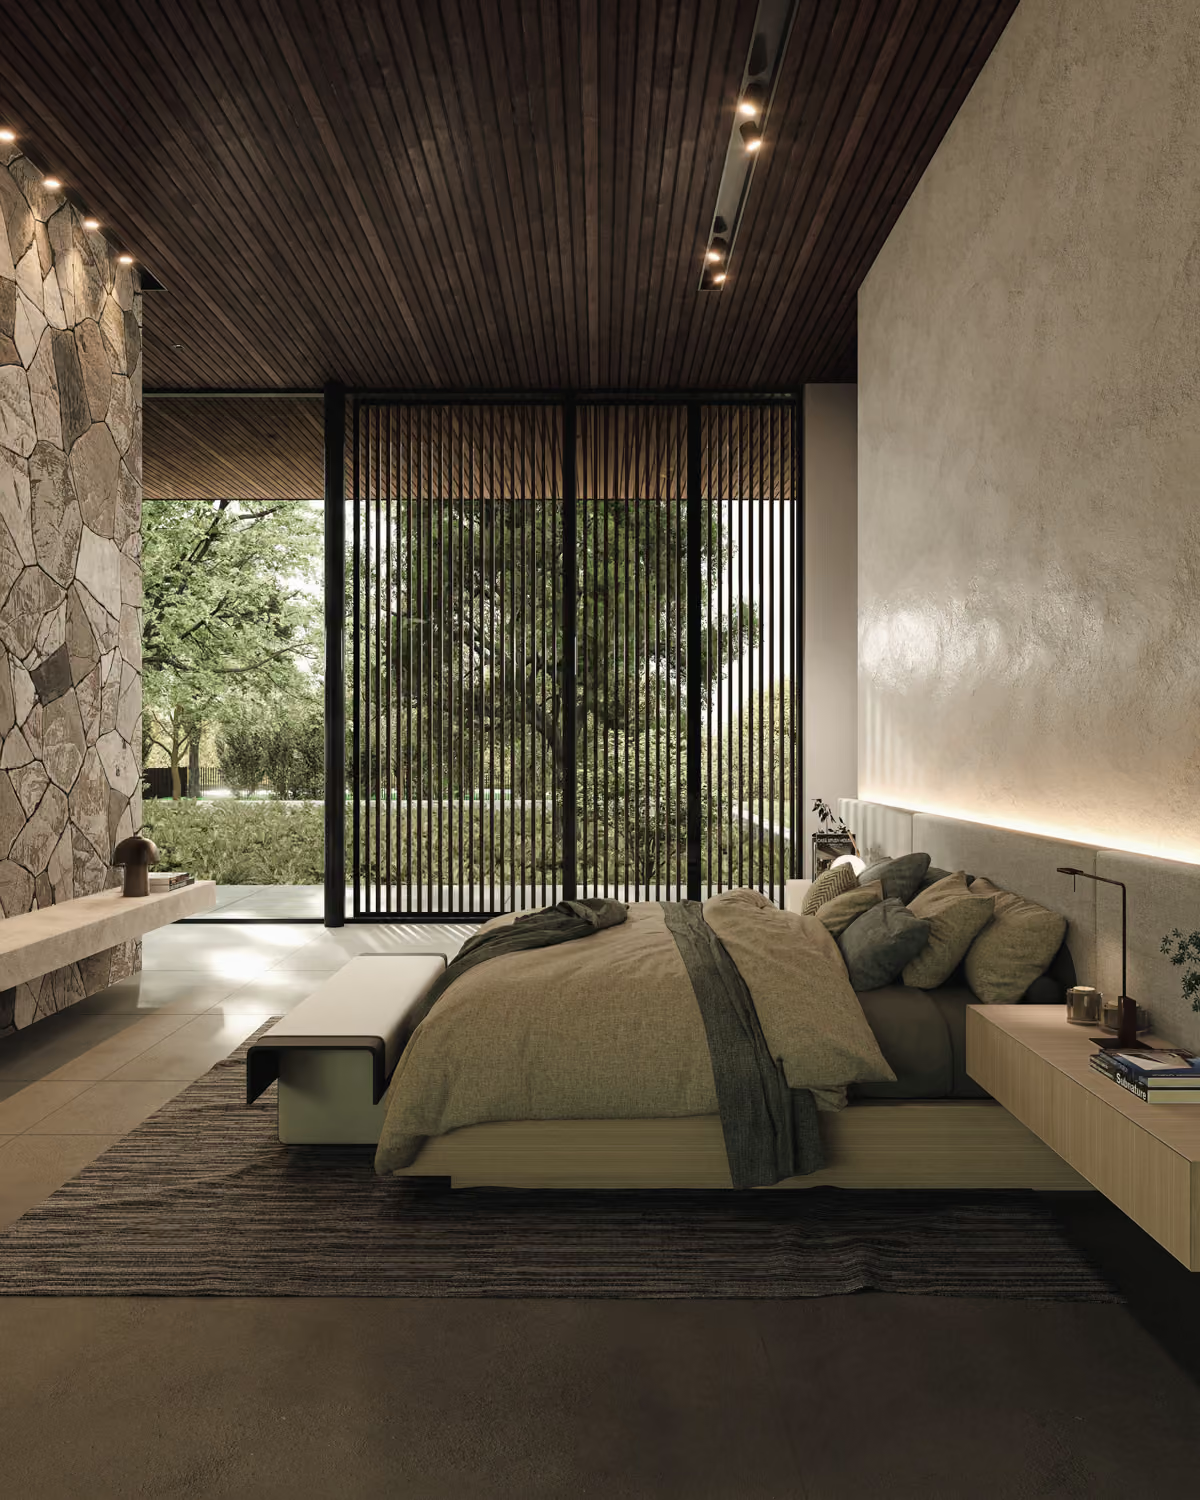
Taper Hous by Ghost Architects – primary bedroom with Silver Mist stone cladding, Dallas, TX

05

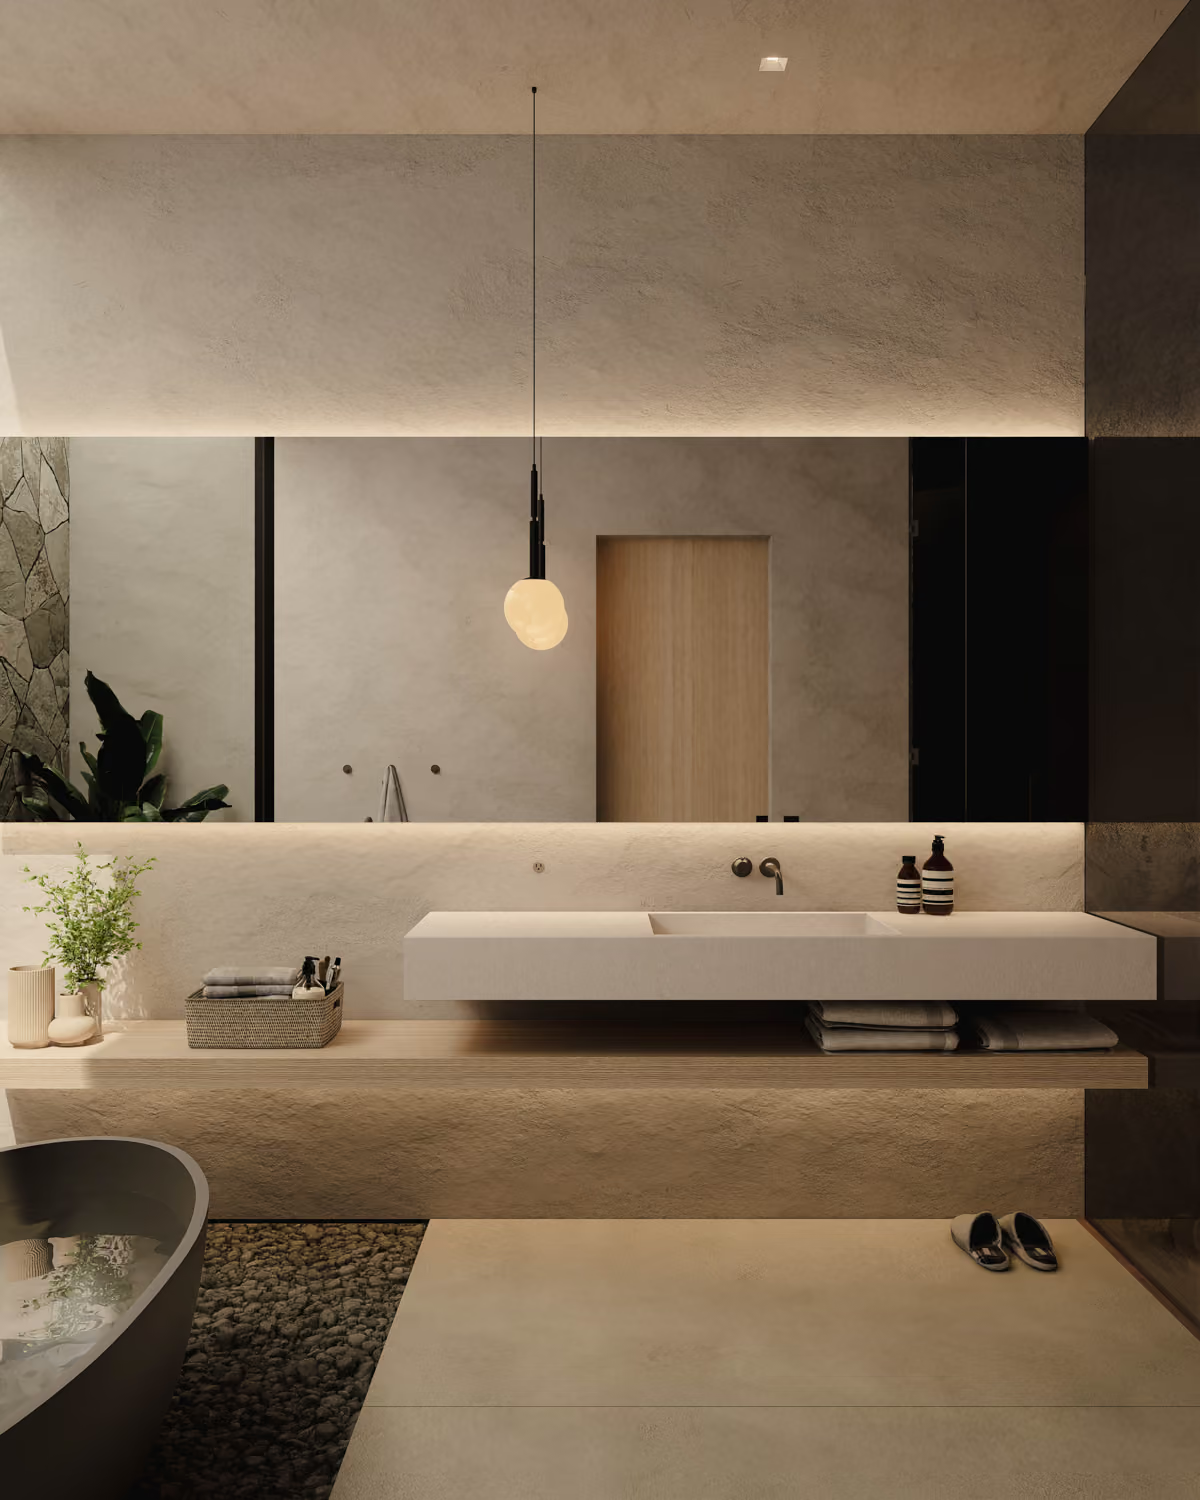
Taper Hous by Ghost Architects – primary bathroom with porcelain flooring, Dallas, TX

06

fig.

05 — Primary bedroom with silvermist stone cladding

fig.

06 — Primary bathroom with porcelain flooring

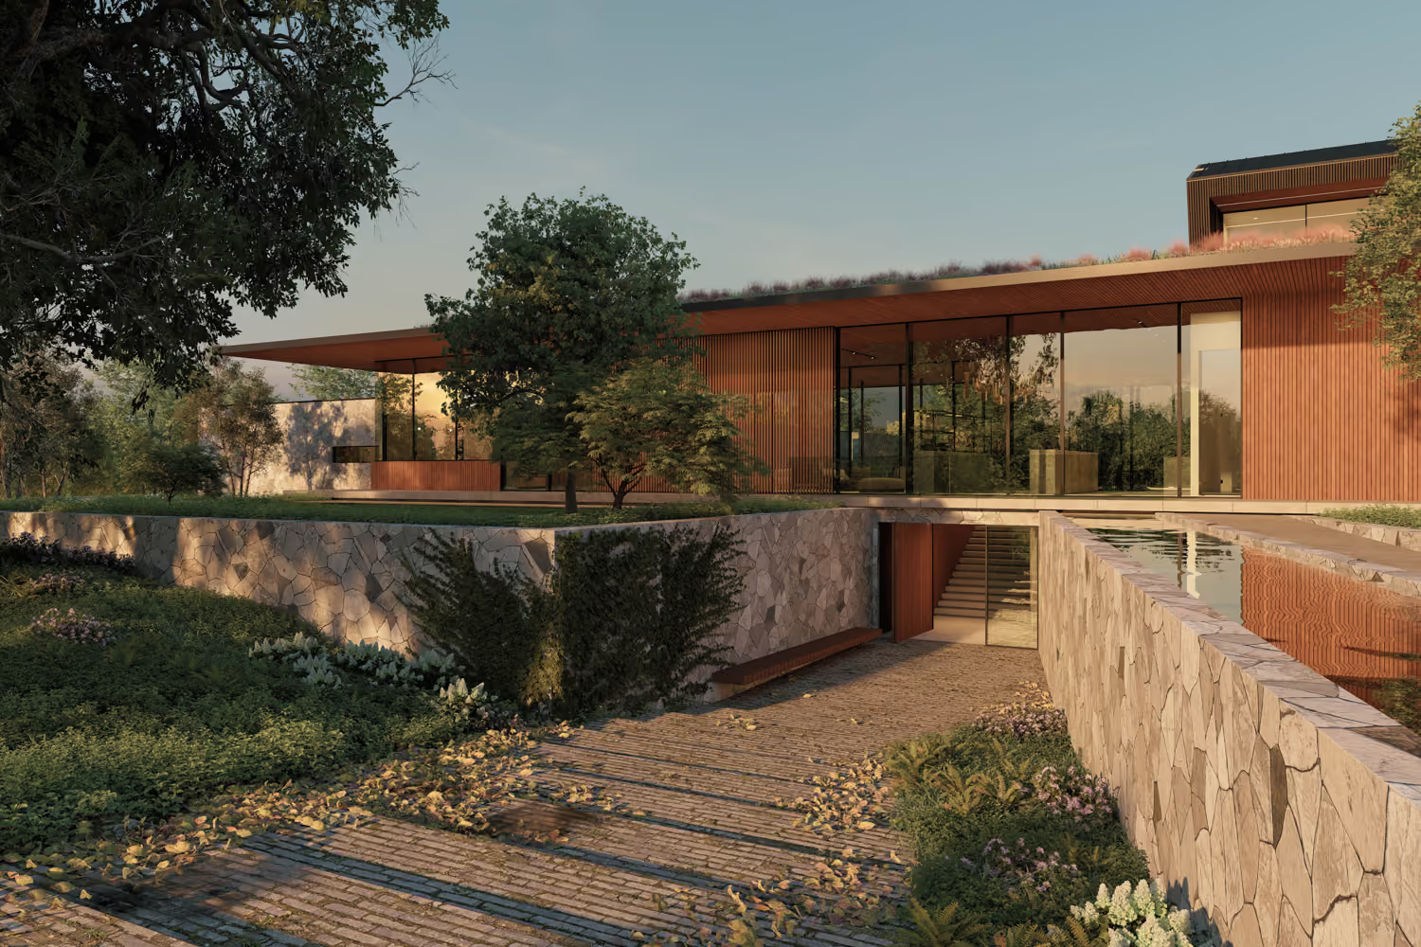
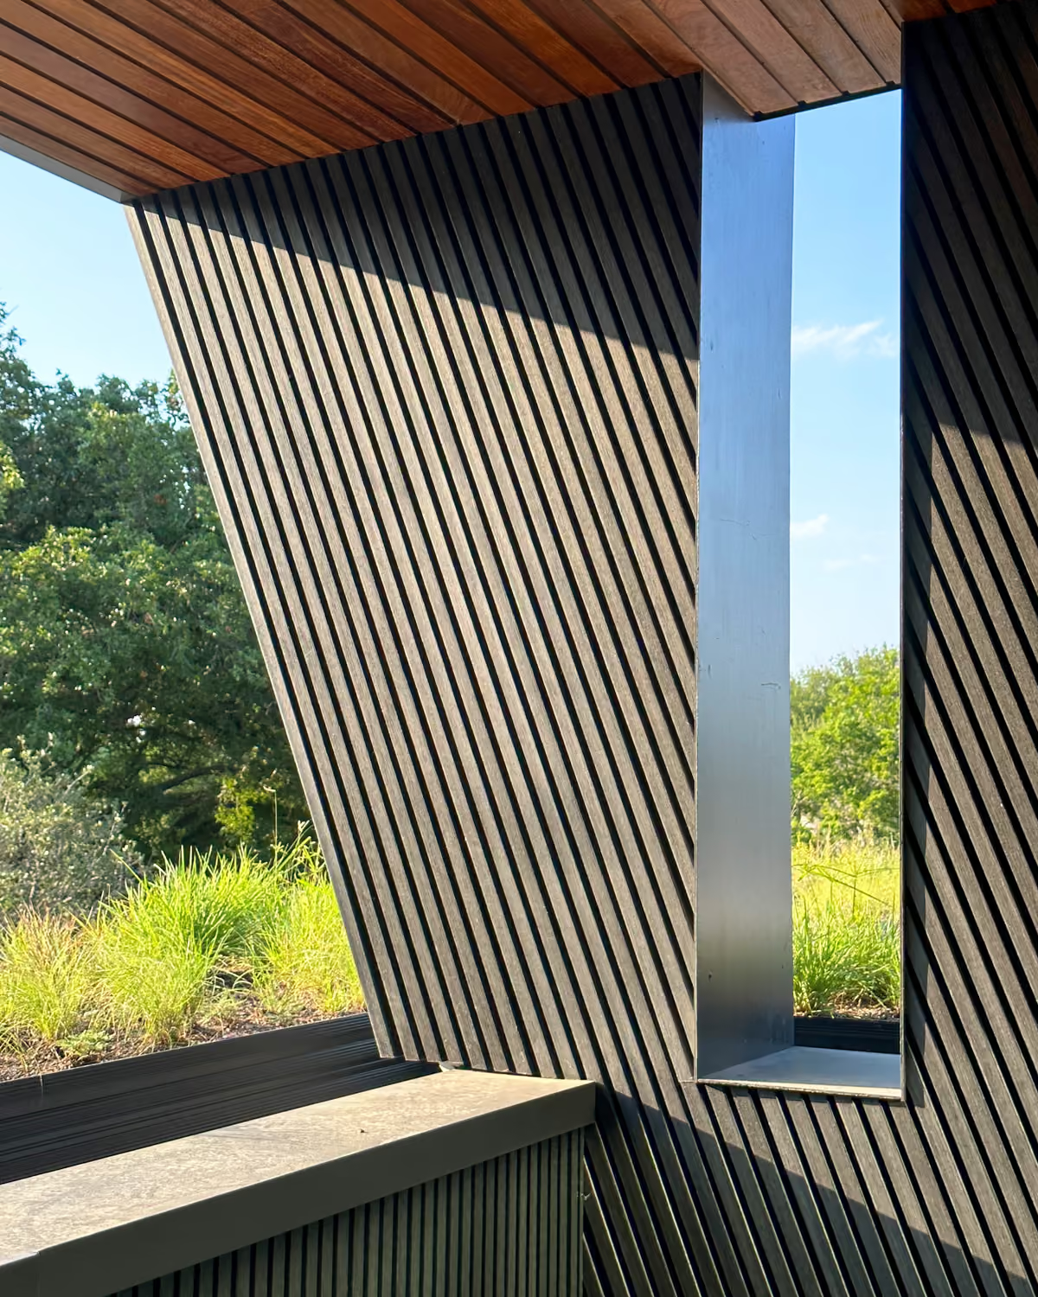
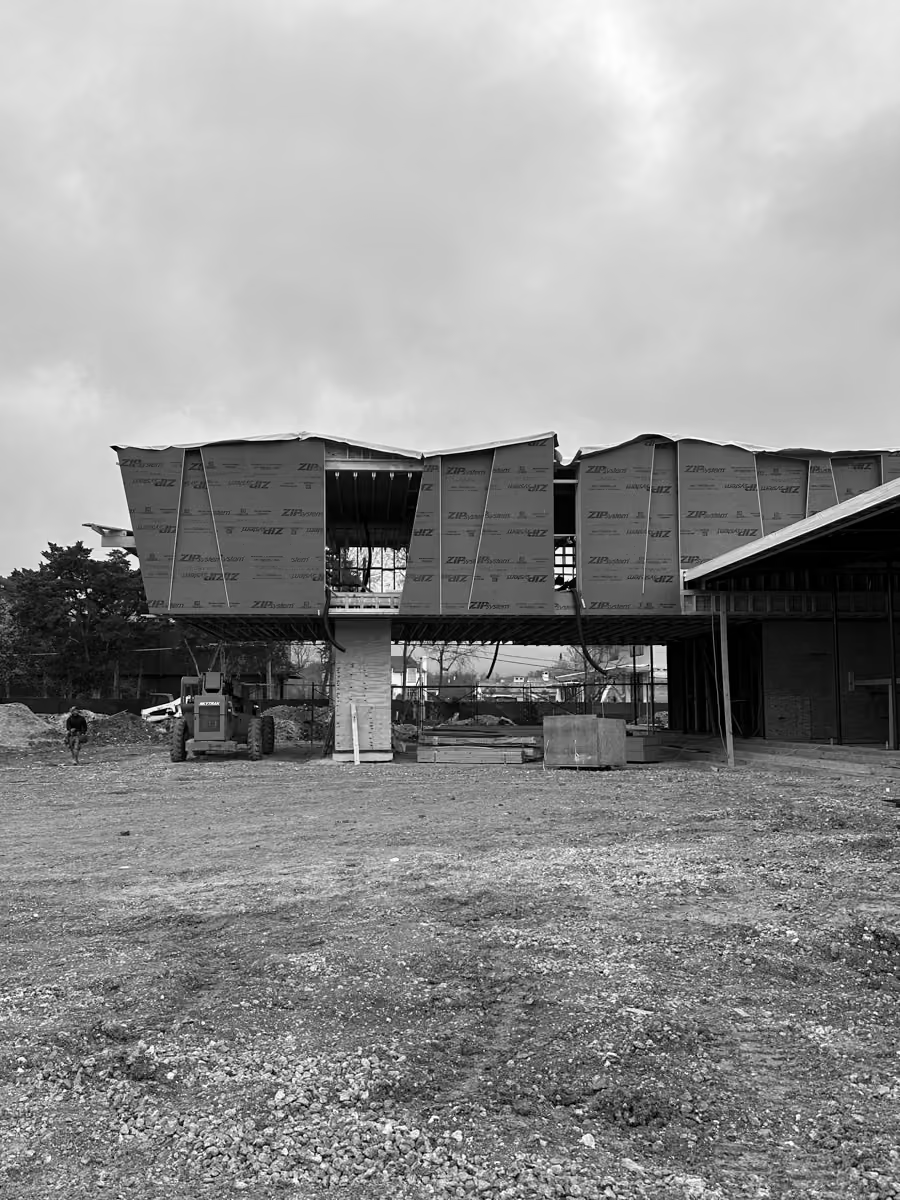
Entry is from the basement level, allowing the experience of the house to unfold gradually. From below, residents and visitors ascend into the main living space—moving upward through the heart of the plan and emerging into the expansive, light-filled volume. The upper level is expressed as a sculptural volume clad in textured, undulating panels that recall distant mountain silhouettes—introducing movement and vertical contrast within an otherwise restrained composition.

Taper Hous by Ghost Architects – basement-level entry, Dallas, TX

fig.

07 — Basement-level entry

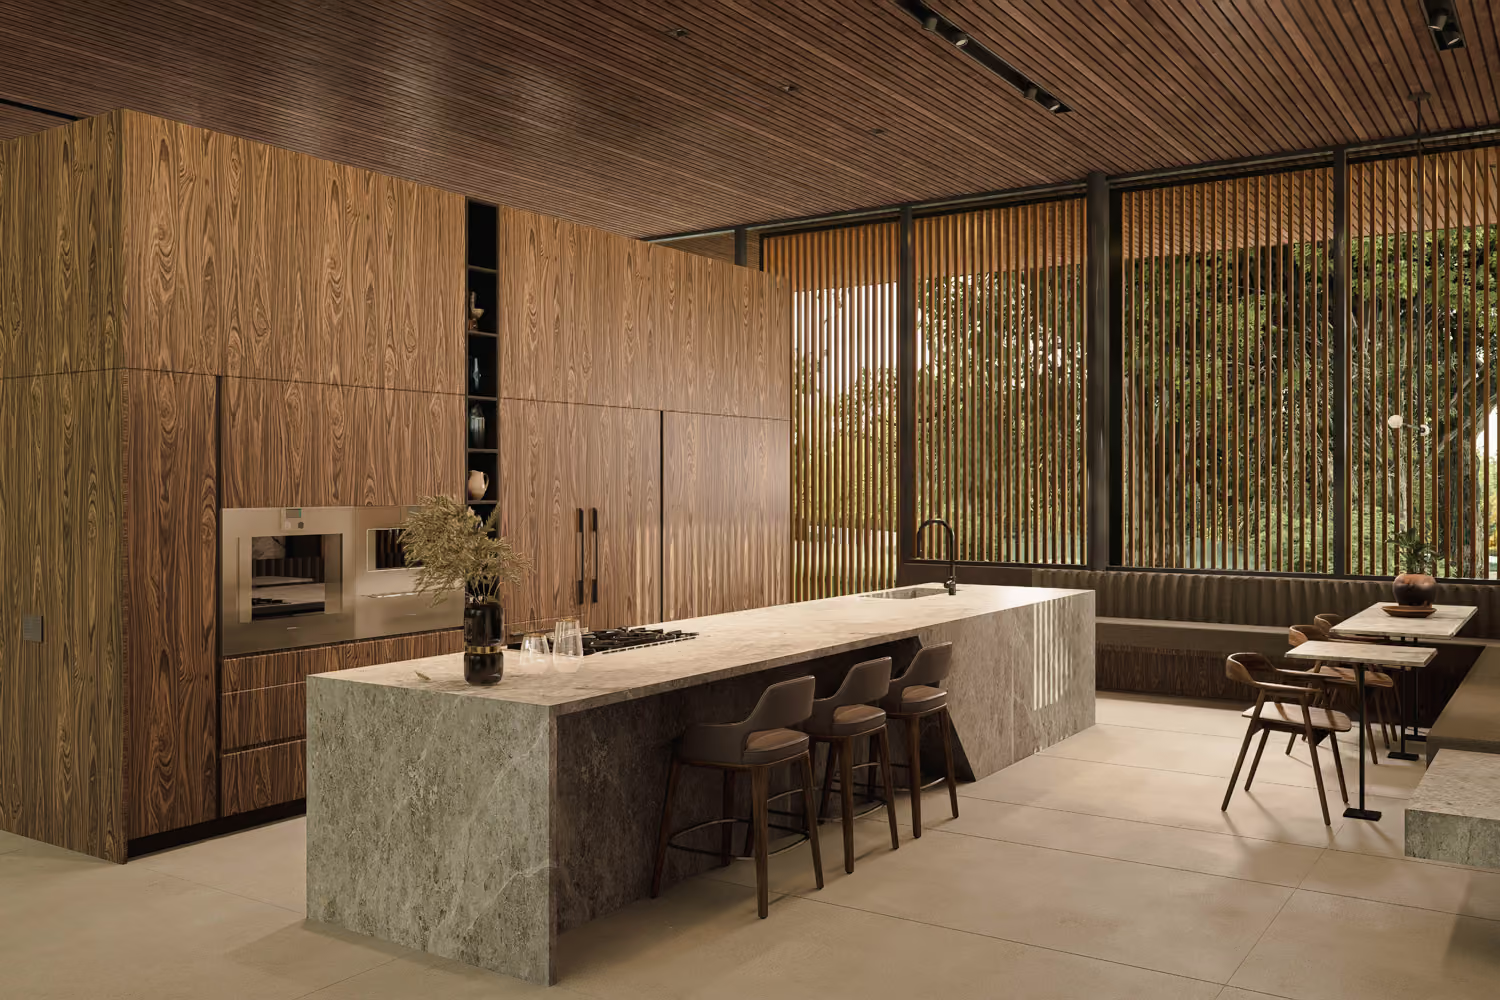
Taper Hous by Ghost Architects – kitchen with walnut millwork and marble island, Dallas, TX

fig.

08 — Kitchen with walnut millwork and marble island

Taper Hous by Ghost Architects – sculptural second level, Dallas, TX

fig.

09 — Sculptural second level

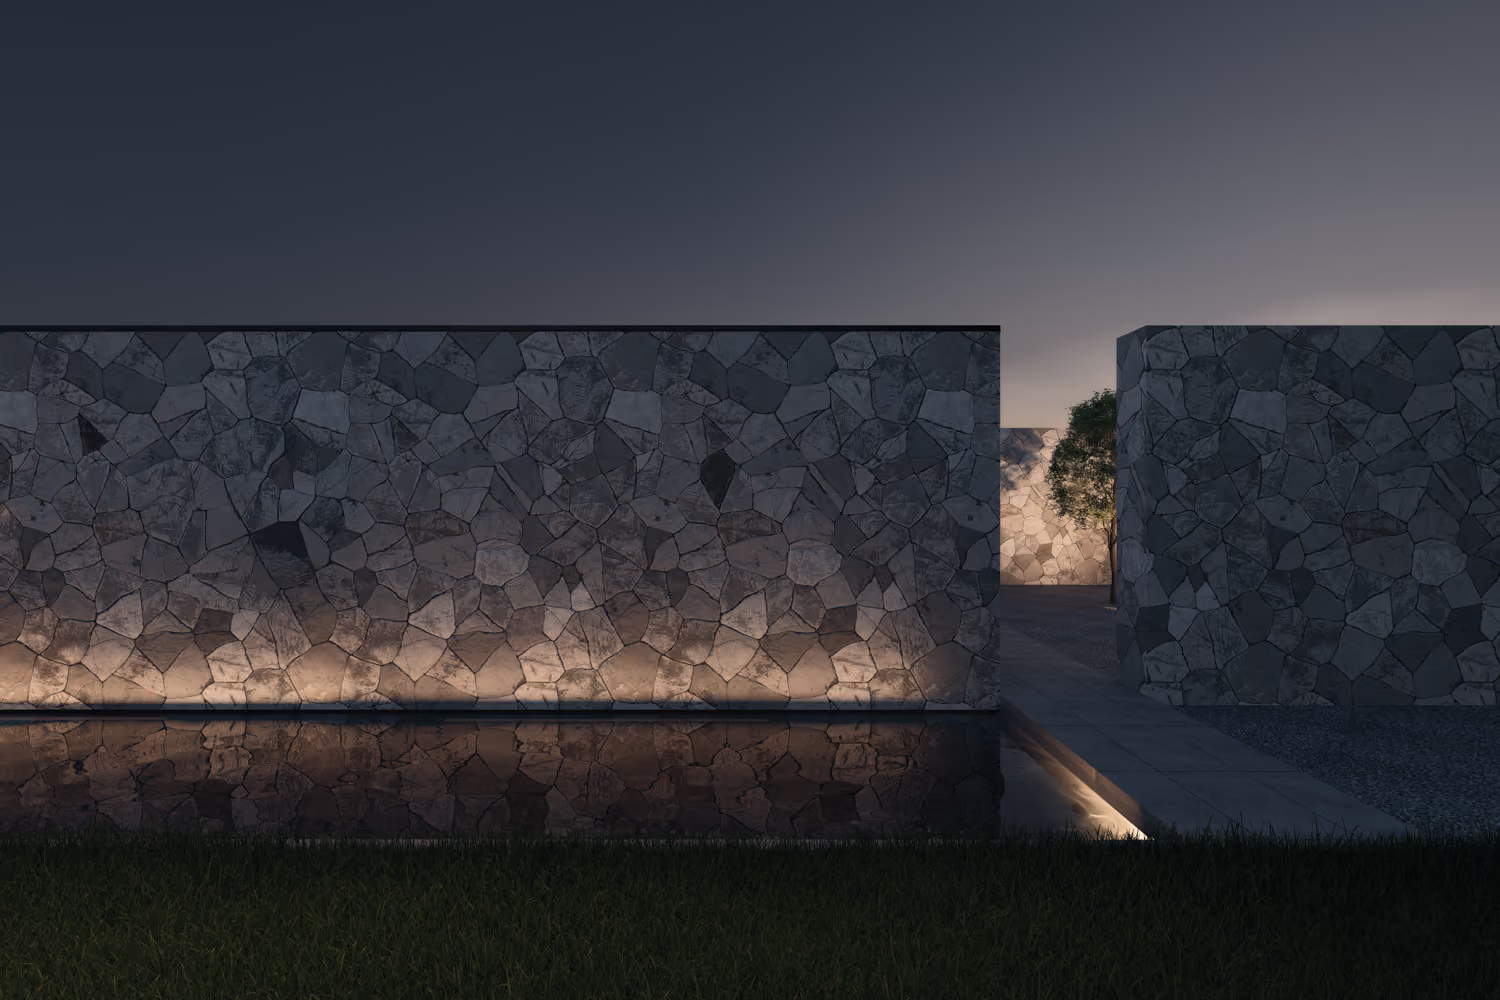
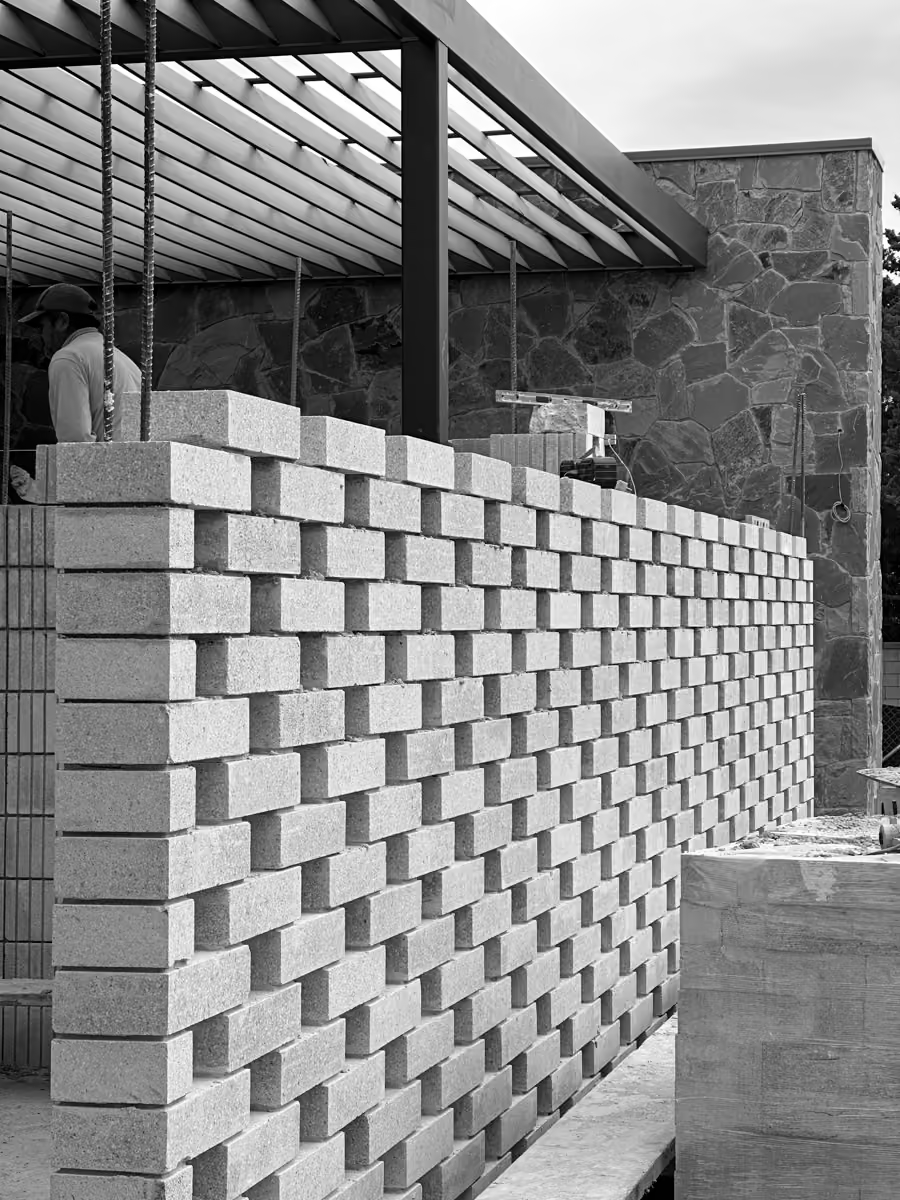
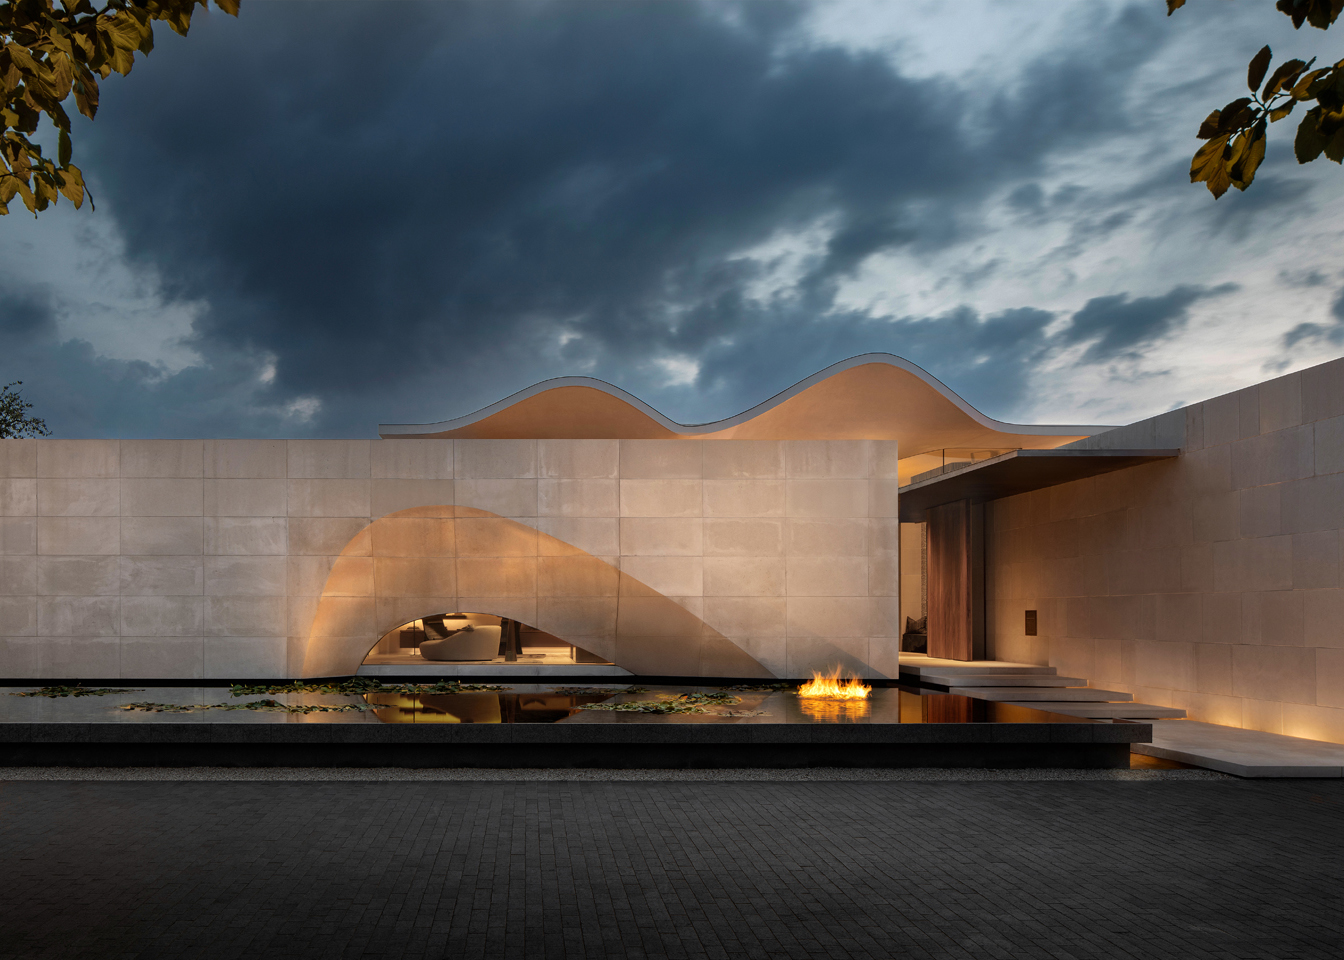
Taper Hous by Ghost Architects – Oklahoma Silver Mist stone courtyard mass walls, Dallas, TX

fig.

fig. 10 — Oklahoma Silver Mist stone courtyard mass walls

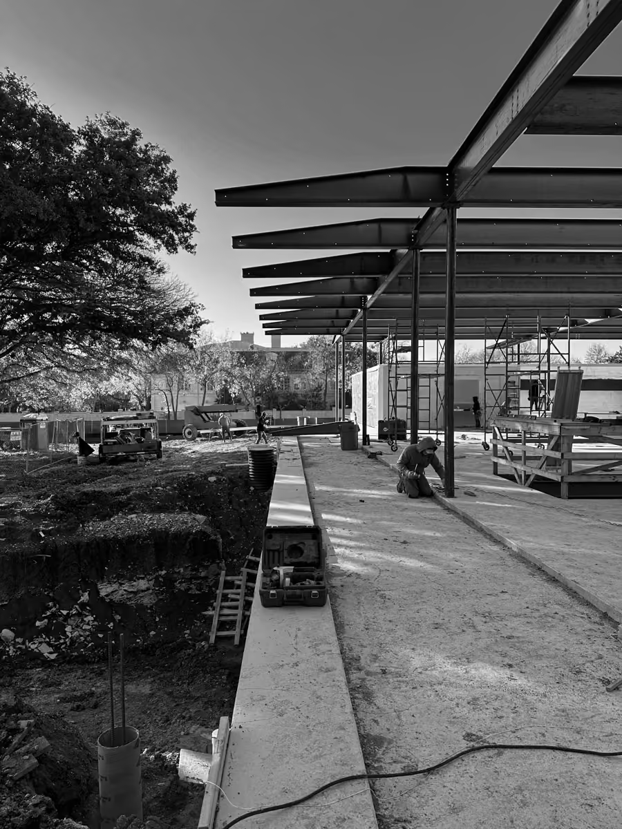
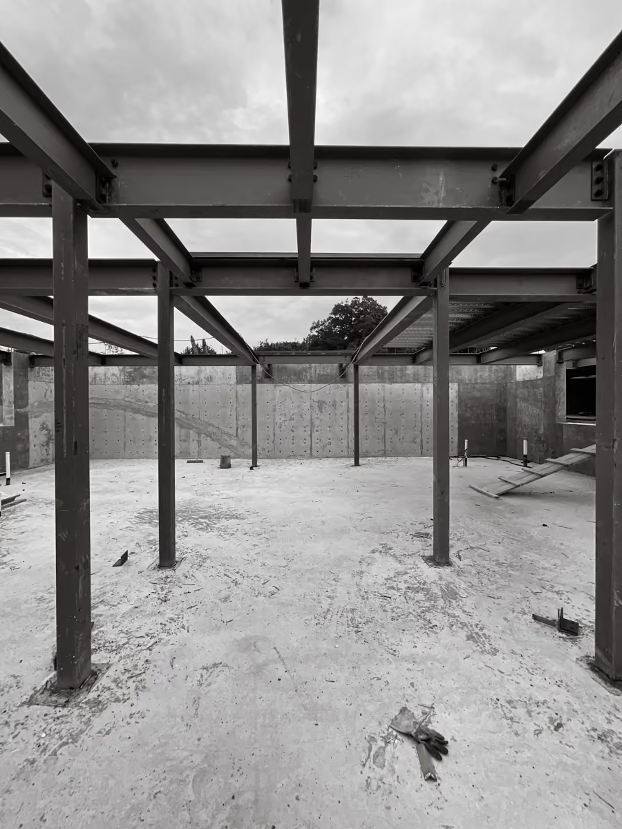
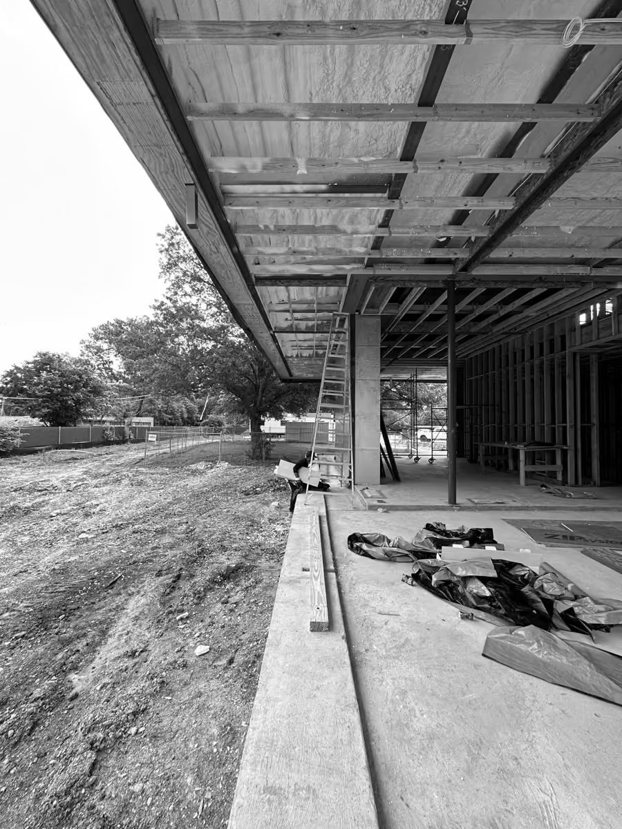
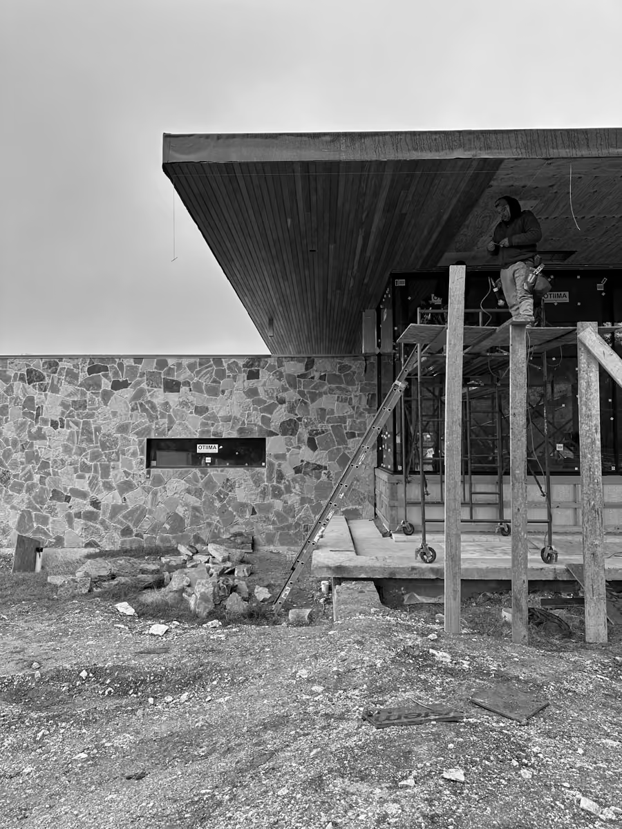
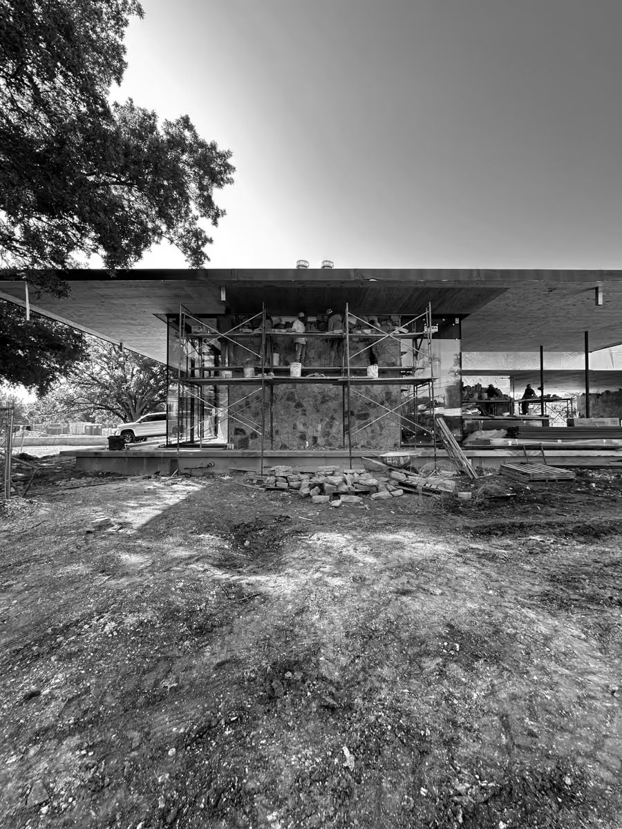
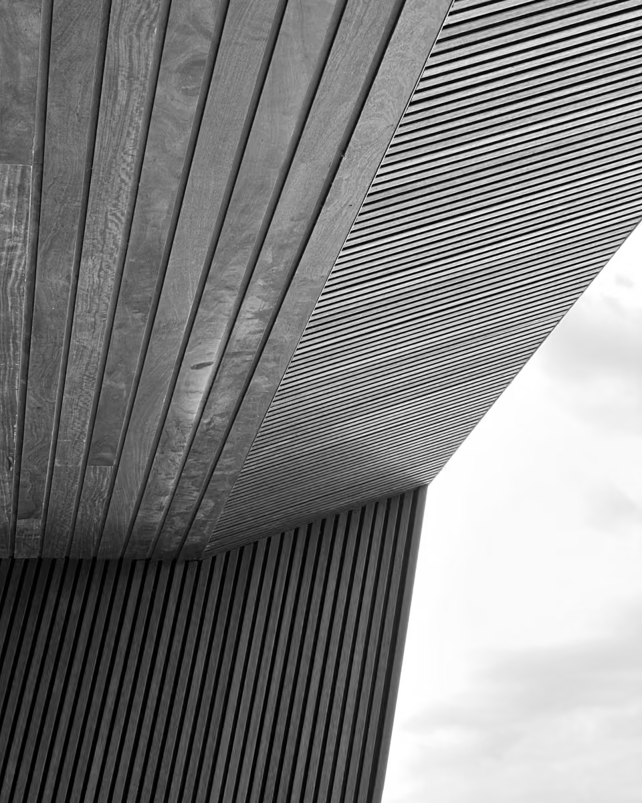
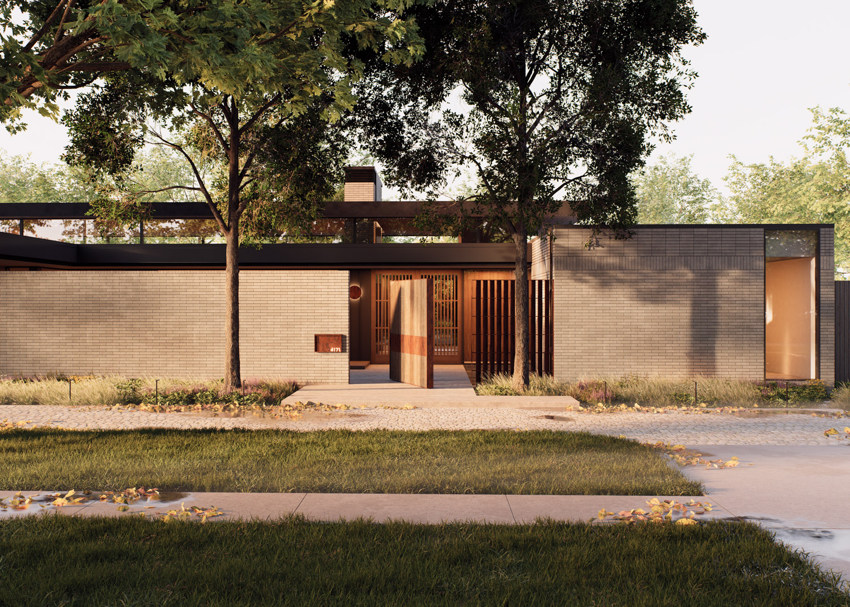
The cantilevered steel and concrete roof structure enables deep overhangs with minimal visual mass, reinforcing the horizontal lines of the architecture. Its underside is lined in a rich timber cladding, providing warmth and material contrast to the exposed structure above.

fig.

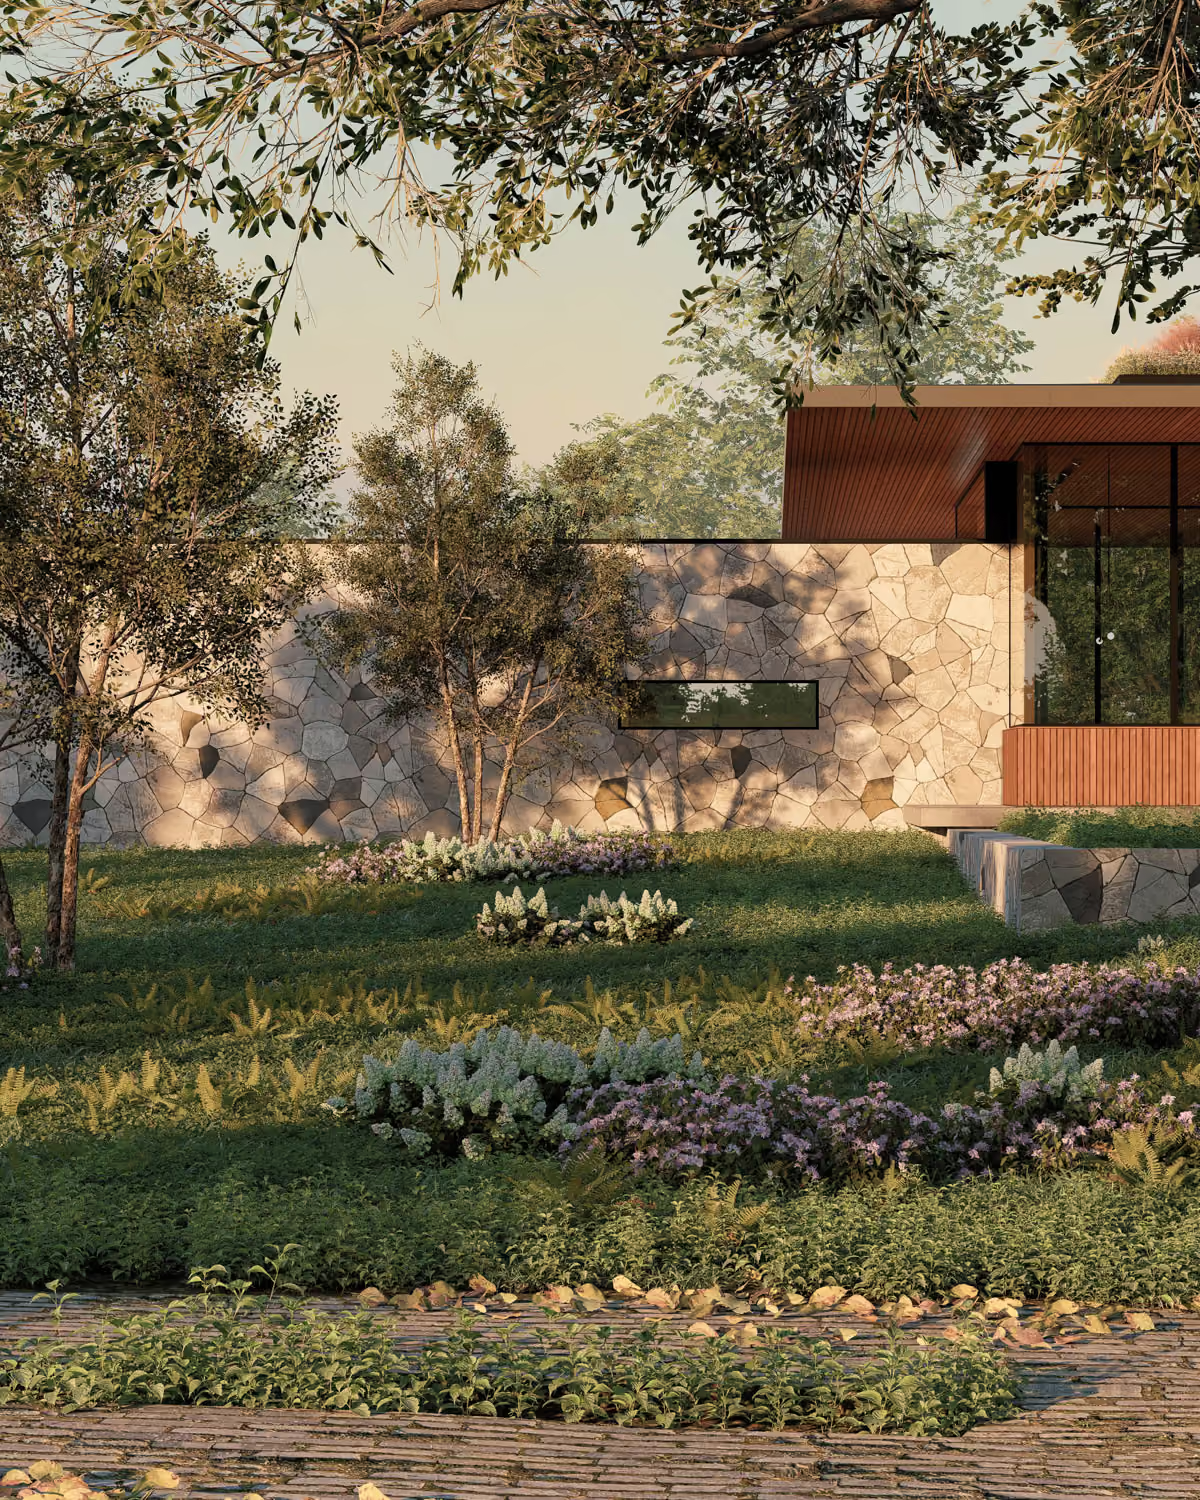
11 — Front yard landscaping

fig.

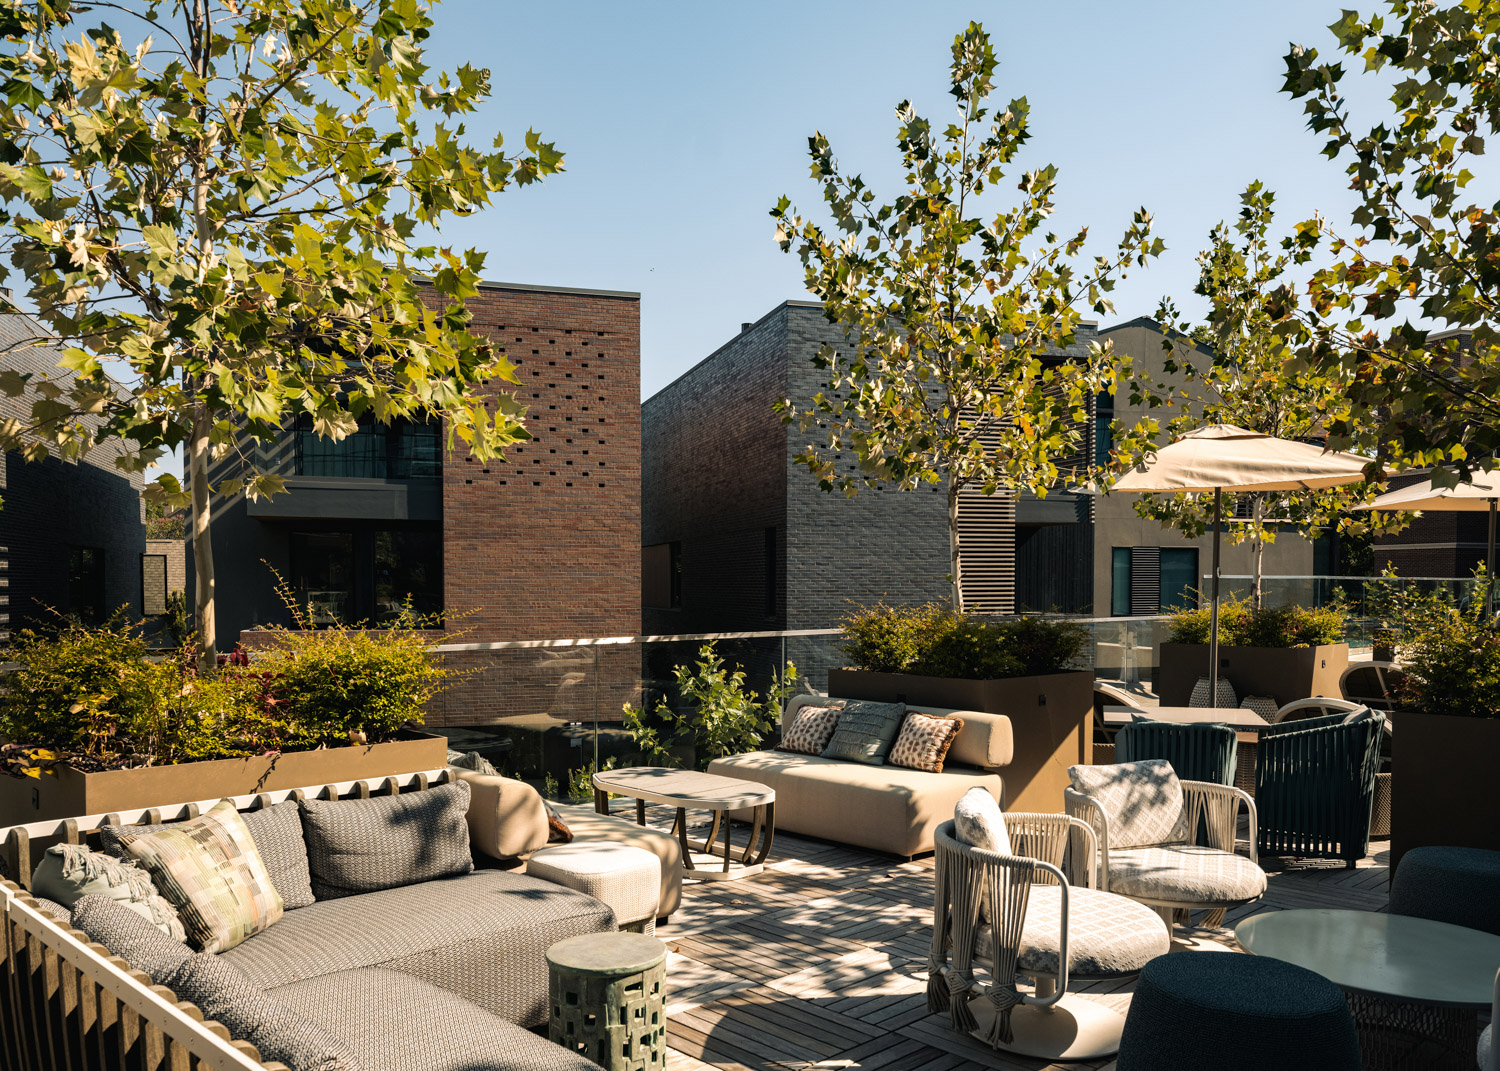
12 — Green roof at second level balcony

12

Taper Hous by Ghost Architects – green roof at the second-level balcony, Dallas, TX
Taper Hous by Ghost Architects – front yard landscaping, Dallas, TX

11

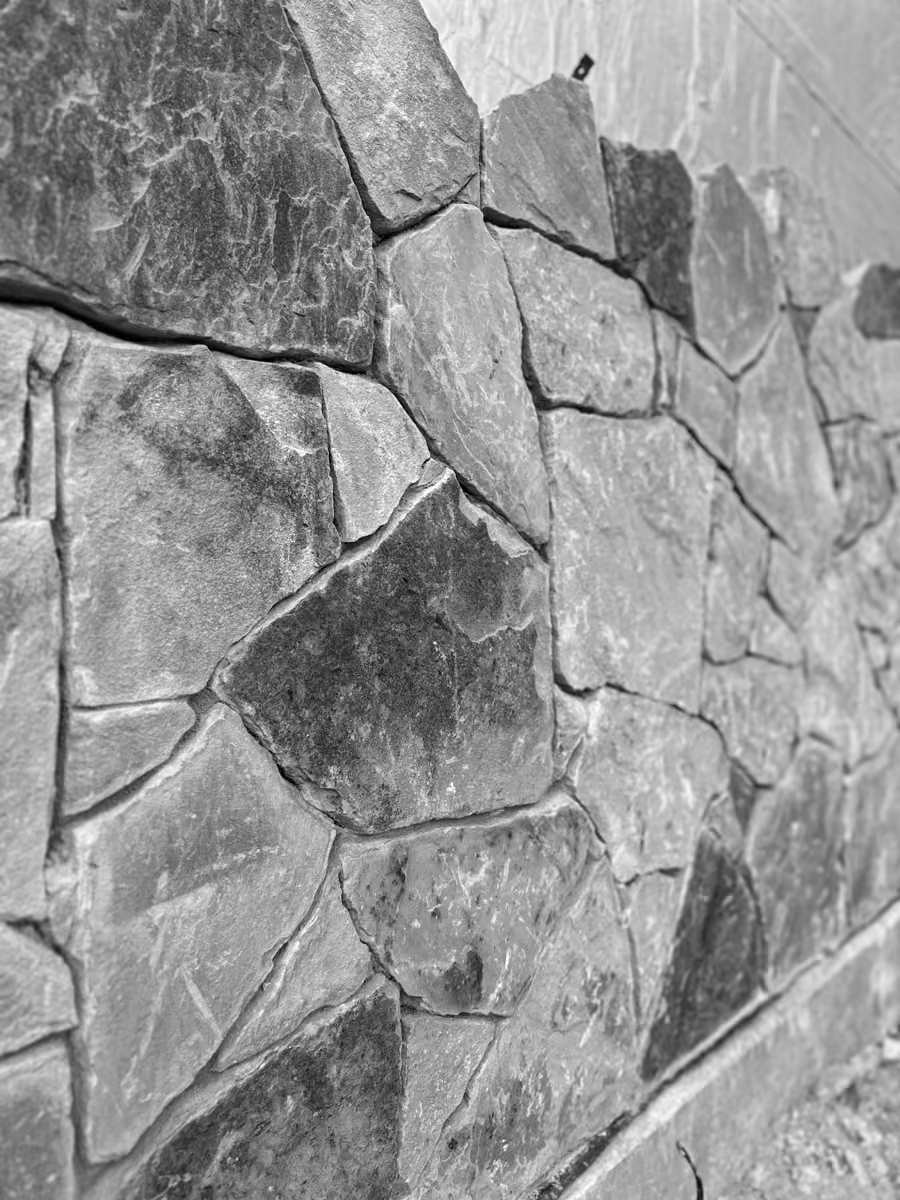
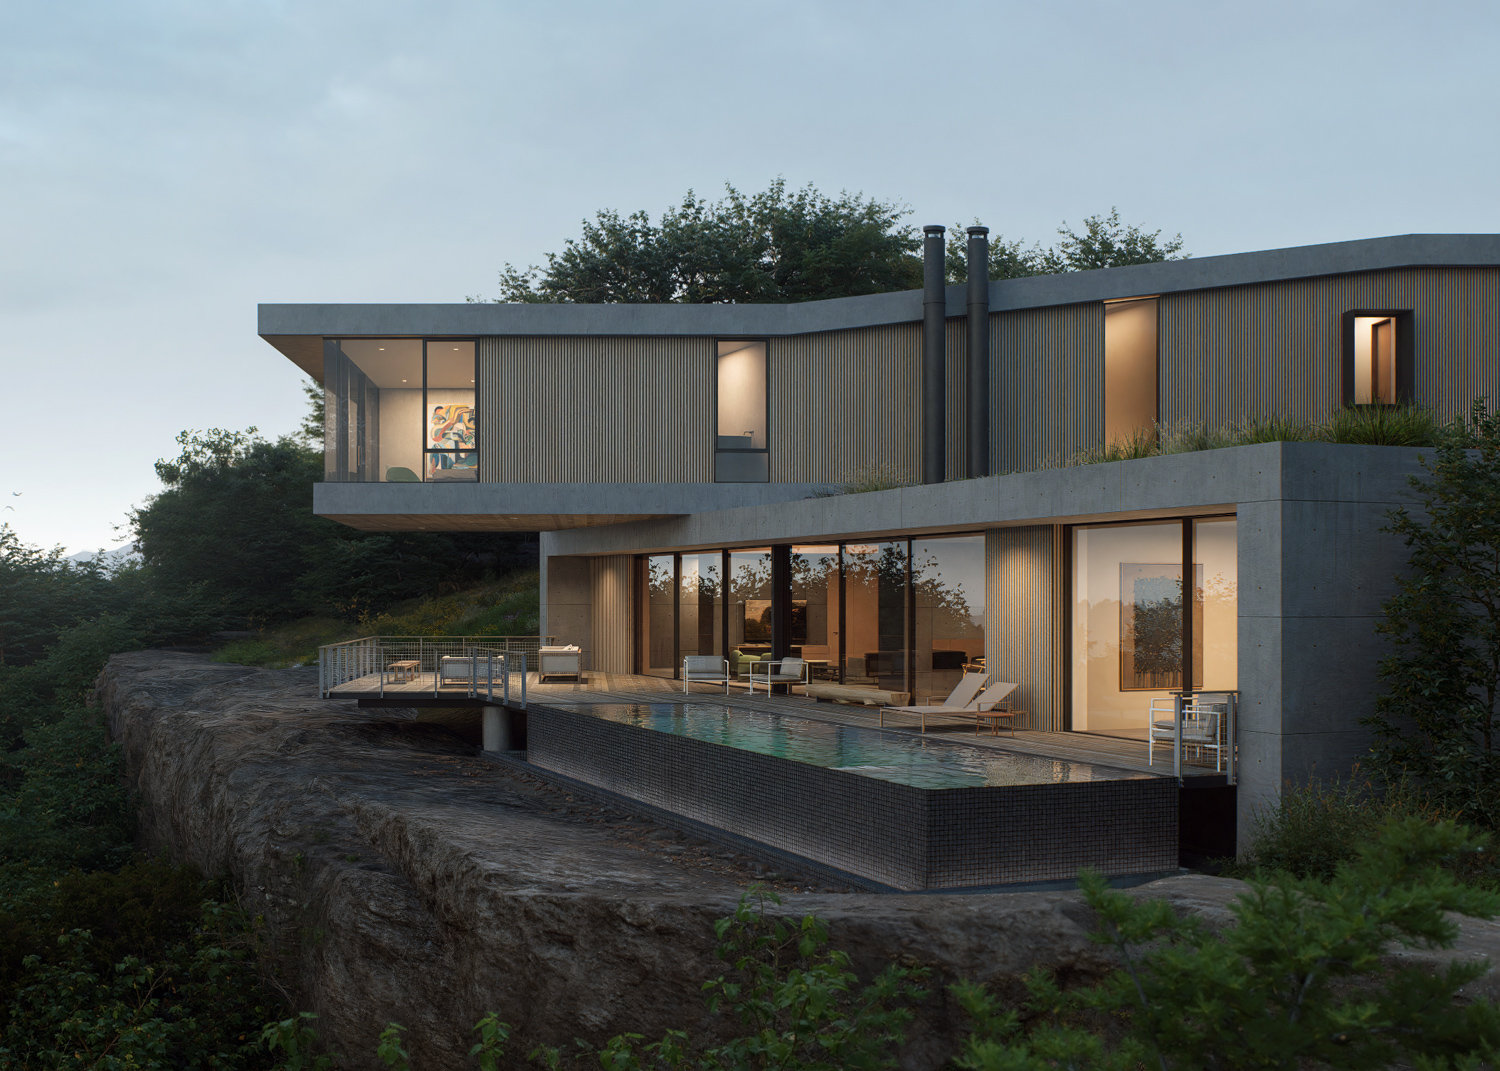
The house is carefully placed within the landscape, with Oklahoma Silver Mist stone forming a durable, textured base that anchors it to the site. A modular green roof planted with native Texas grasses improves insulation, manages water, and allows the building to visually recede into the landscape.

High-performance systems—including geothermal heating and cooling, a large rooftop photovoltaic array, and automated glazing—are integrated with passive strategies to reduce energy demand and support long-term resilience. These efforts contributed to the home’s LEED Platinum certification.