Taula House
A single-family residence designed for a multi-generational family in the Preston Hollow neighborhood of Dallas, Texas.

Completed
2019
Project Type
3-Level, Single-Family
Space
14,400 SF
Rooms
6 Bed, 6 Bath
A single-family residence designed for a multi-generational family in the Preston Hollow neighborhood of Dallas, Texas.
2019
3-Level, Single-Family
14,400 SF
6 Bed, 6 Bath
The name “Taula,” derived from the Sanskrit word for “balance,” reflects the project’s integration of traditional Hindu principles with a contemporary architectural expression. Rooted in the guiding tenets of Vastu Shastra, the design emphasizes symmetry, orientation, spatial geometry, and precise detailing.
01
02
fig.
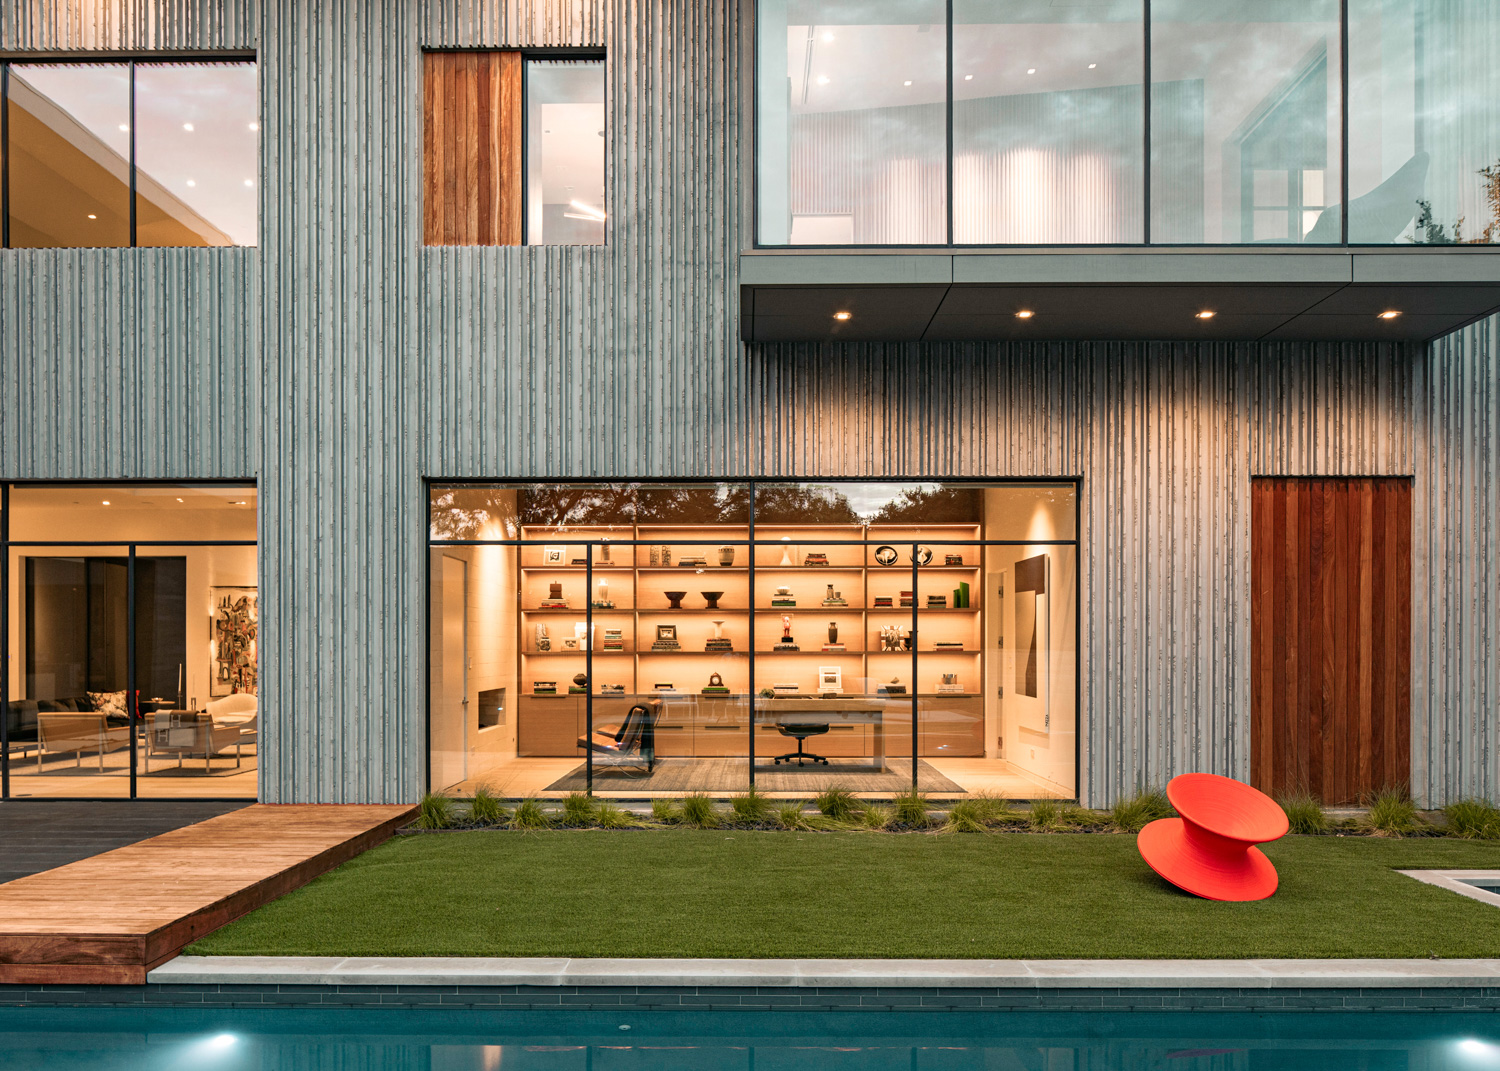
01 — Pre-cast concrete and steel panel exterior
fig.
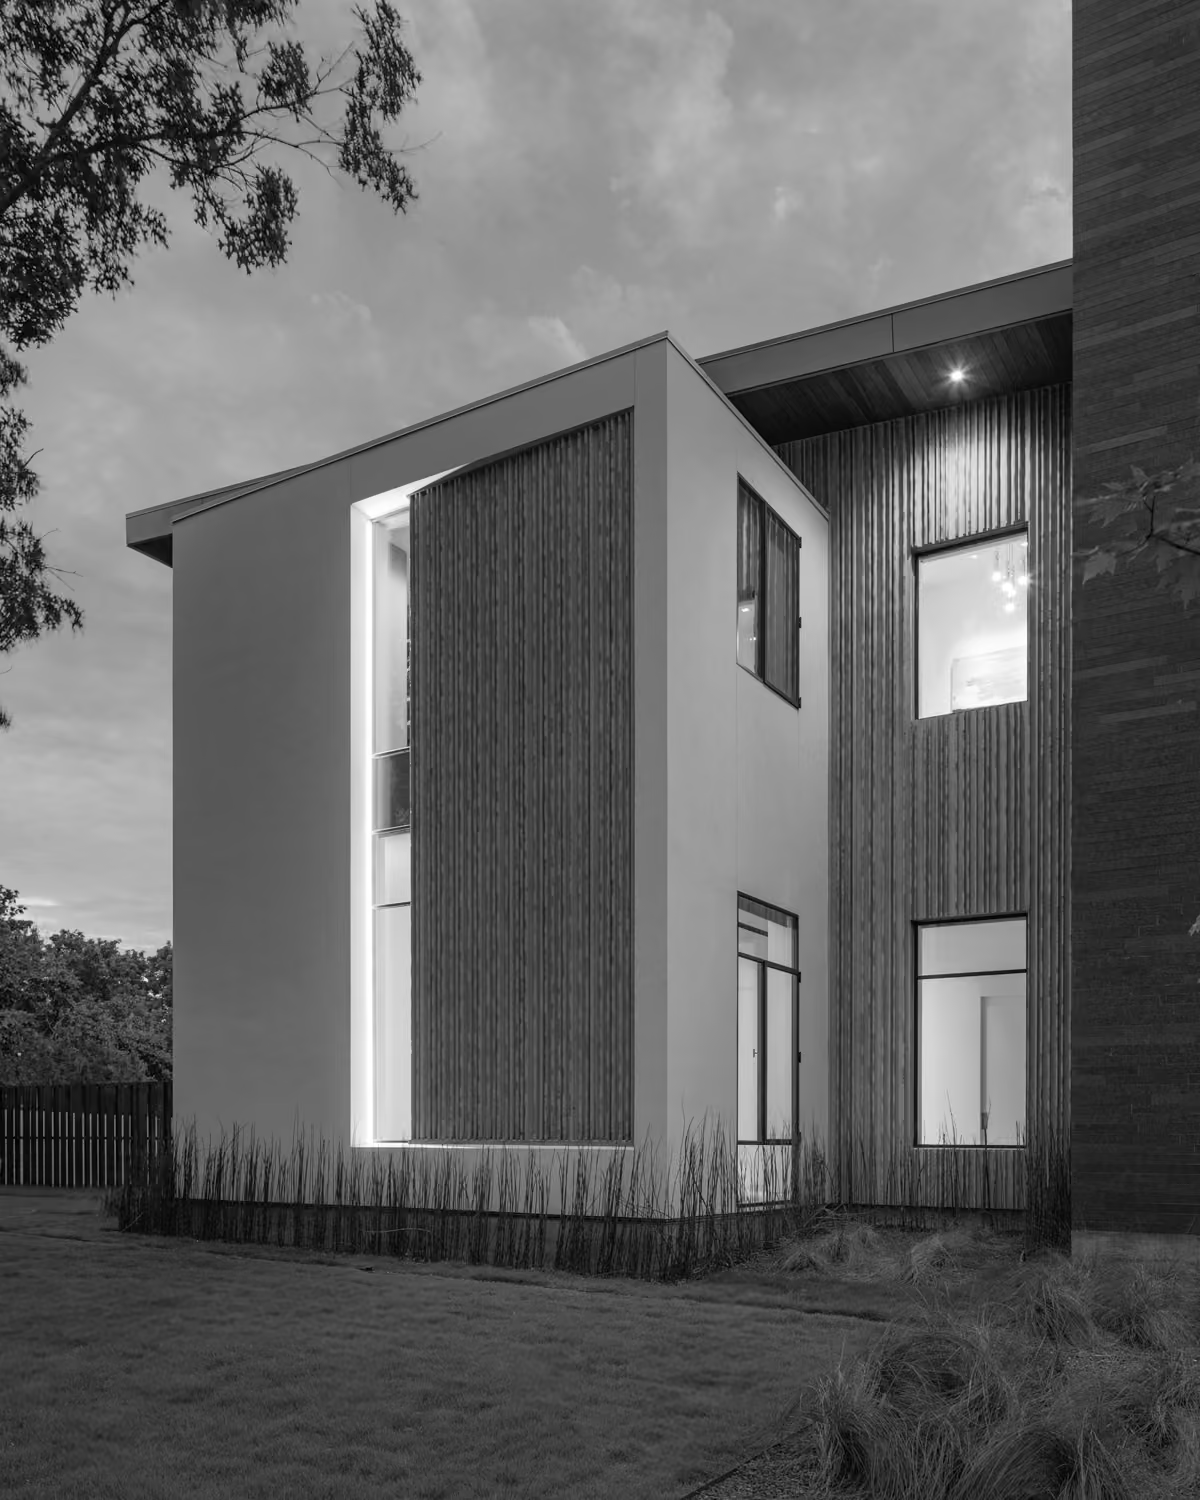
02 — Polished stucco exterior
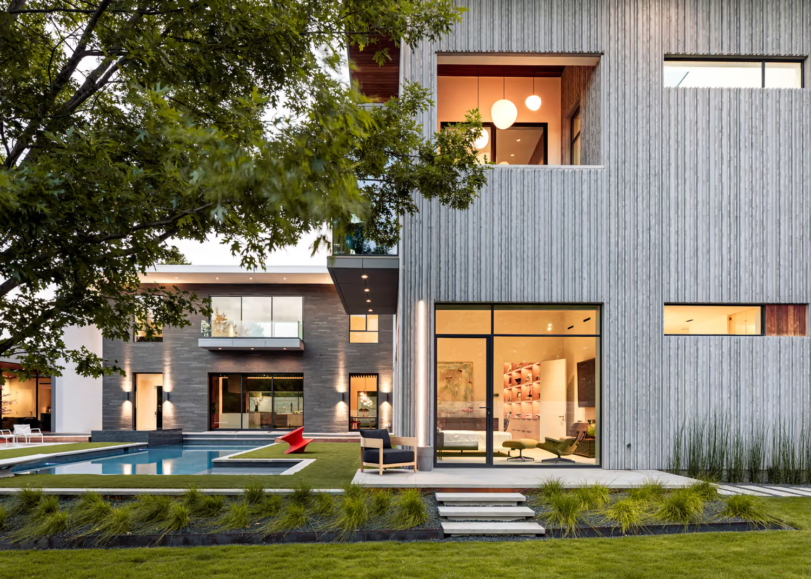
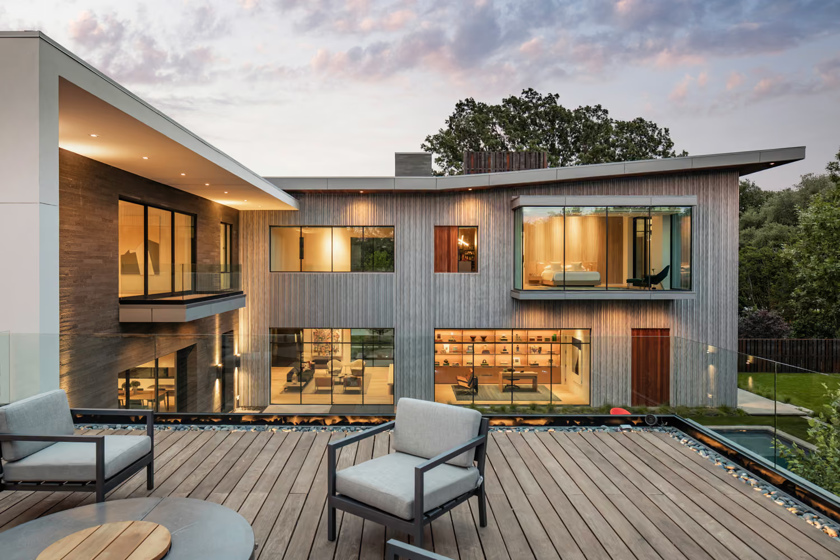
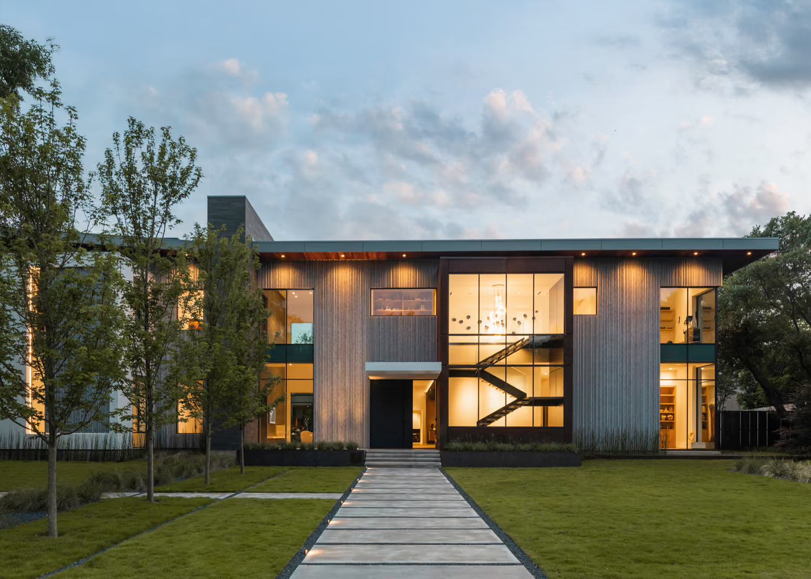
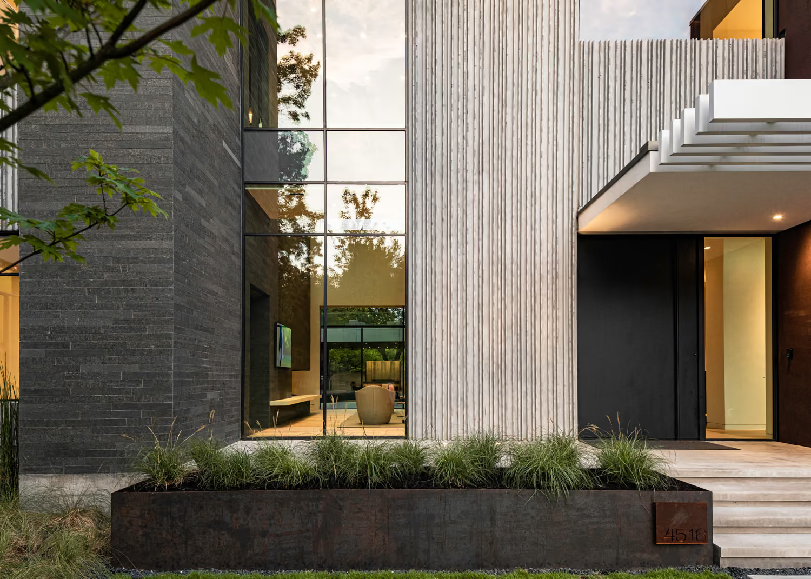
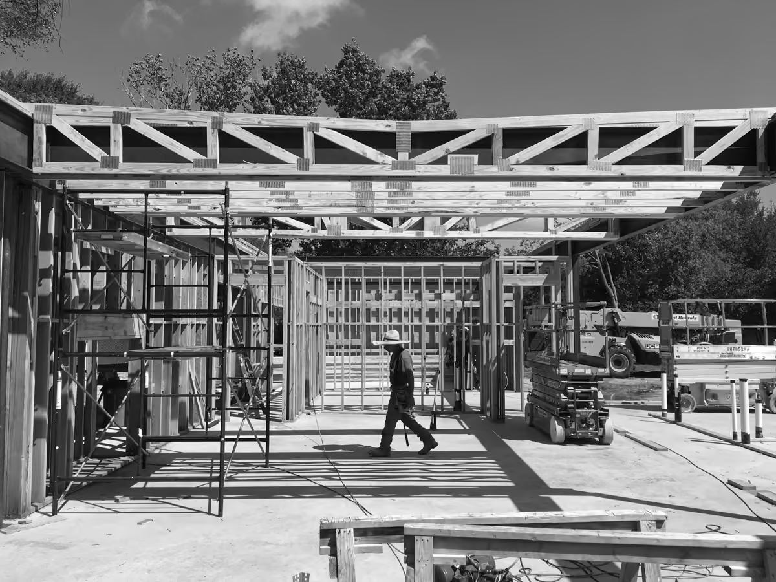
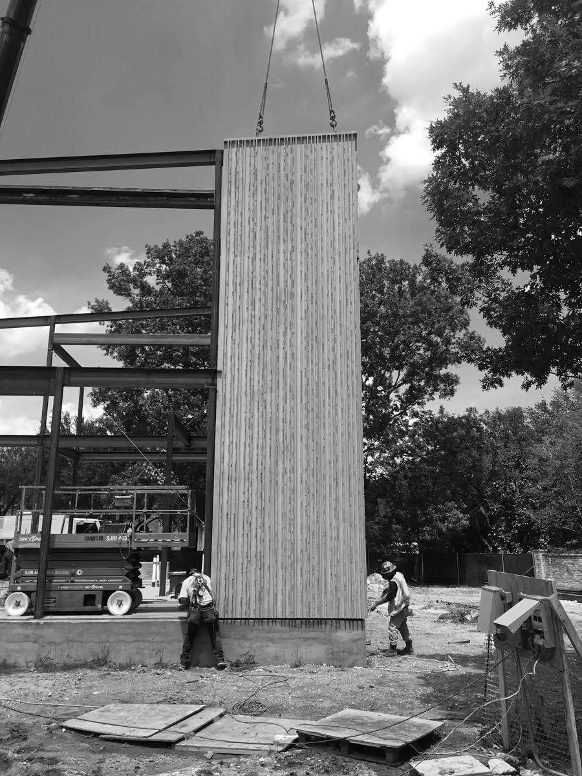
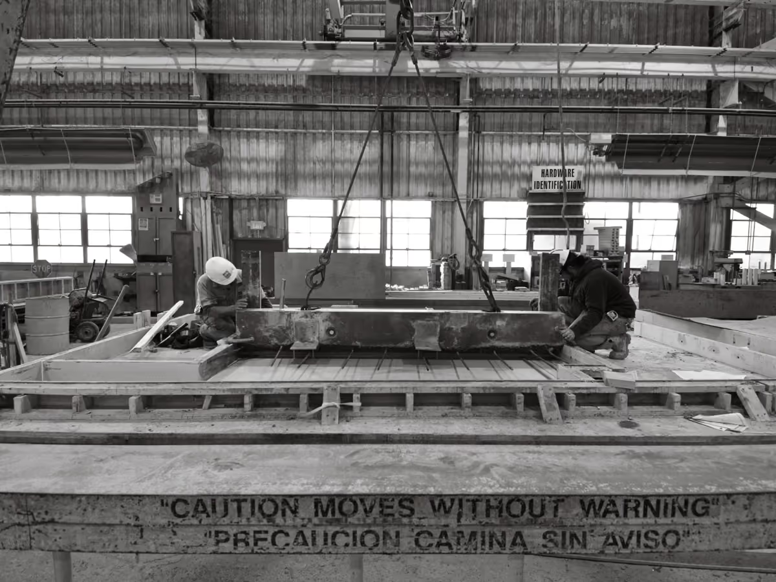
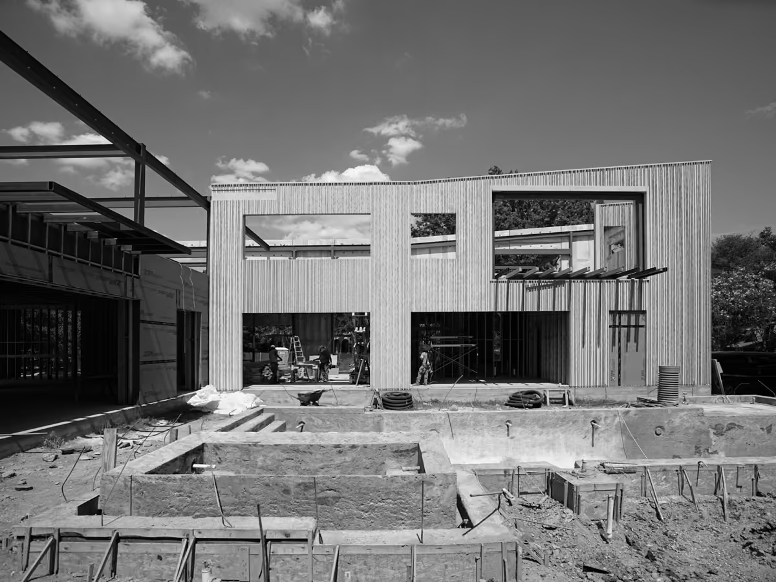
The exterior is clad in a composition of precast concrete panels, weathered steel, and dark grey basalt stone. These are complemented by accents of Brazilian Ipe siding, polished stucco, and zinc composite panels.
The natural textures and subdued hues animate the elevations as sunlight shifts across the façade throughout the day.
fig.
07 — Floor-to-ceiling glazing and pre-cast concrete
fig.
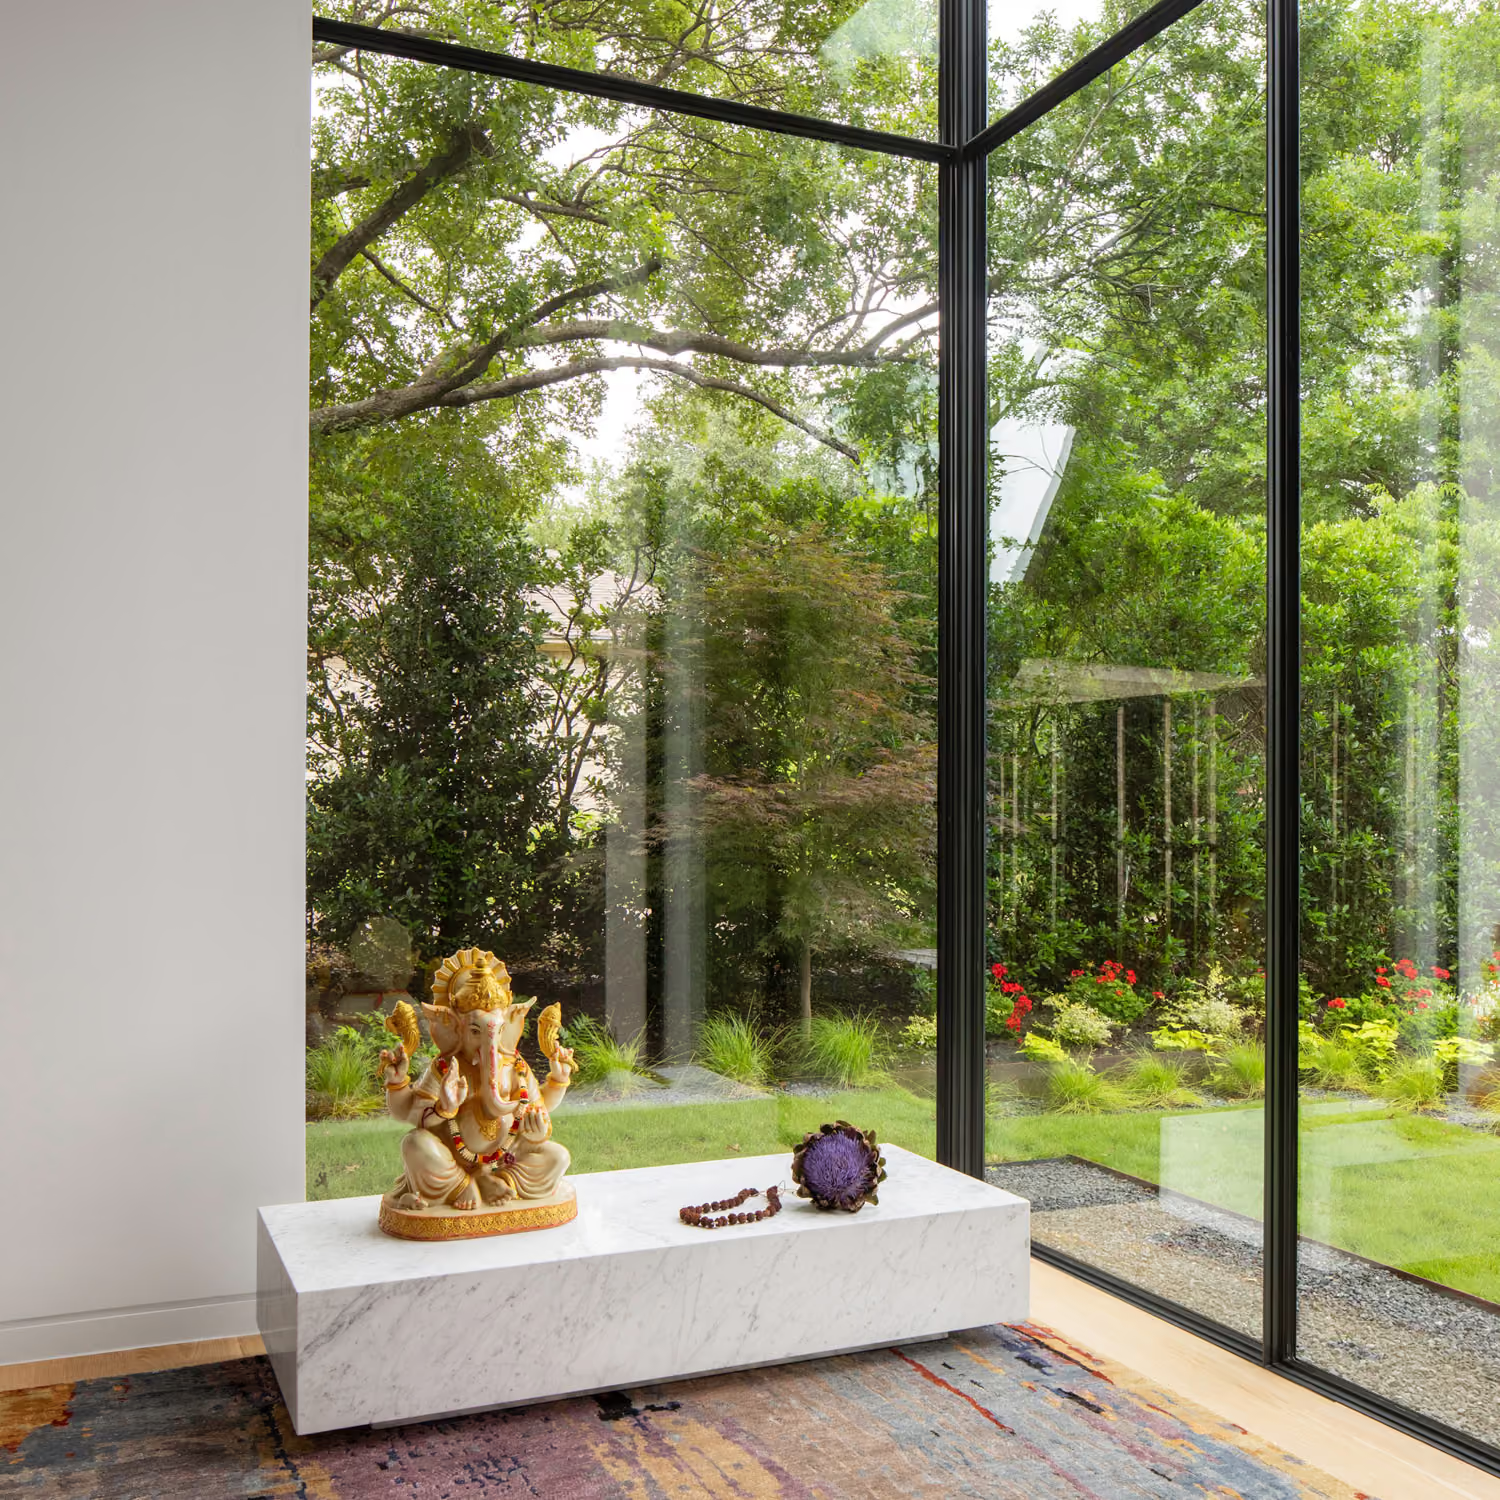
08 — Garden view from prayer room
08
07
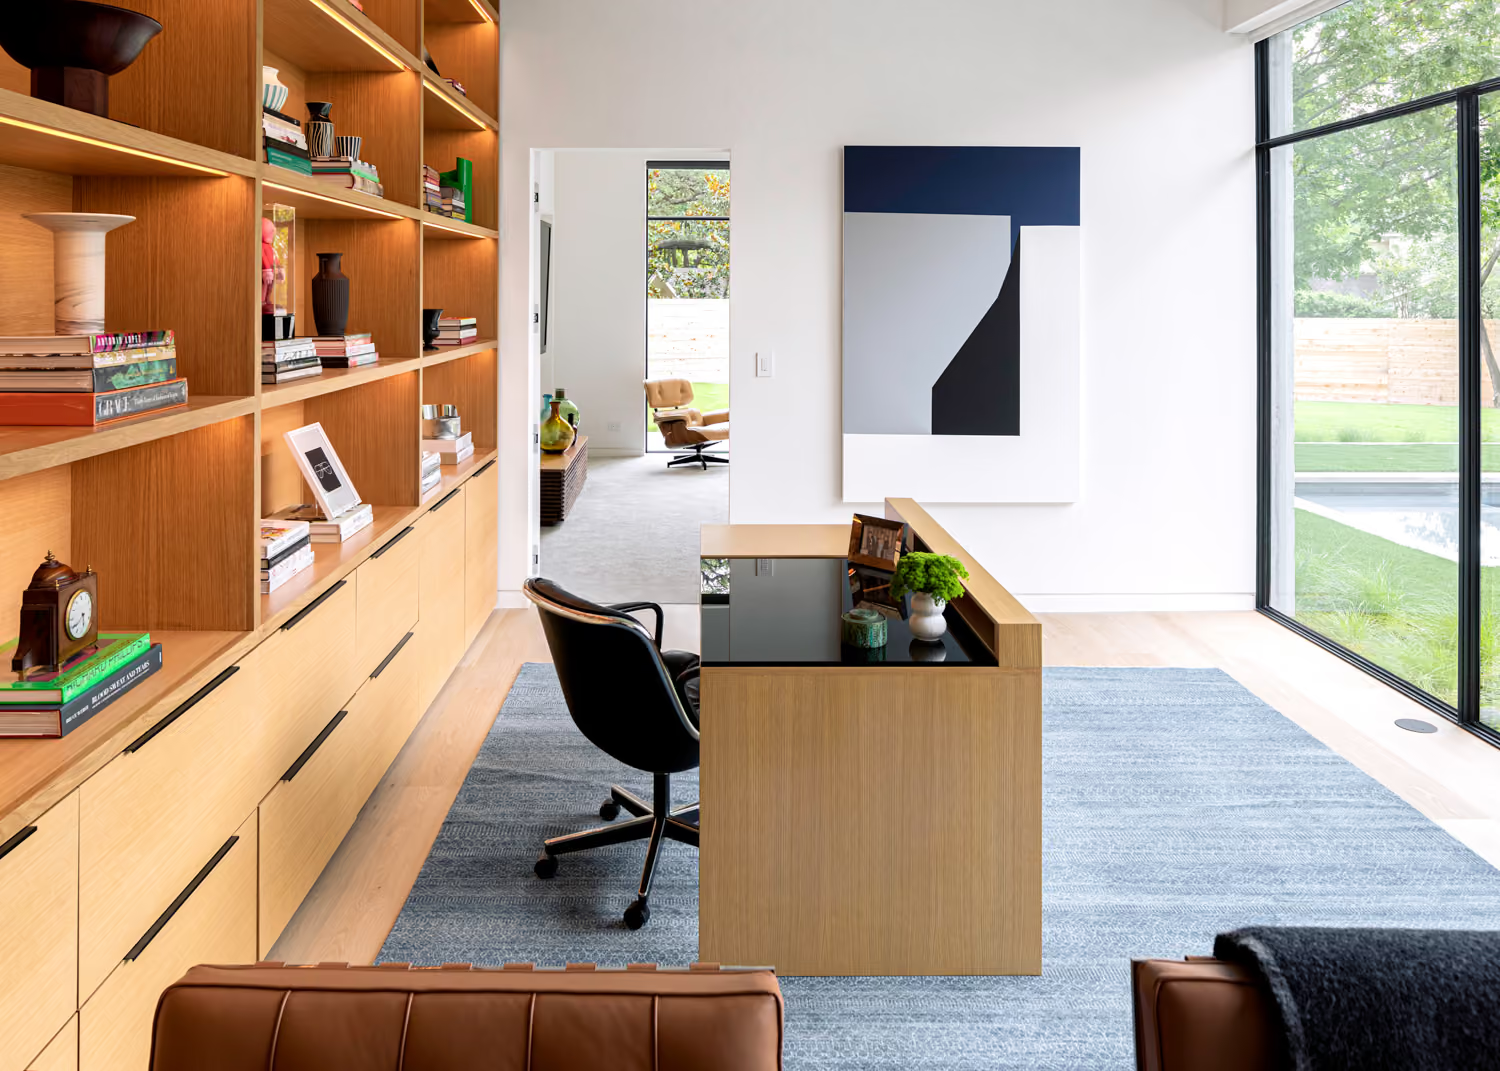
Large expanses of steel-framed glass—both vertical and horizontal—further reinforce the project's balance of solidity and openness.
09
fig.
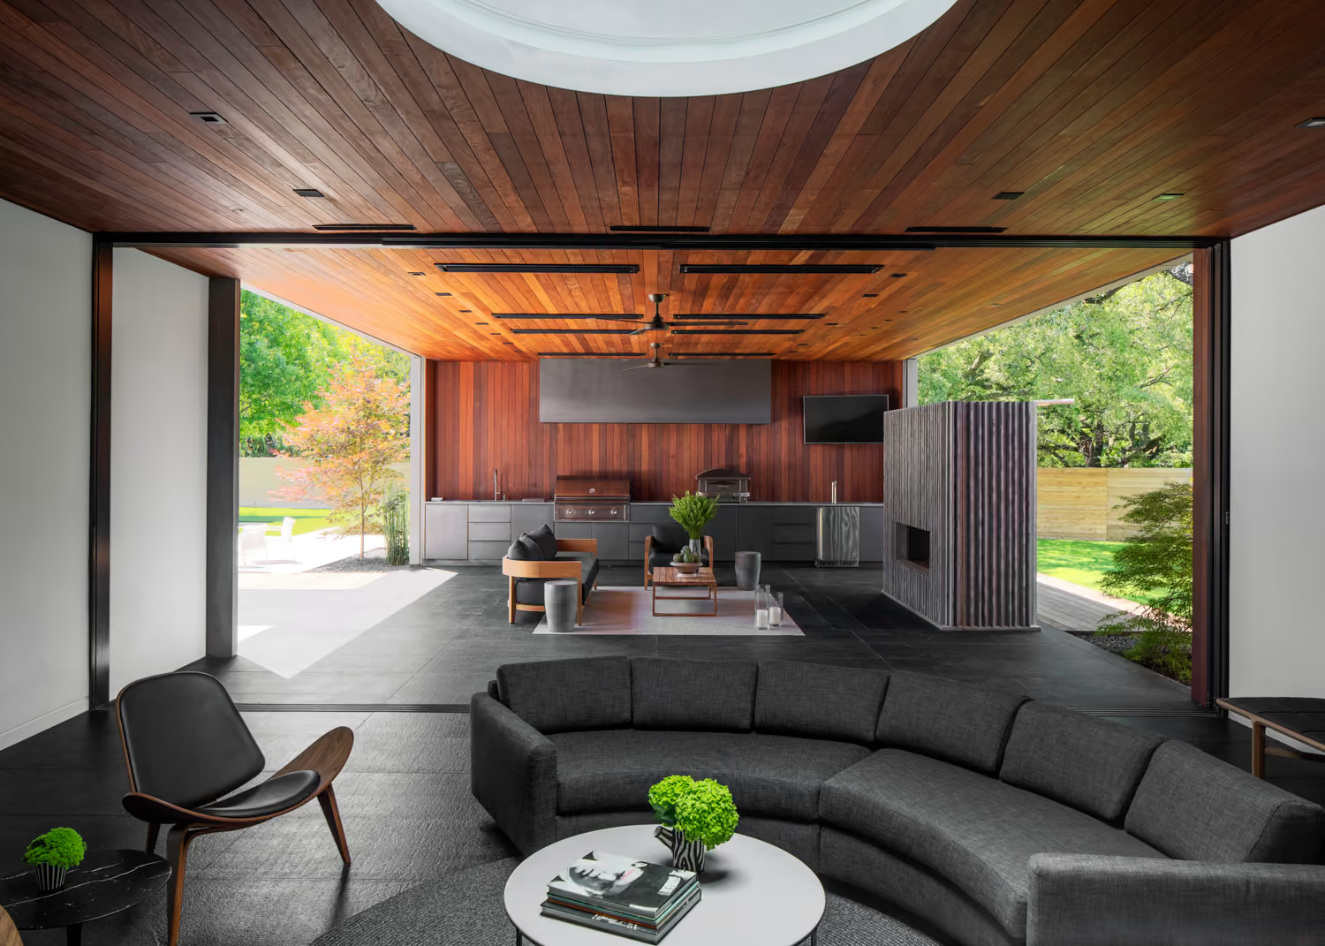
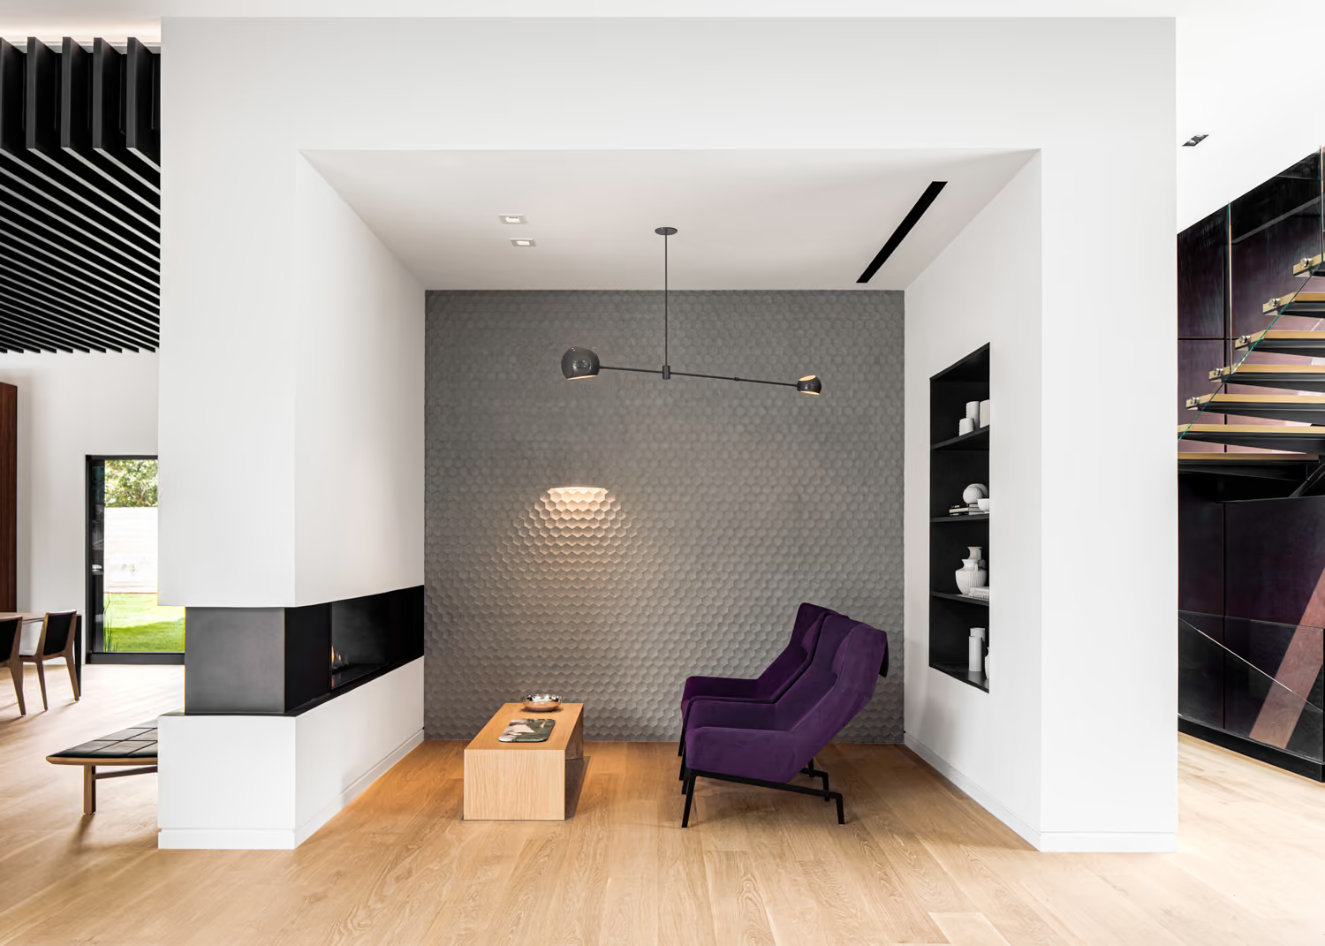
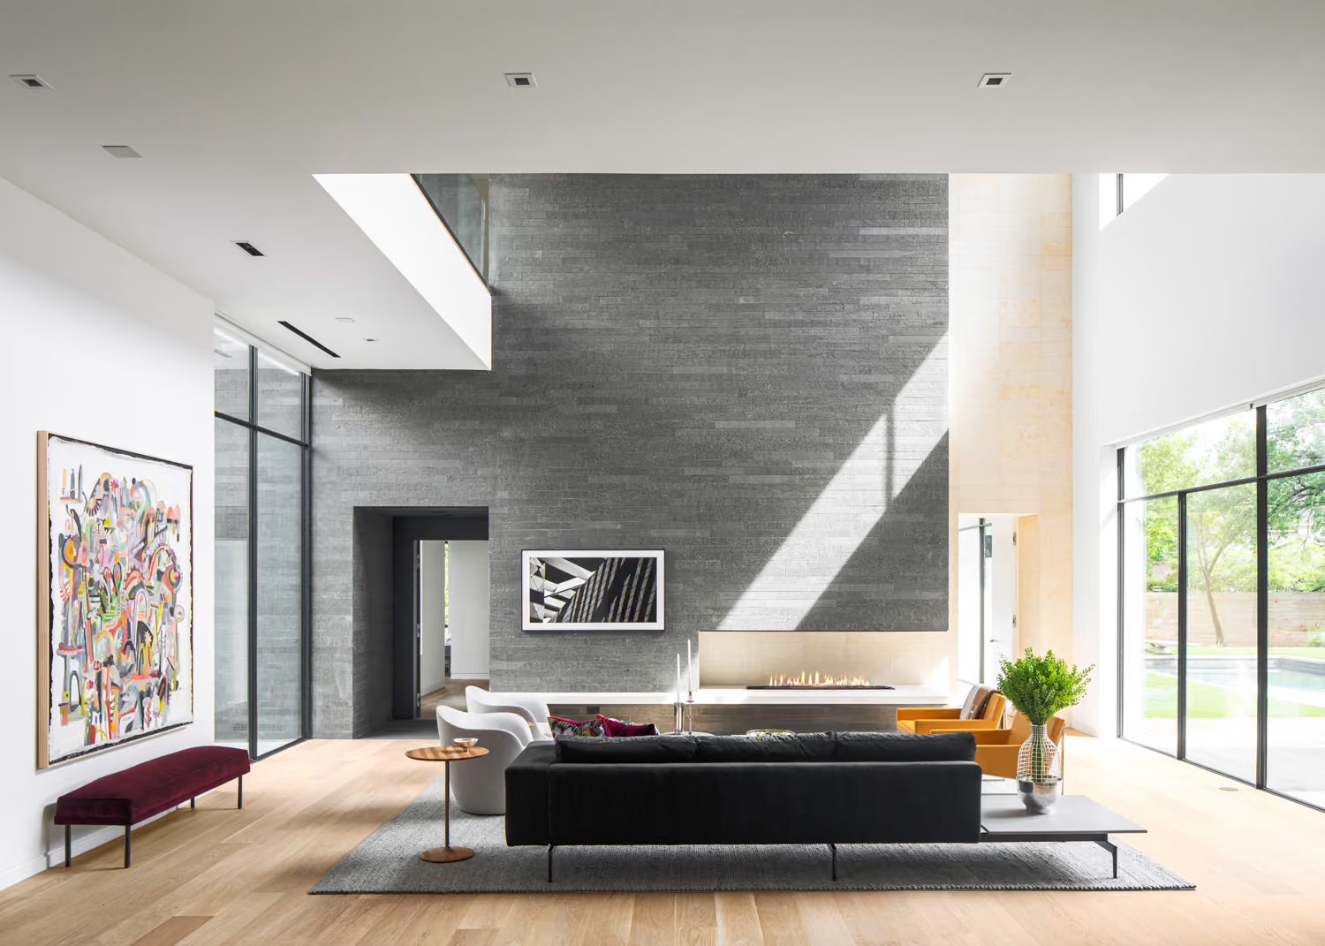
09 — Basalt stone wall and limestone hearth
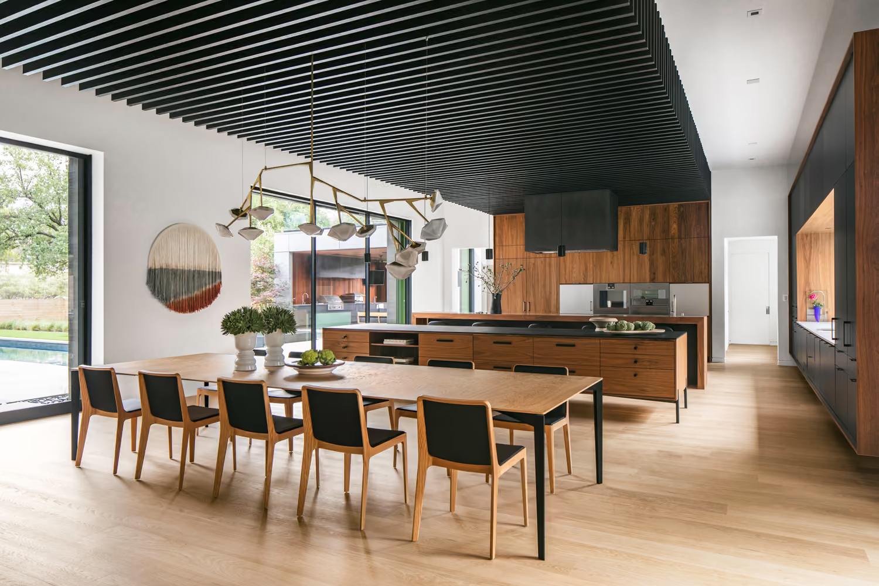
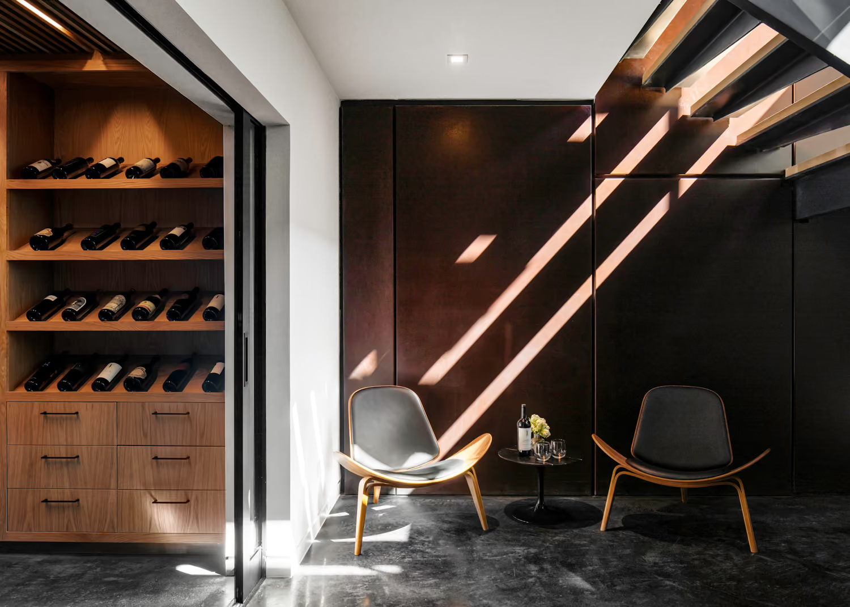
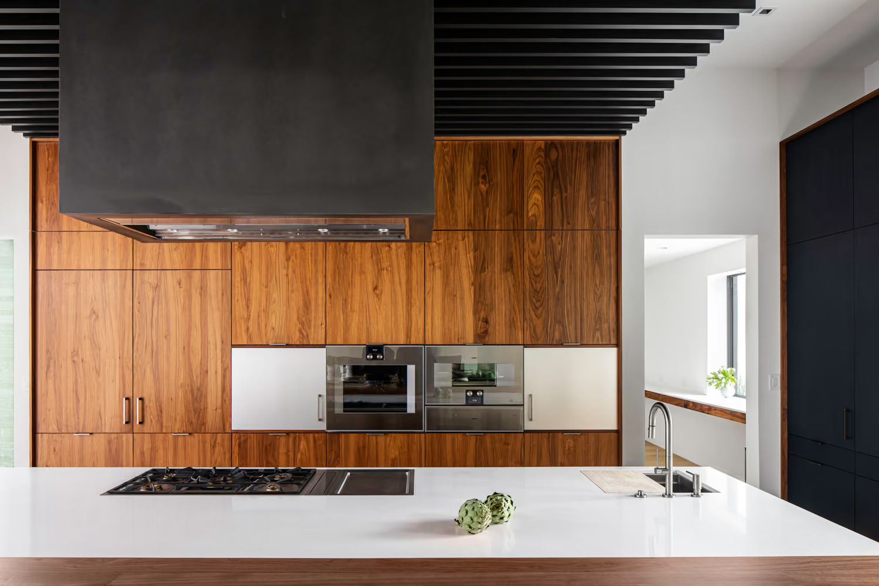
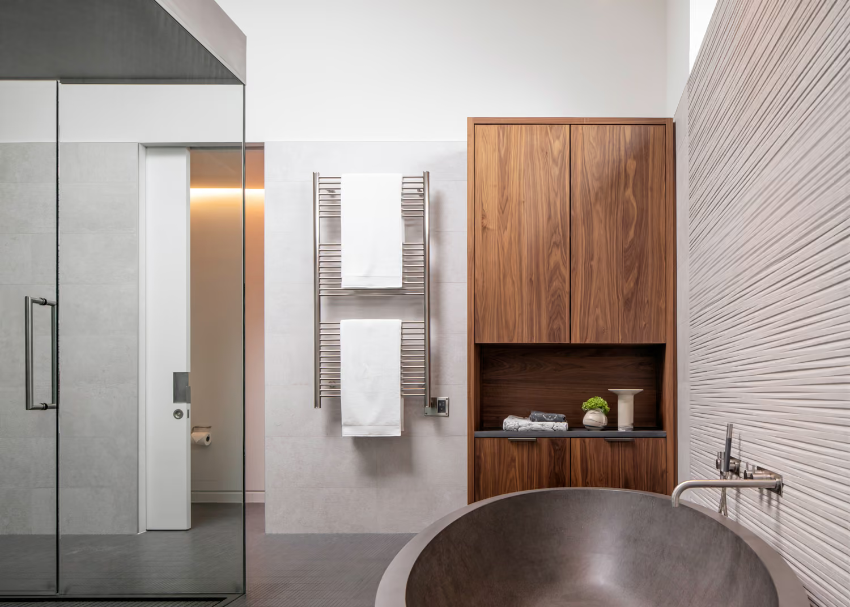
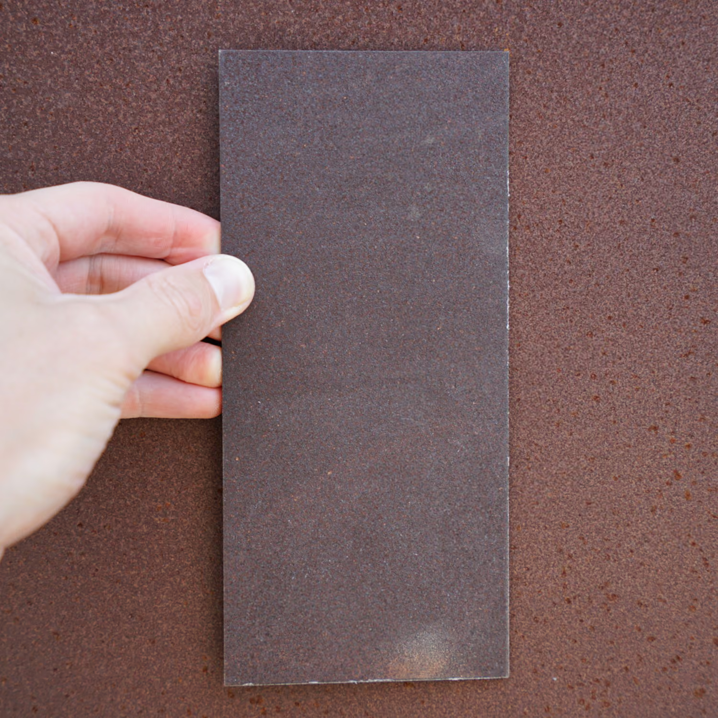
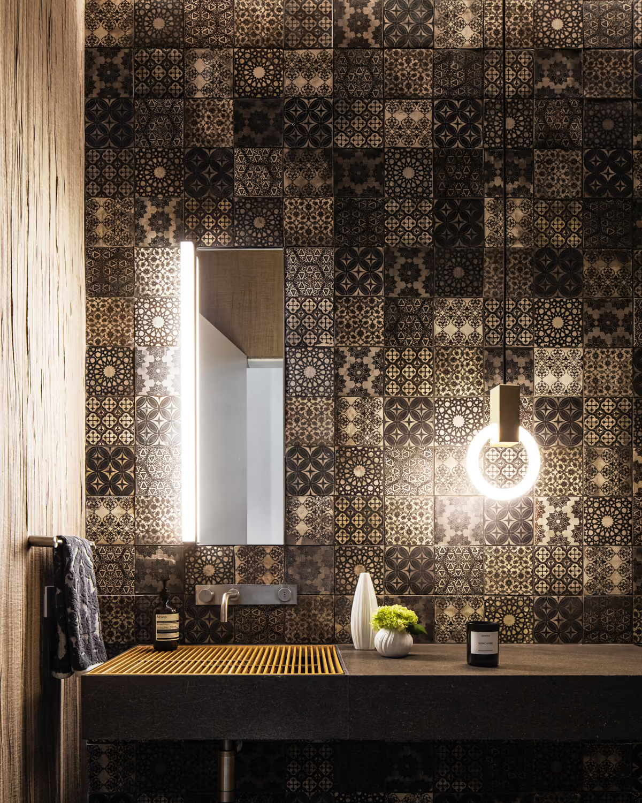
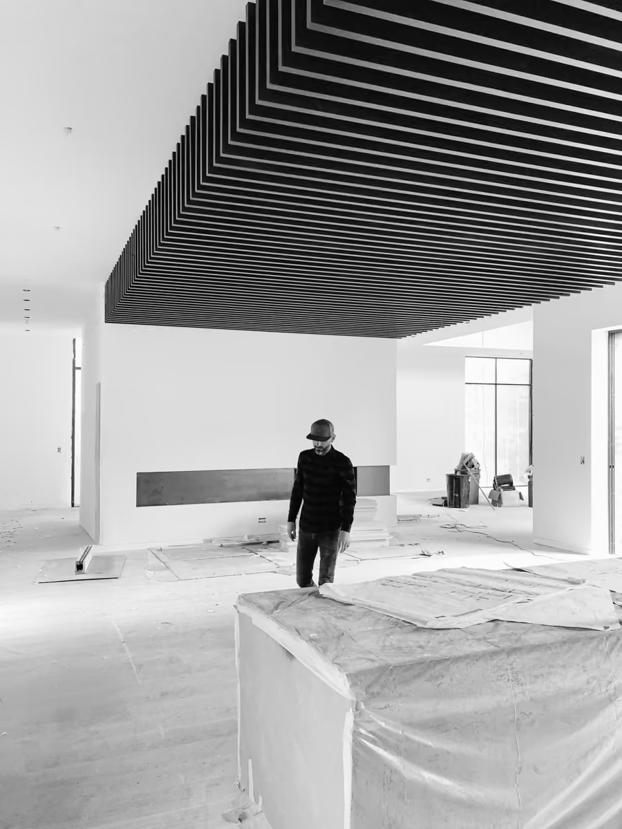
Interior finishes are deliberately minimal to draw attention to the architecture and detailing. Elements of the exterior material palette—weathered steel and basalt stone—carry through to the interior, maintaining continuity.
fig.
10 — Formal powder room
fig.
11 — Weathered steel
11
10
Taula House strikes a deliberate balance between public and private space, openness and enclosure. The result is a home that is both bold and serene—an environment equally suited for large gatherings and quiet retreat.

Hill County, TX
[ Coming Soon ]
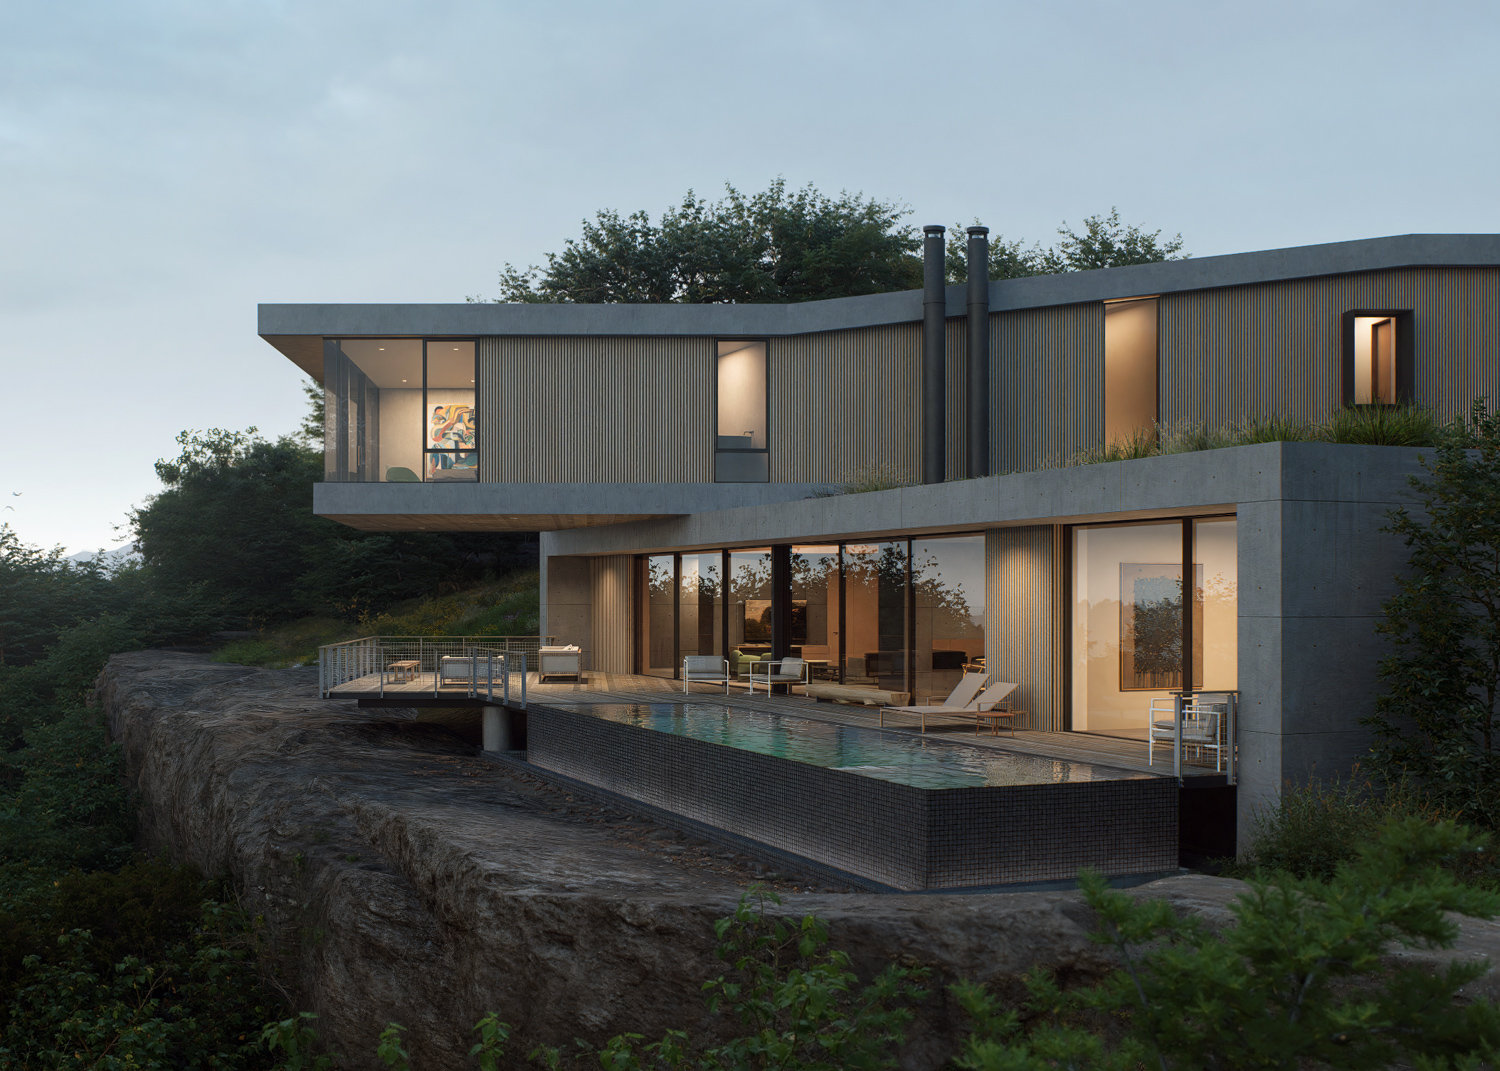
Caesura, a modern respite above the Brazos River, frames expansive views while creating a deliberate pause within the landscape.
Dallas, TX
[ 2024 ]
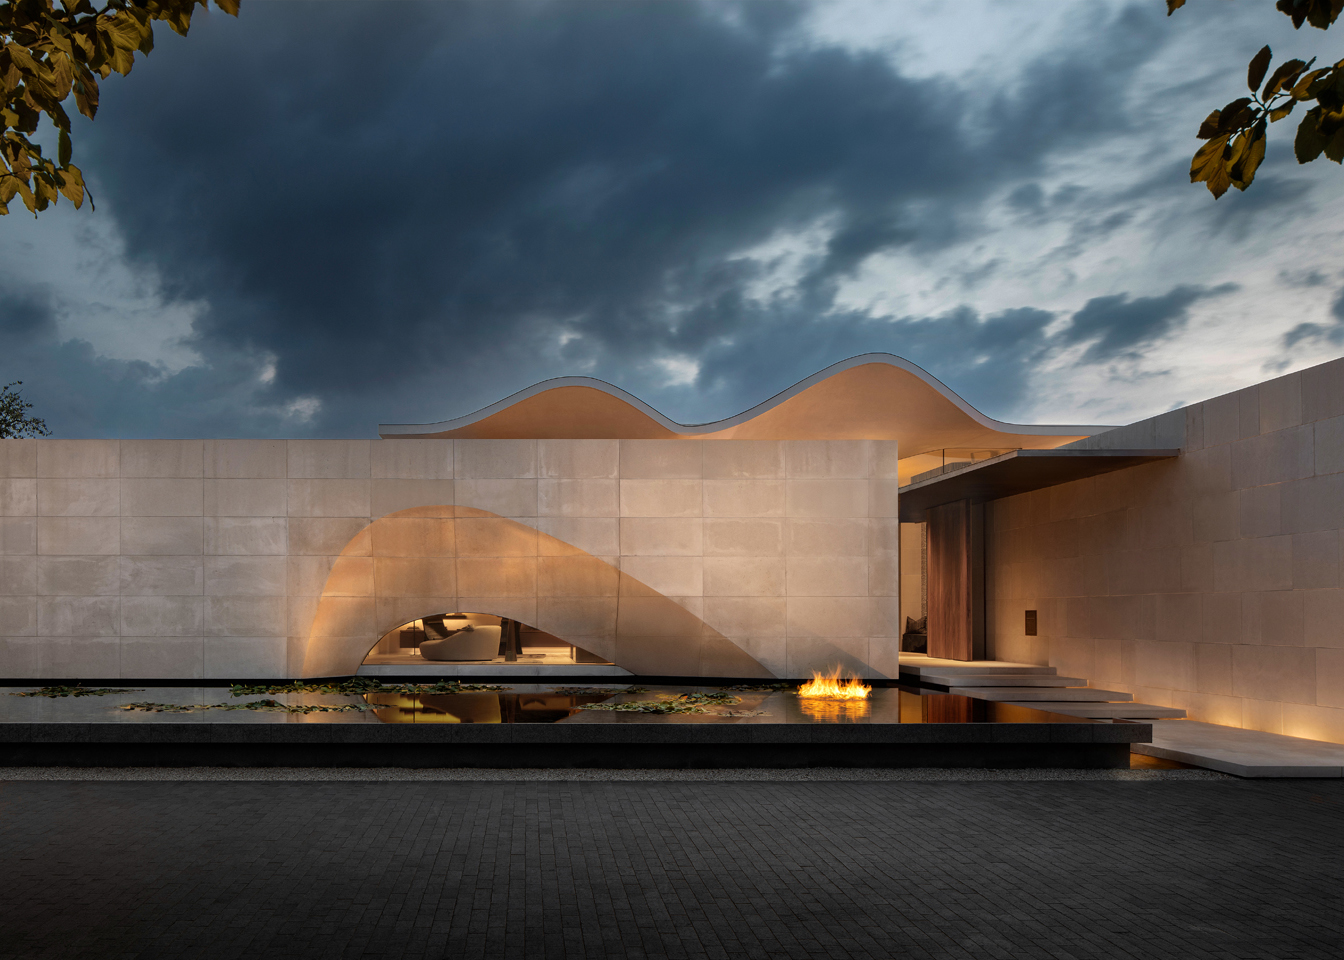
Casa de Ondas—the house of waves—is designed by award winning-international architecture firm SAOTA in collaboration with Ghost Architects, formerly M Gooden Design.
Dallas, TX
[ 2021 ]
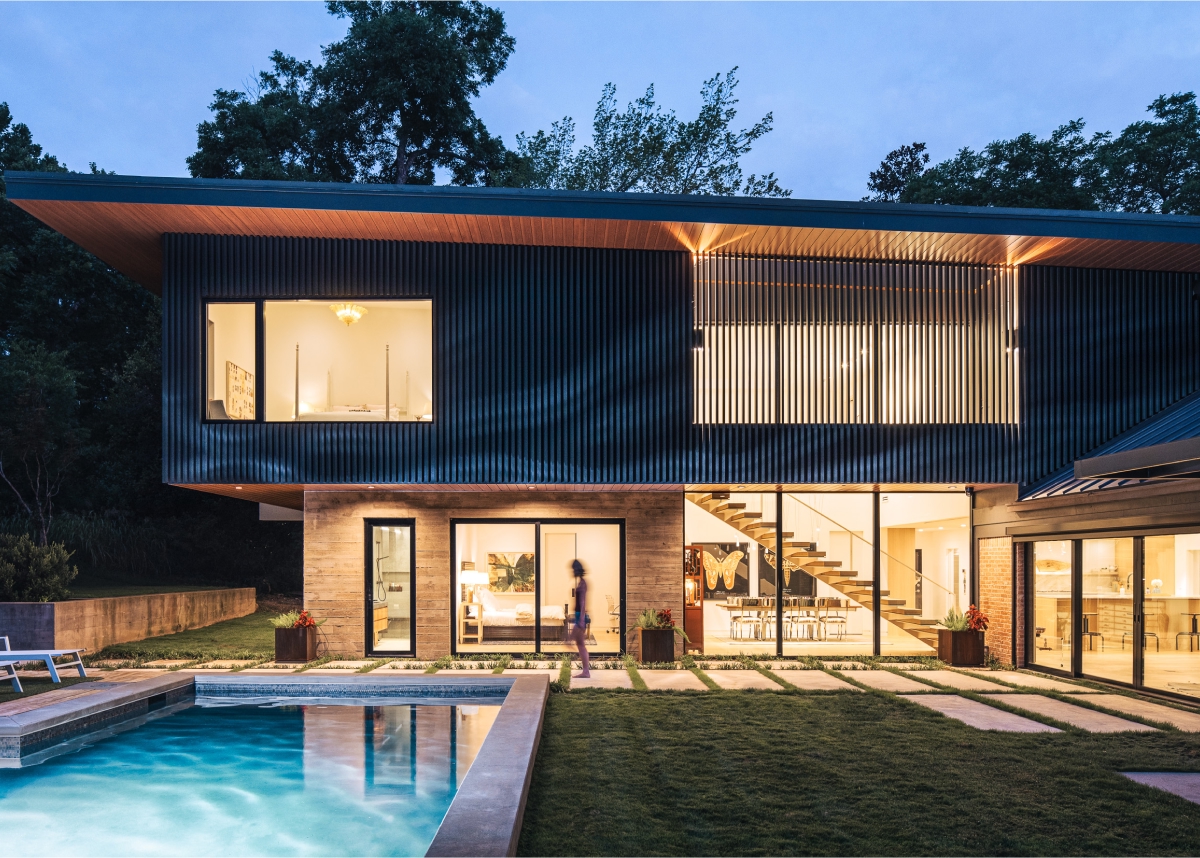
The Dissonant House is a 5,500 SqFt Dallas home that blends a restored 1939 farmhouse with bold modern additions.
Denton, TX
[ 2020 ]
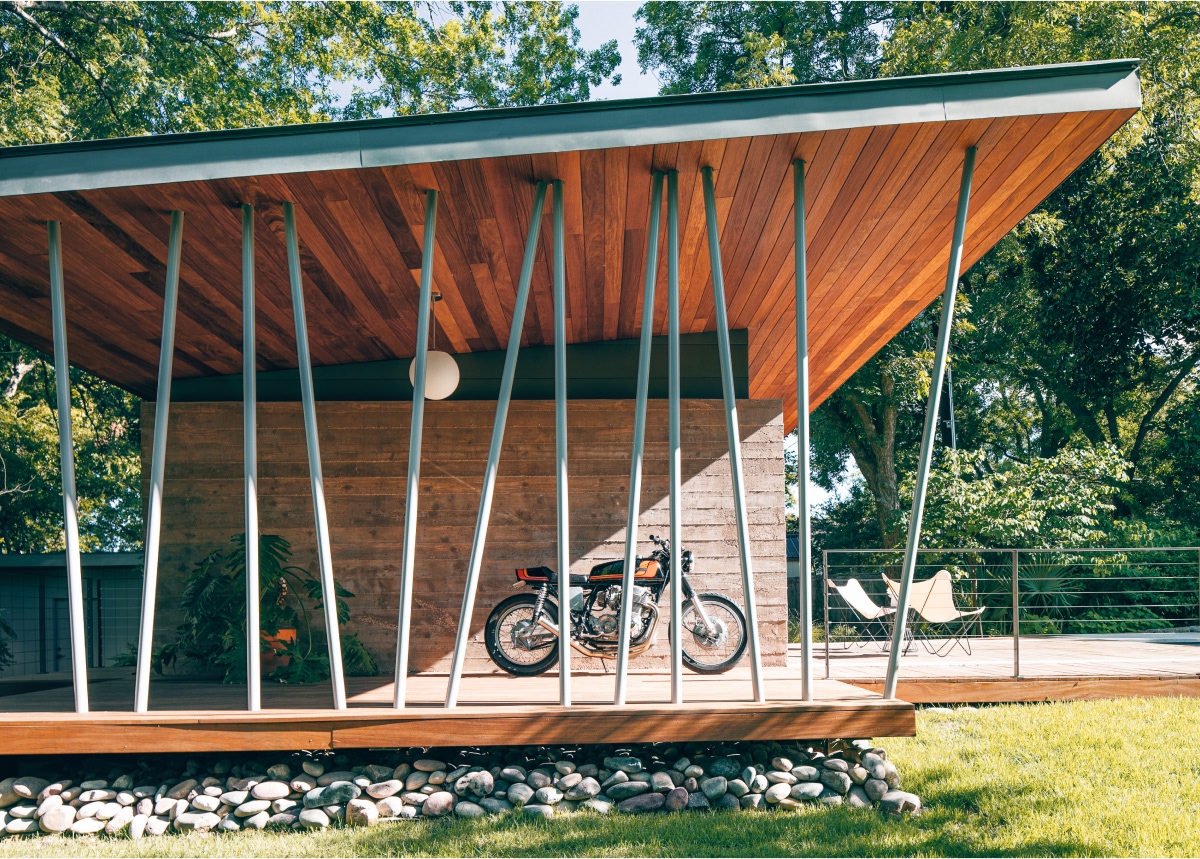
Situated on a quiet street in a subdued neighborhood of Denton, Texas, this secondary dwelling—nicknamed Five House—serves as a retreat for the owner's extended family and guests.
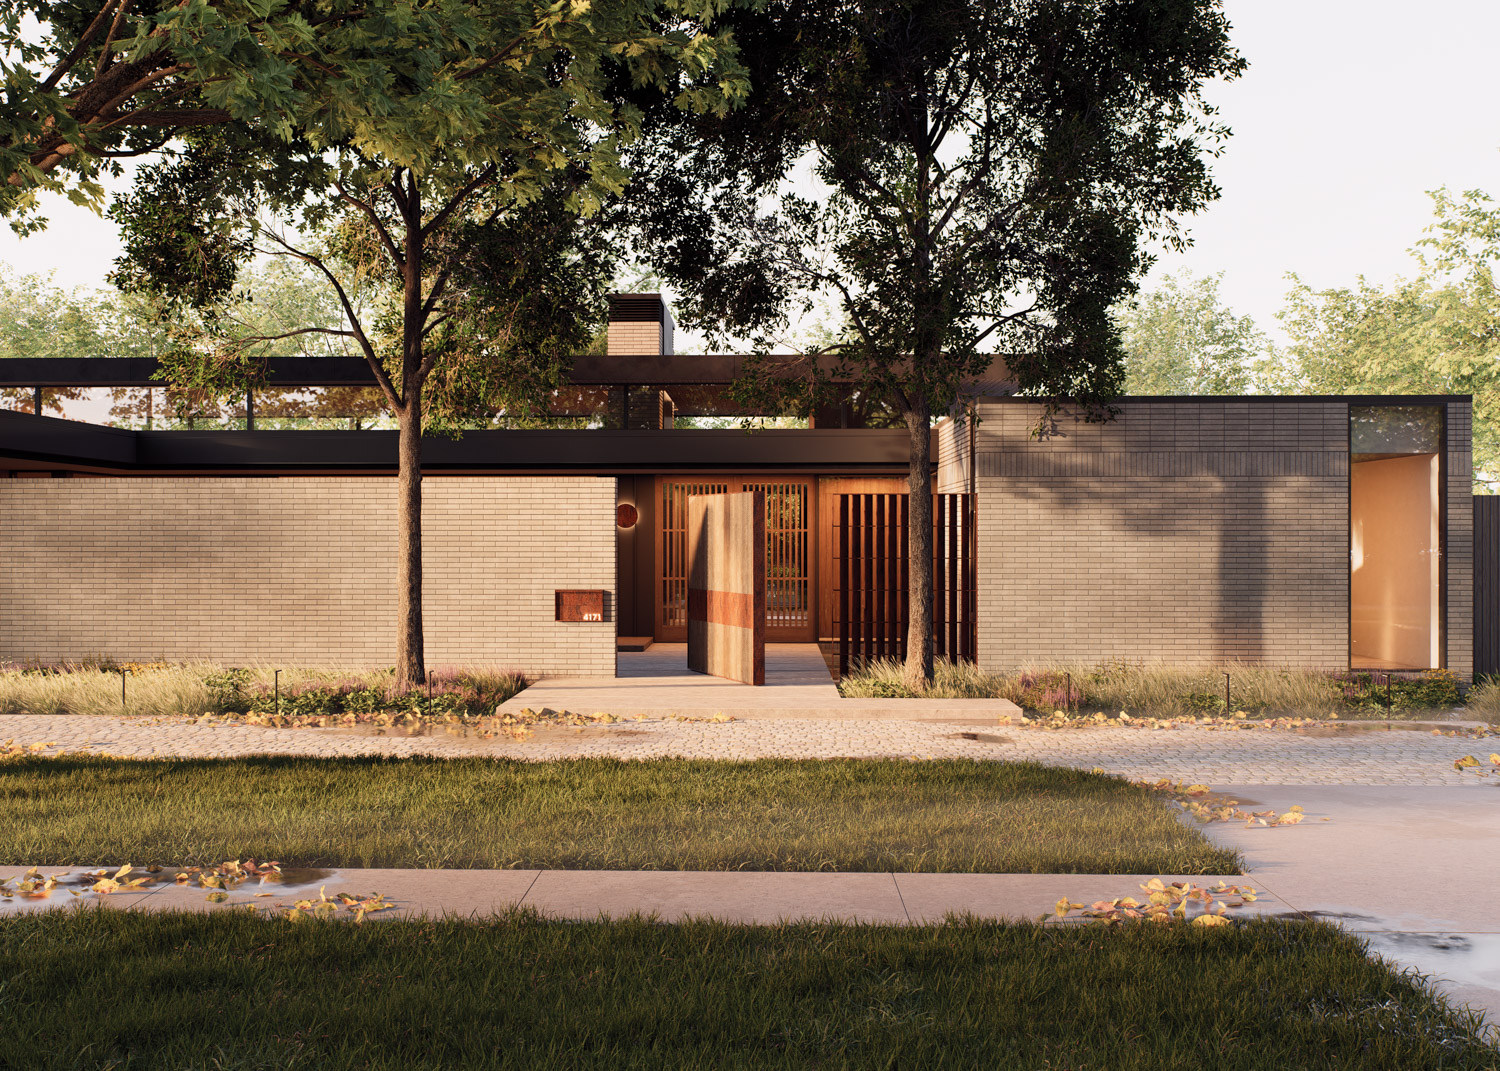
Dallas, TX
[ Coming Soon ]
An extensive addition blending Asian influence with mid-century modern aesthetics, creating a private dwelling centered on garden views.

Tulum, MX
[ Coming Soon ]
A private off-grid residence south of Tulum offers panoramic Caribbean Sea views within the seclusion of a protected biosphere.
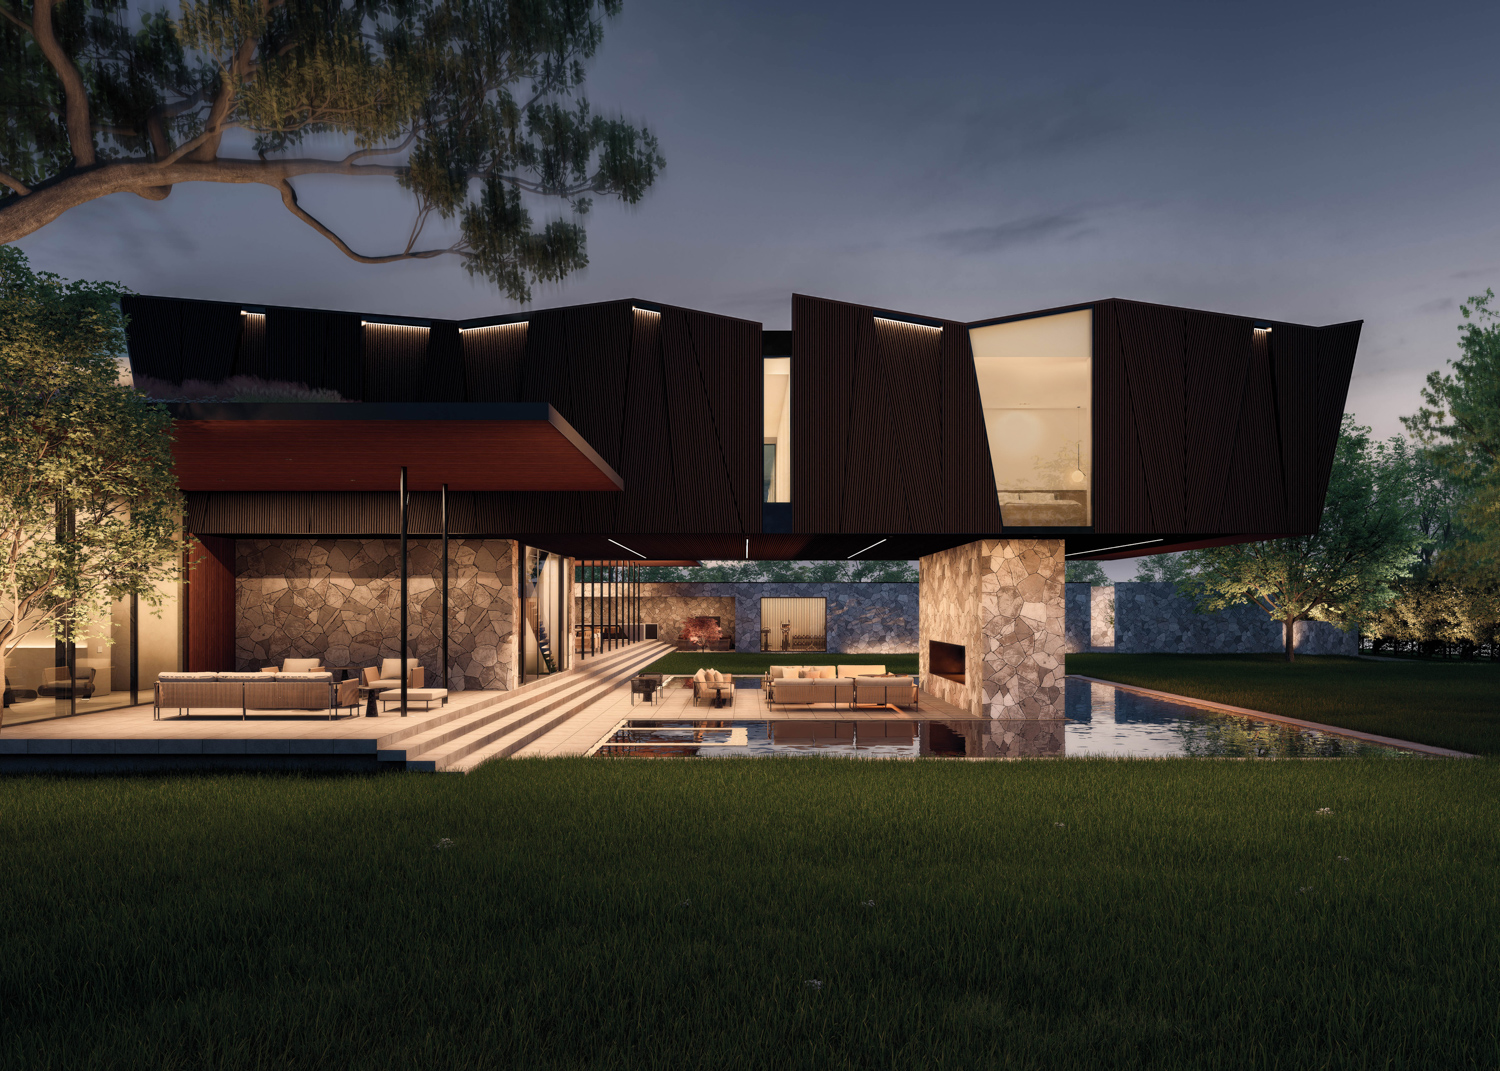
Dallas, TX
[ 2024 ]
A large estate designed for gathering and celebration that balances environmental performance and architectural form to evoke the spirit of a destination.
Dallas, TX
[ 2019 ]
A single-family residence designed for a multi-generational family in the Preston Hollow neighborhood of Dallas, Texas.
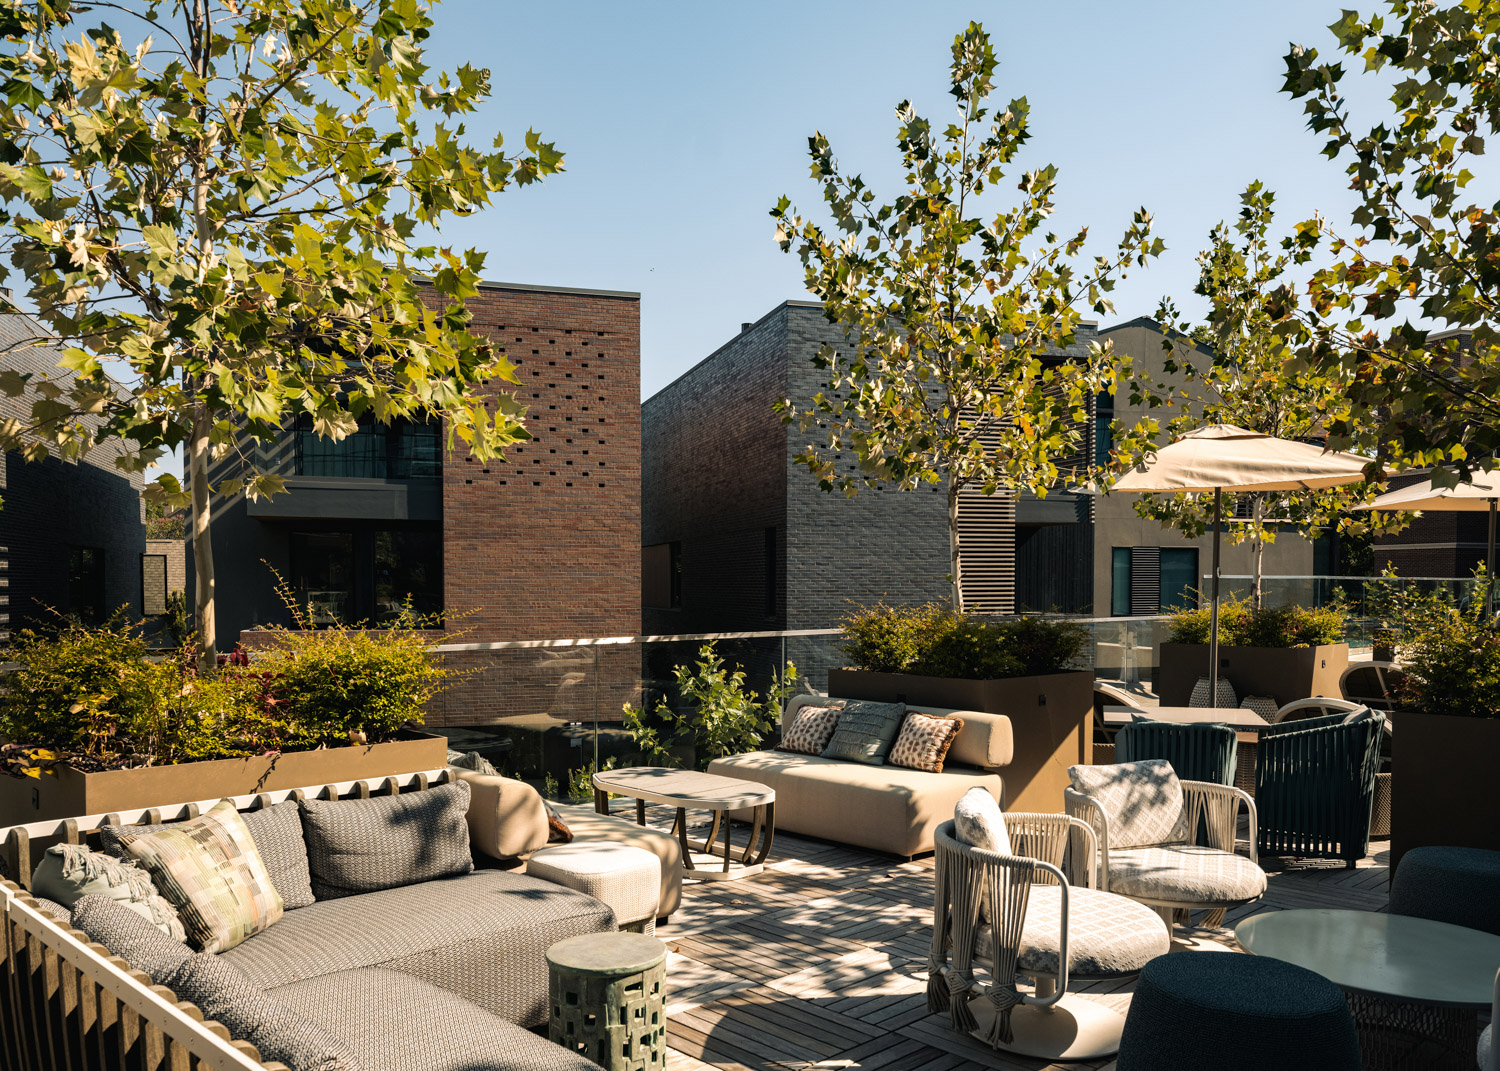
Fort Worth, TX
[ 2024 ]
A curated ensemble of seven townhomes designed in close dialogue with the adjacent Bowie House Hotel, an Auberge Resorts Collection property.

Dallas, TX
[ 2023 ]
A 4,200-square-foot Dallas residence on a hilltop near White Rock Lake, blending mid-century modern influences, warm materials, and contemporary family-centered design.

Dallas, TX
[ 2025 ]
A private residence in the Bluffview neighborhood of Dallas, where linear concrete and corten steel forms are softened by the surrounding landscape.