The Seven at Bowie House

A curated ensemble of seven townhomes designed in close dialogue with the adjacent Bowie House Hotel, an Auberge Resorts Collection property.

The Seven at Bowie House

Completed

2024

Project Type

Seven 3-Level, Single Family Residences


Space

28,100 SF


Rooms

3 Bed, 3 Bath ea.
The Seven at Bowie House

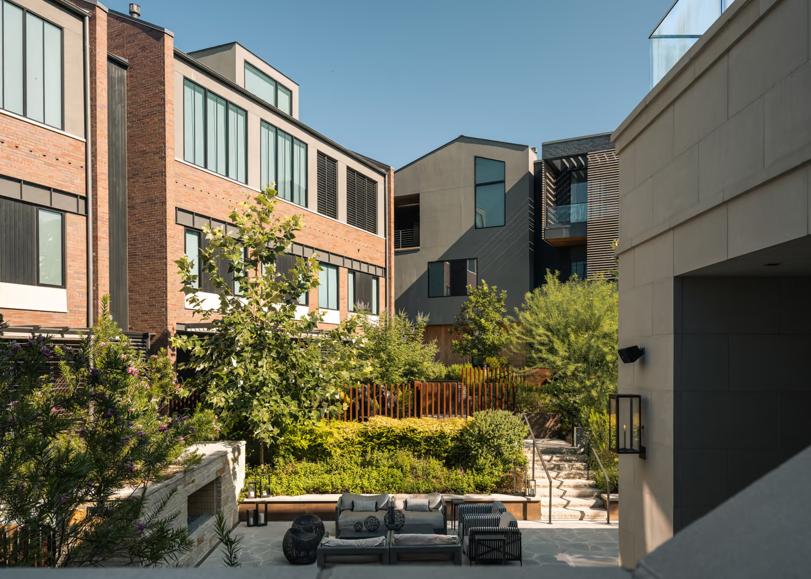
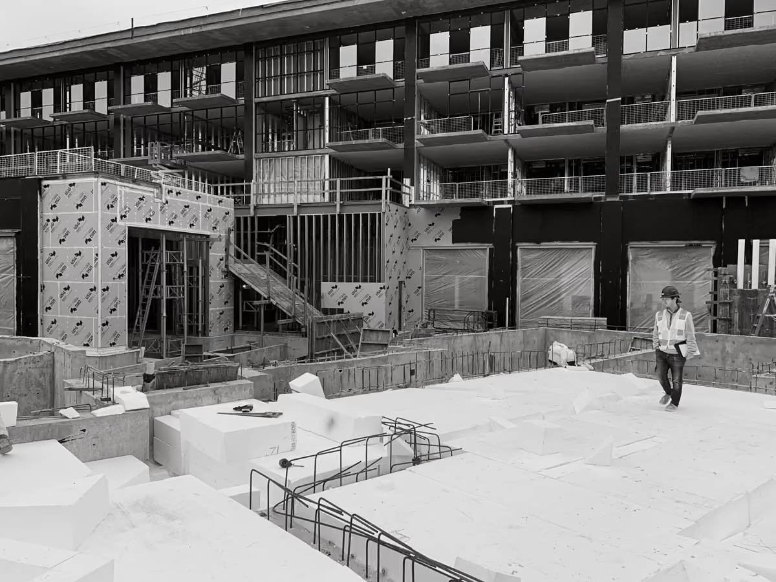
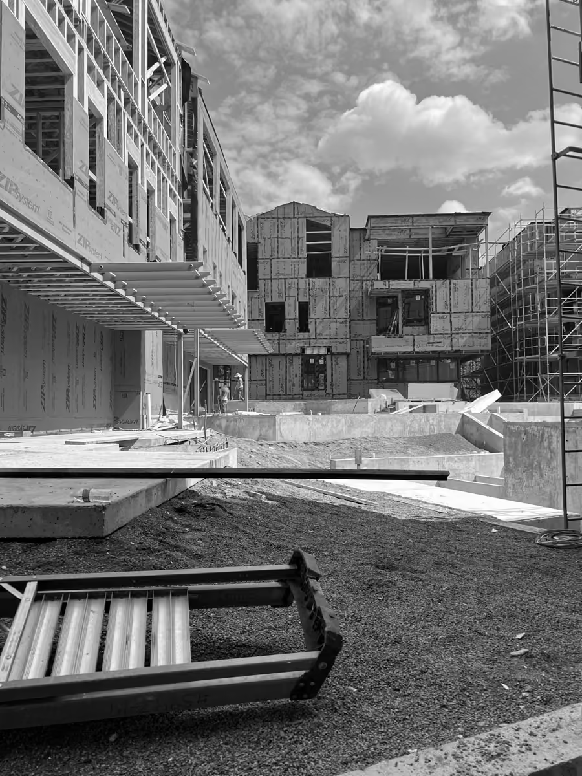
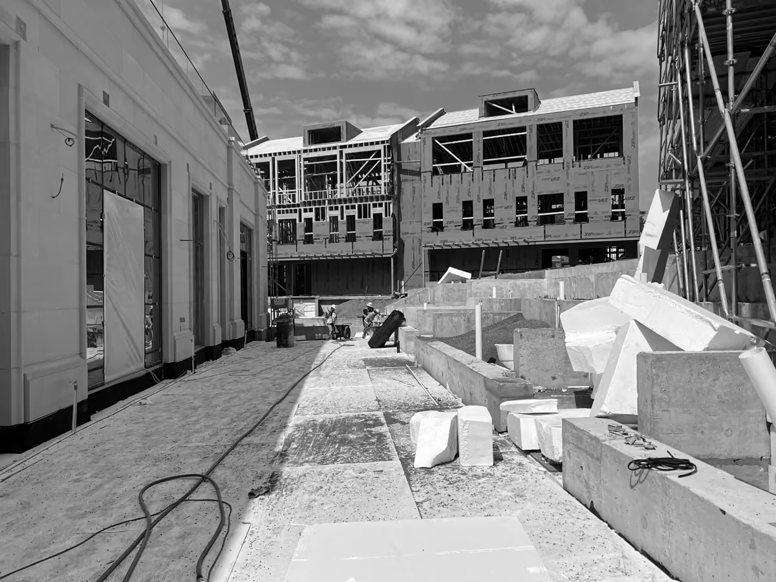
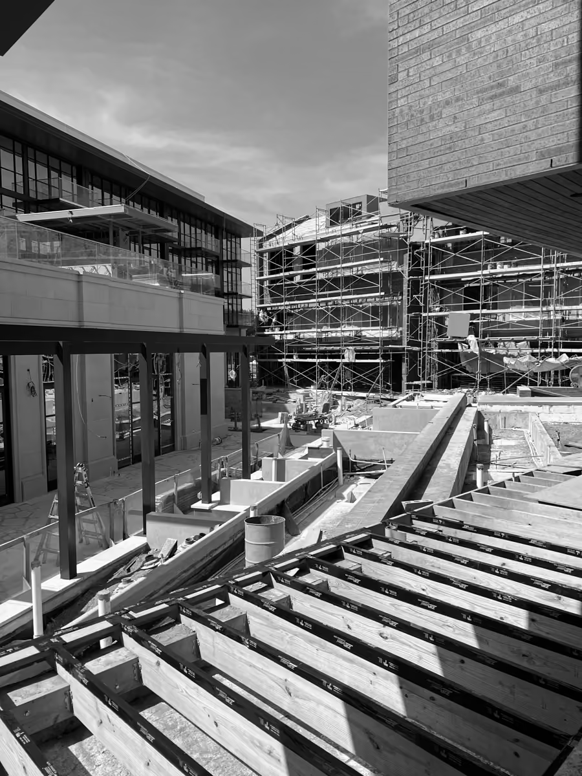
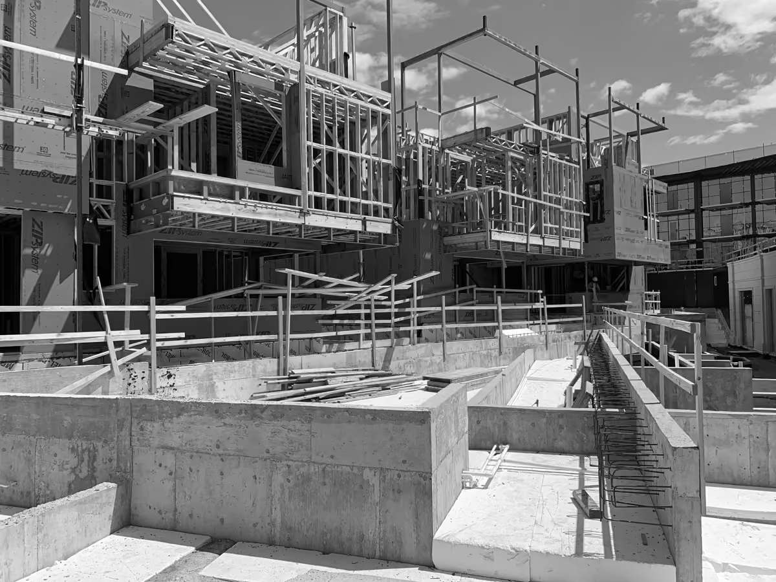
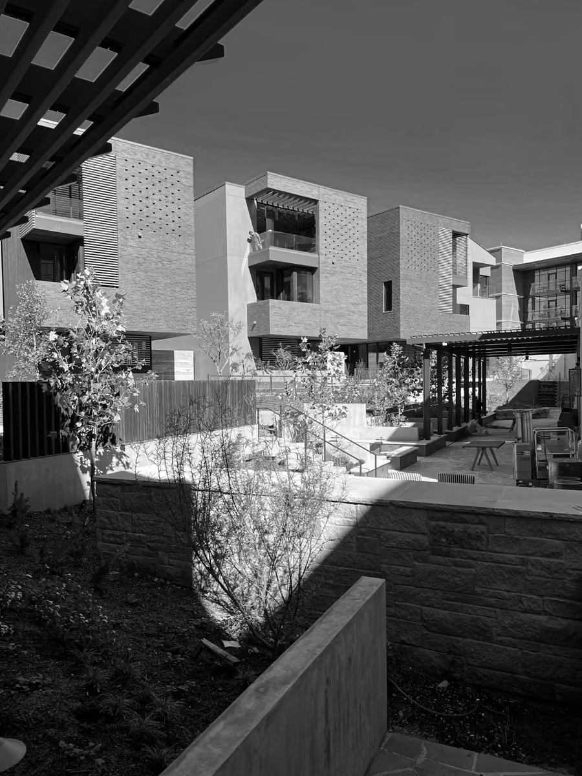
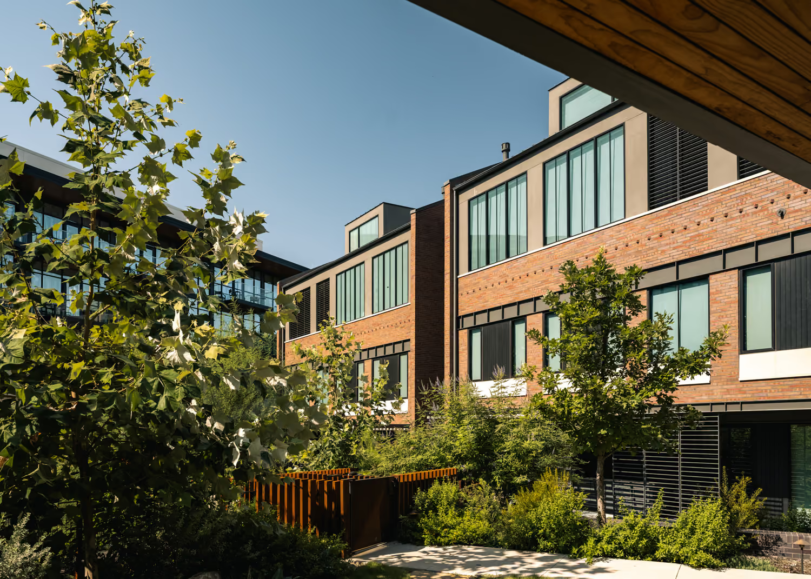
Framing a lush, terraced courtyard, the townhomes define an intimate precinct that interweaves private living with the cultivated spirit of hospitality.

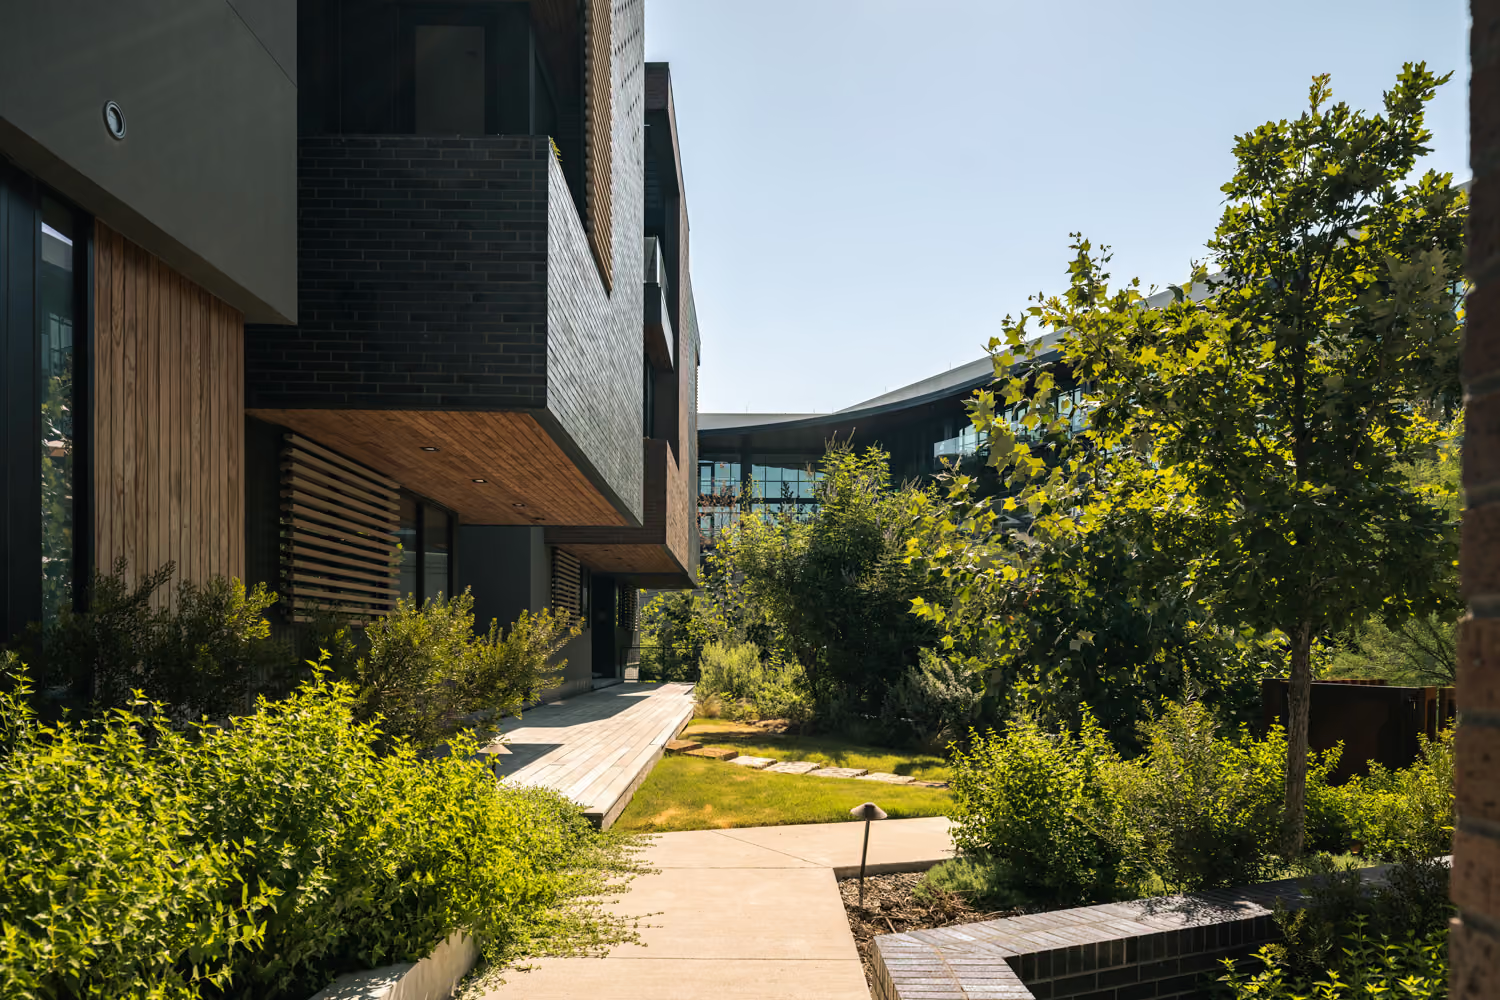
The Seven at Bowie House by Ghost Architects – units 1 and 2 facing the common courtyard, Fort Worth, TX

01

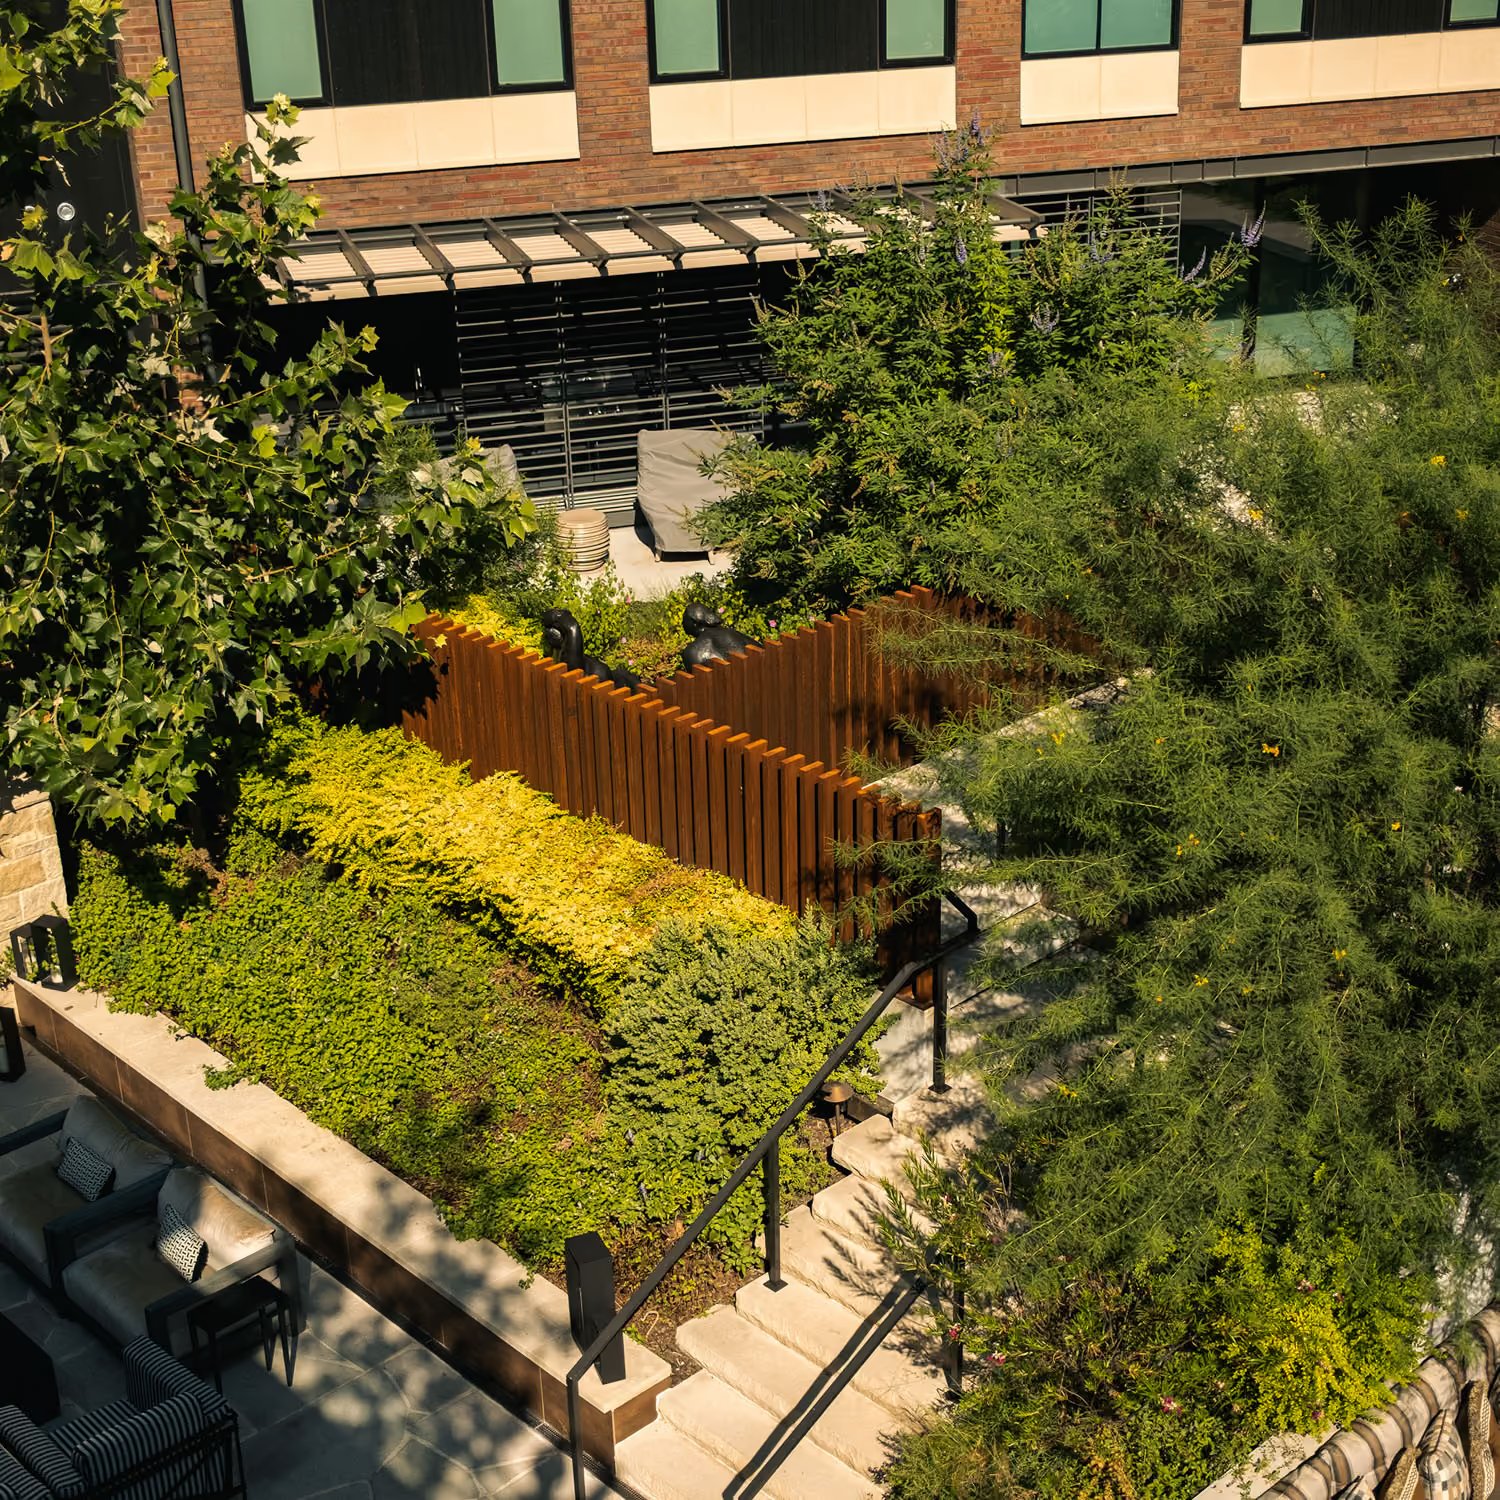
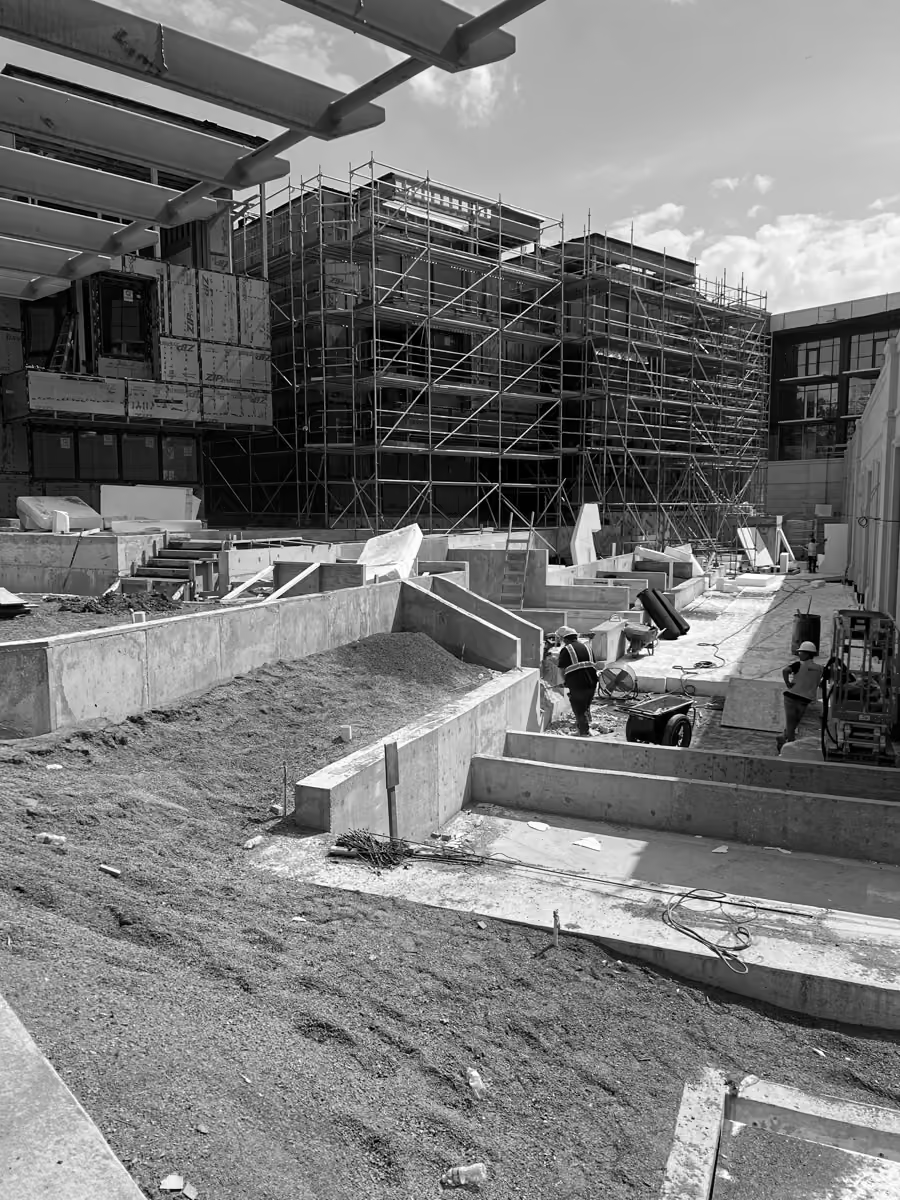
The Seven at Bowie House by Ghost Architects – limestone steps and corten pickets framing native plantings, Fort Worth, TX

02

fig.

01 — Units 1 and 2 facing the common courtyard

fig.

02 — Limestone steps and corten pickets frame the native plantings

Axonometric View

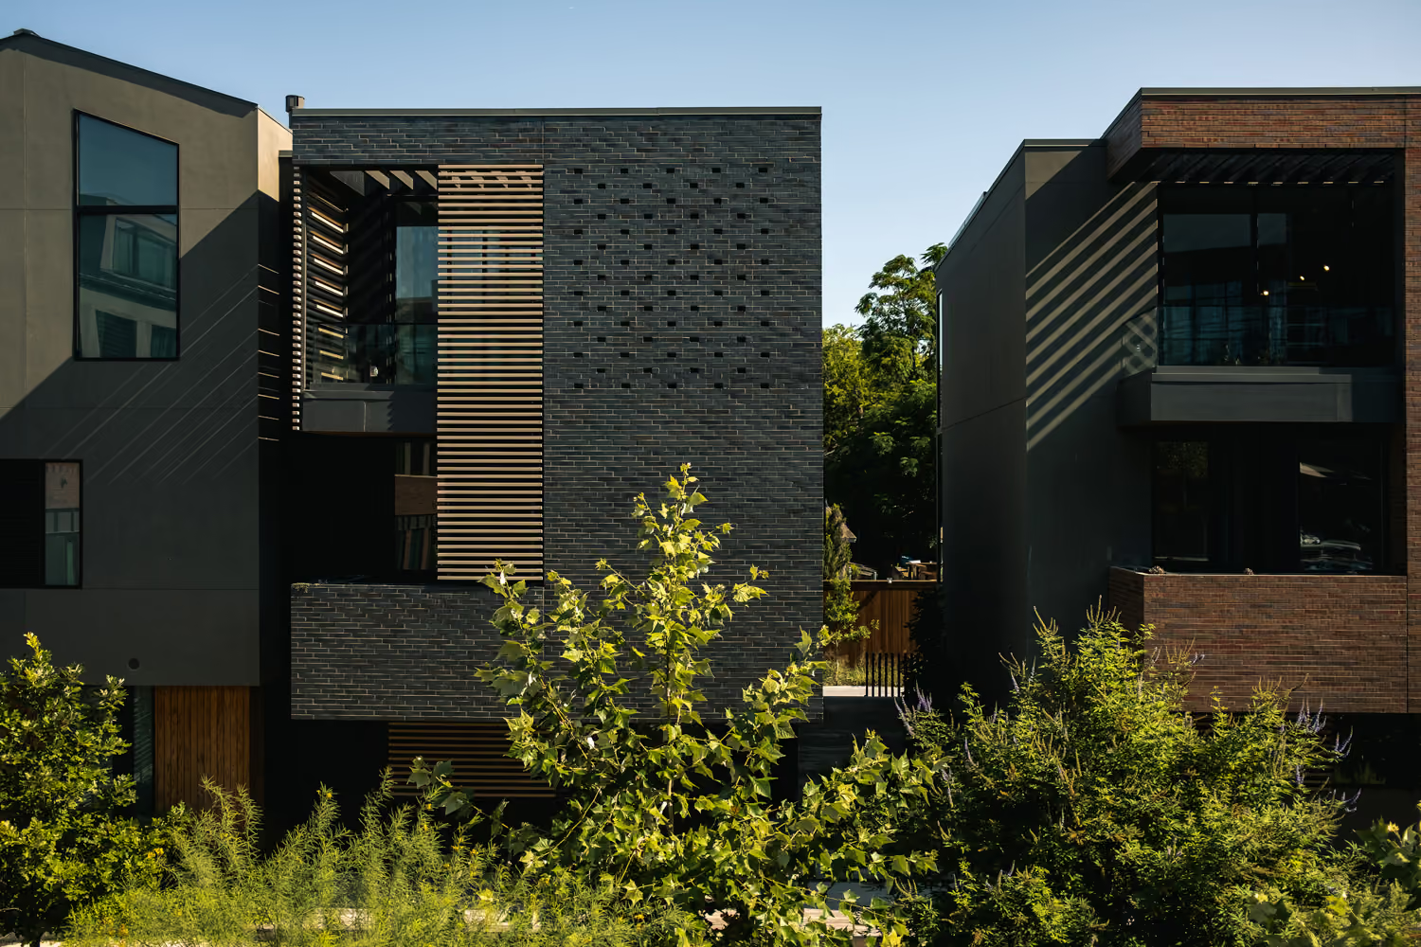
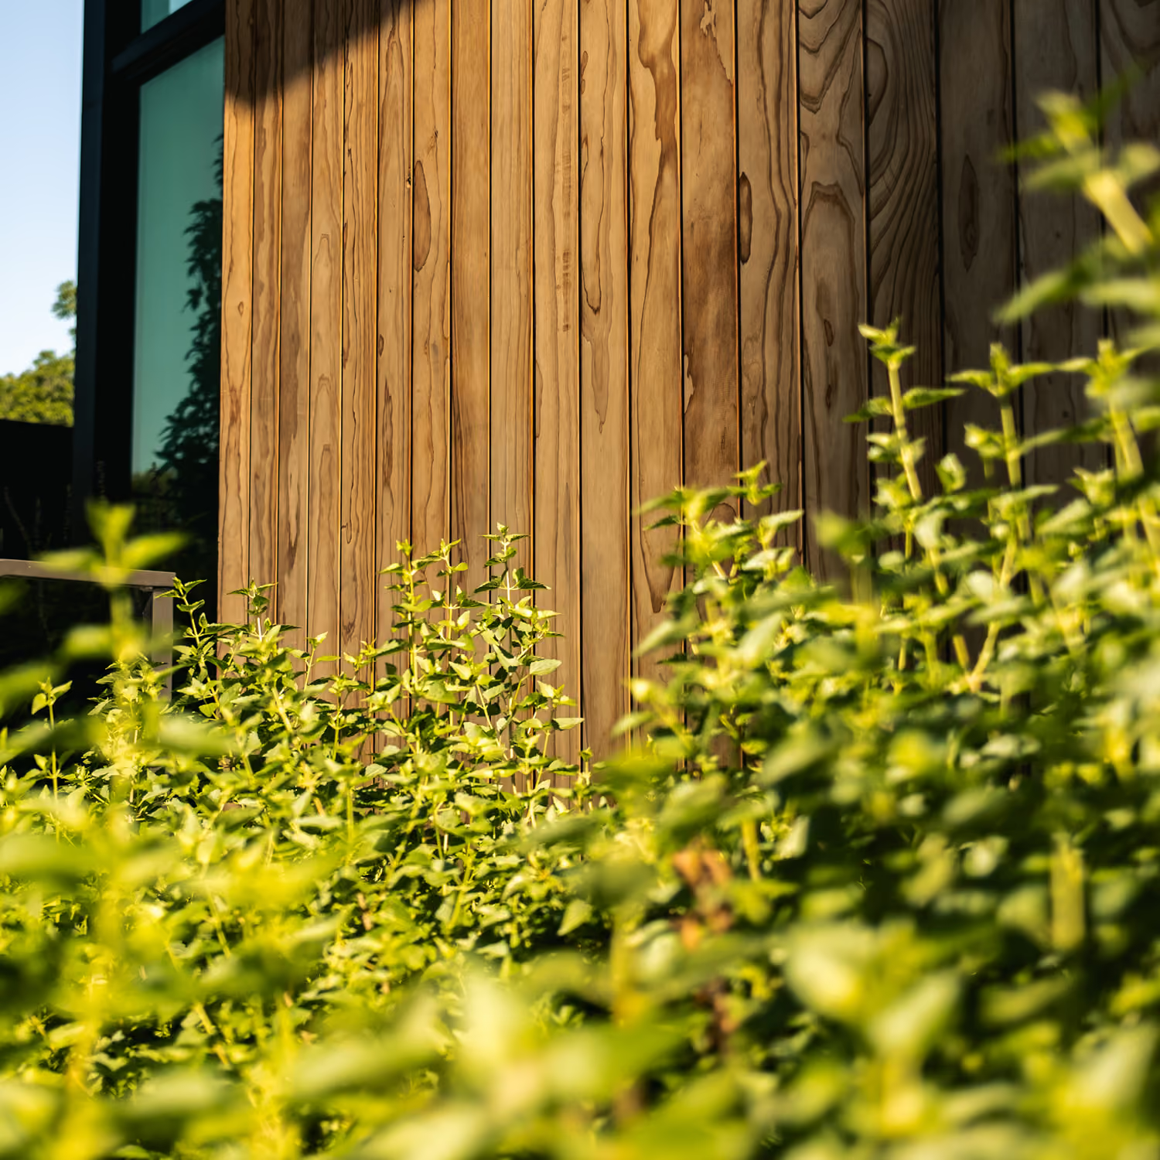
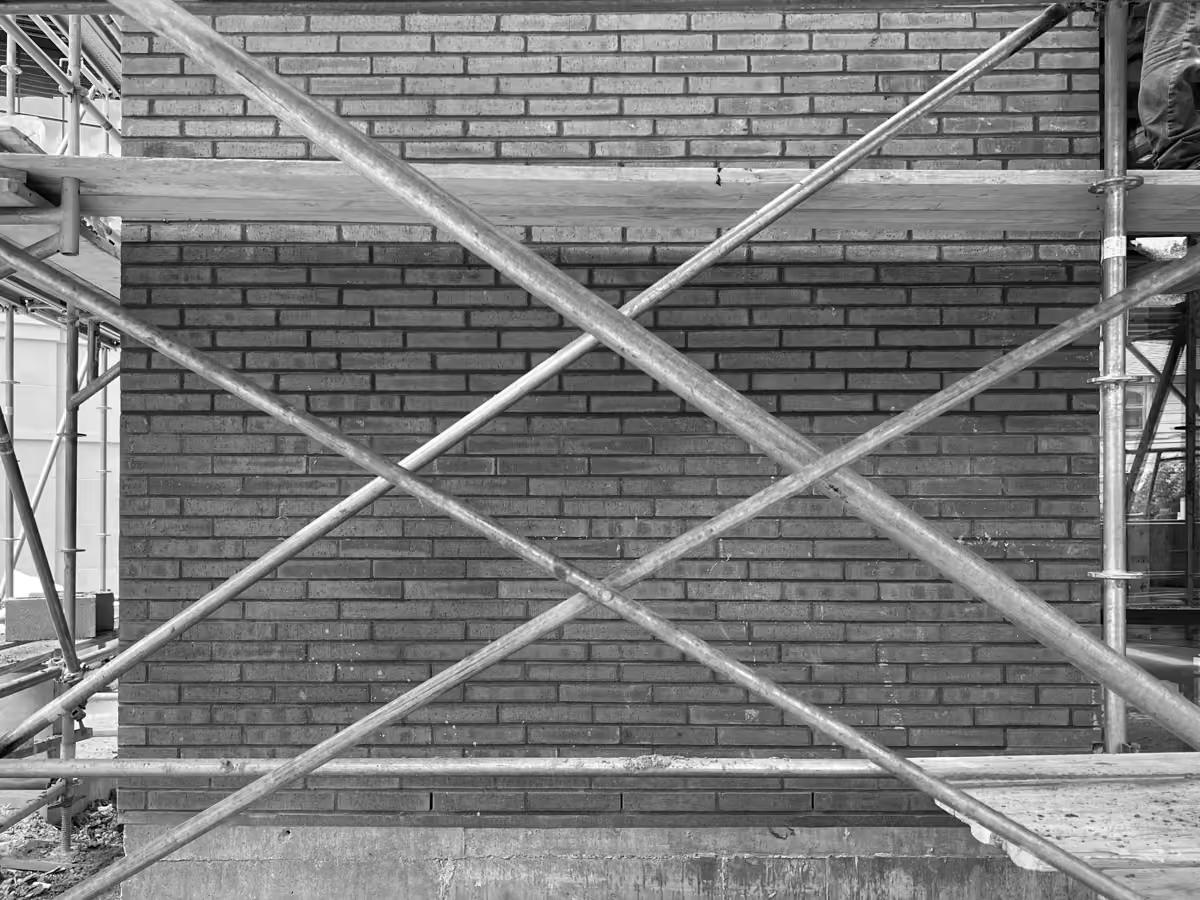
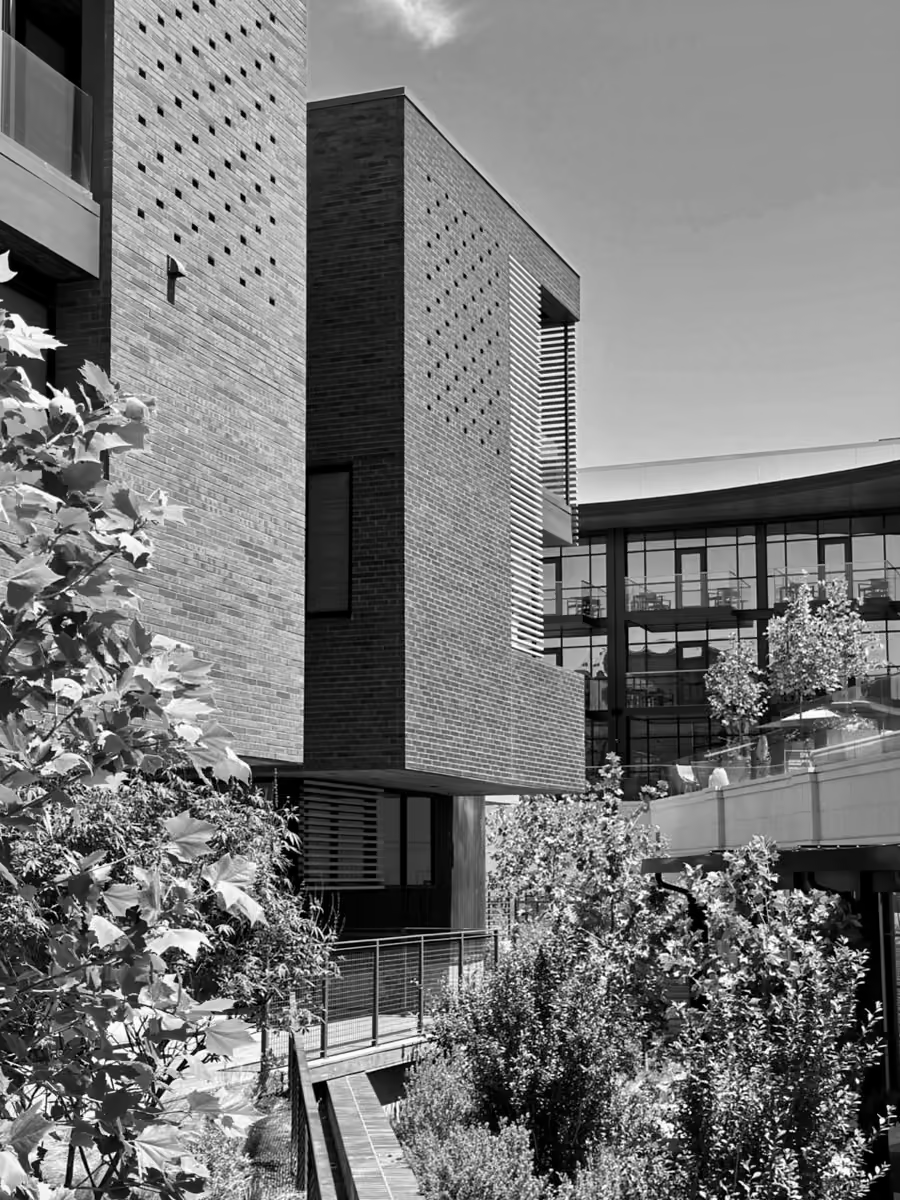
The architecture draws from a restrained yet rich palette—textured brick, smooth plaster, and warm timber cladding—to create a sense of permanence grounded in the material heritage of the region.

The Seven at Bowie House by Ghost Architects – townhomes cantilevering over the shared boardwalk, Fort Worth, TX

fig.

03 — Townhomes cantilever over the shared boardwalk

The Seven at Bowie House by Ghost Architects – brick breeze wall and aluminum battens screening private balconies, Fort Worth, TX

fig.

04 — Brick breeze wall and aluminum battens screen private balconies

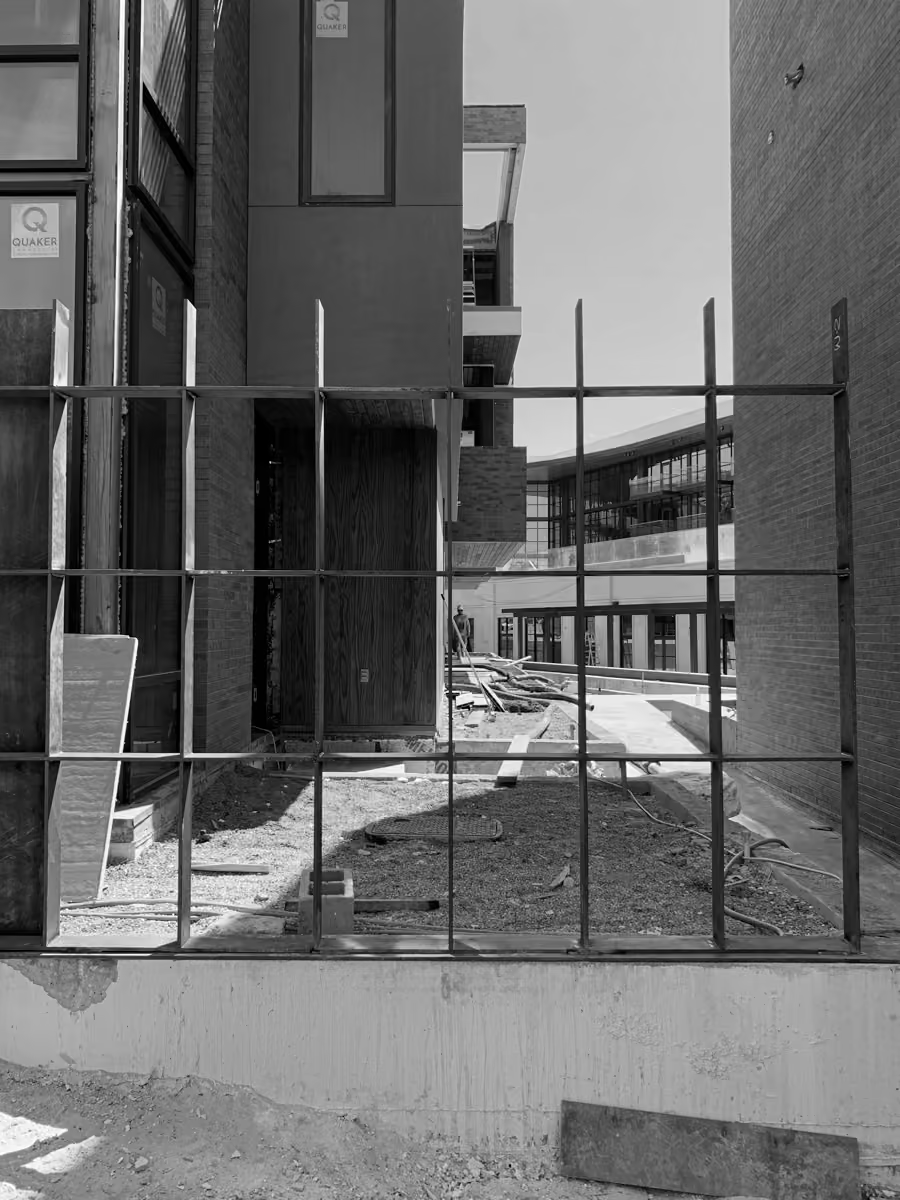
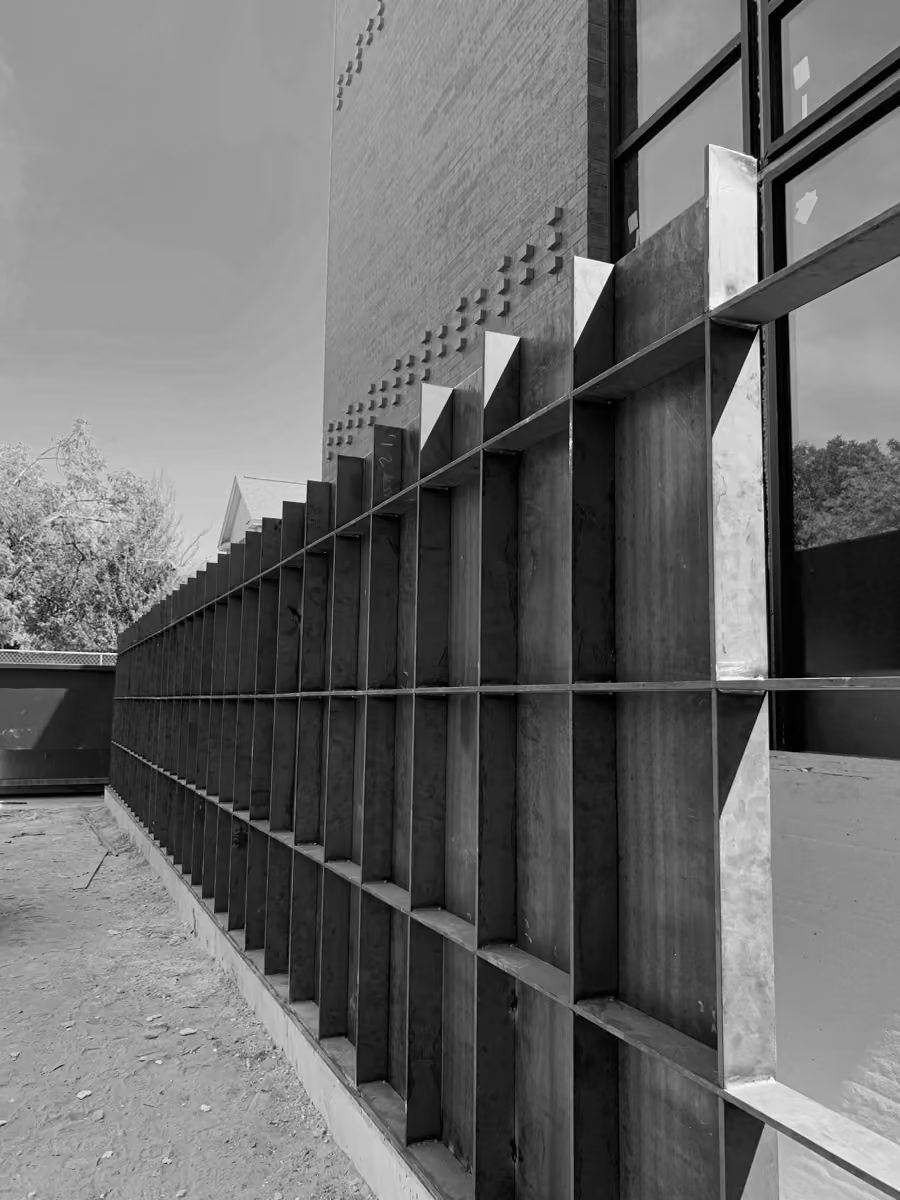
The Seven at Bowie House by Ghost Architects – corten gates and pickets separating public and private courtyard spaces, Fort Worth, TX

fig.

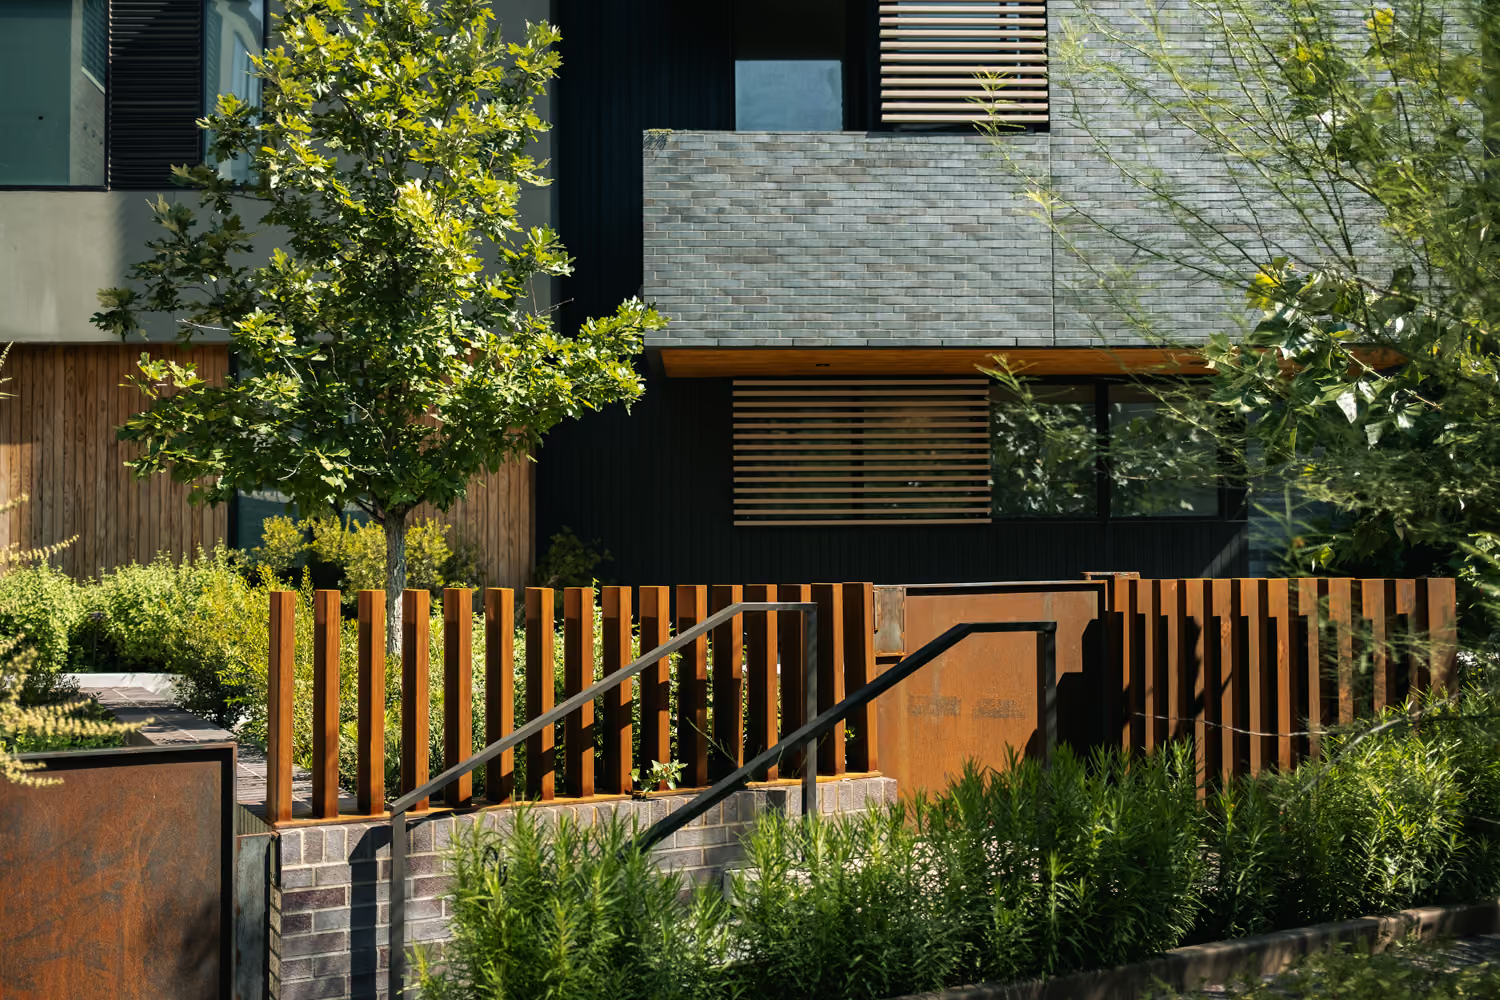
05 — Corten gates and pickets separate the public and private courtyard spaces

The Seven at Bowie House by Ghost Architects – corten gates and pickets separating public and private courtyard spaces, Fort Worth, TX

fig.

05 — Stone and concrete retaining walls

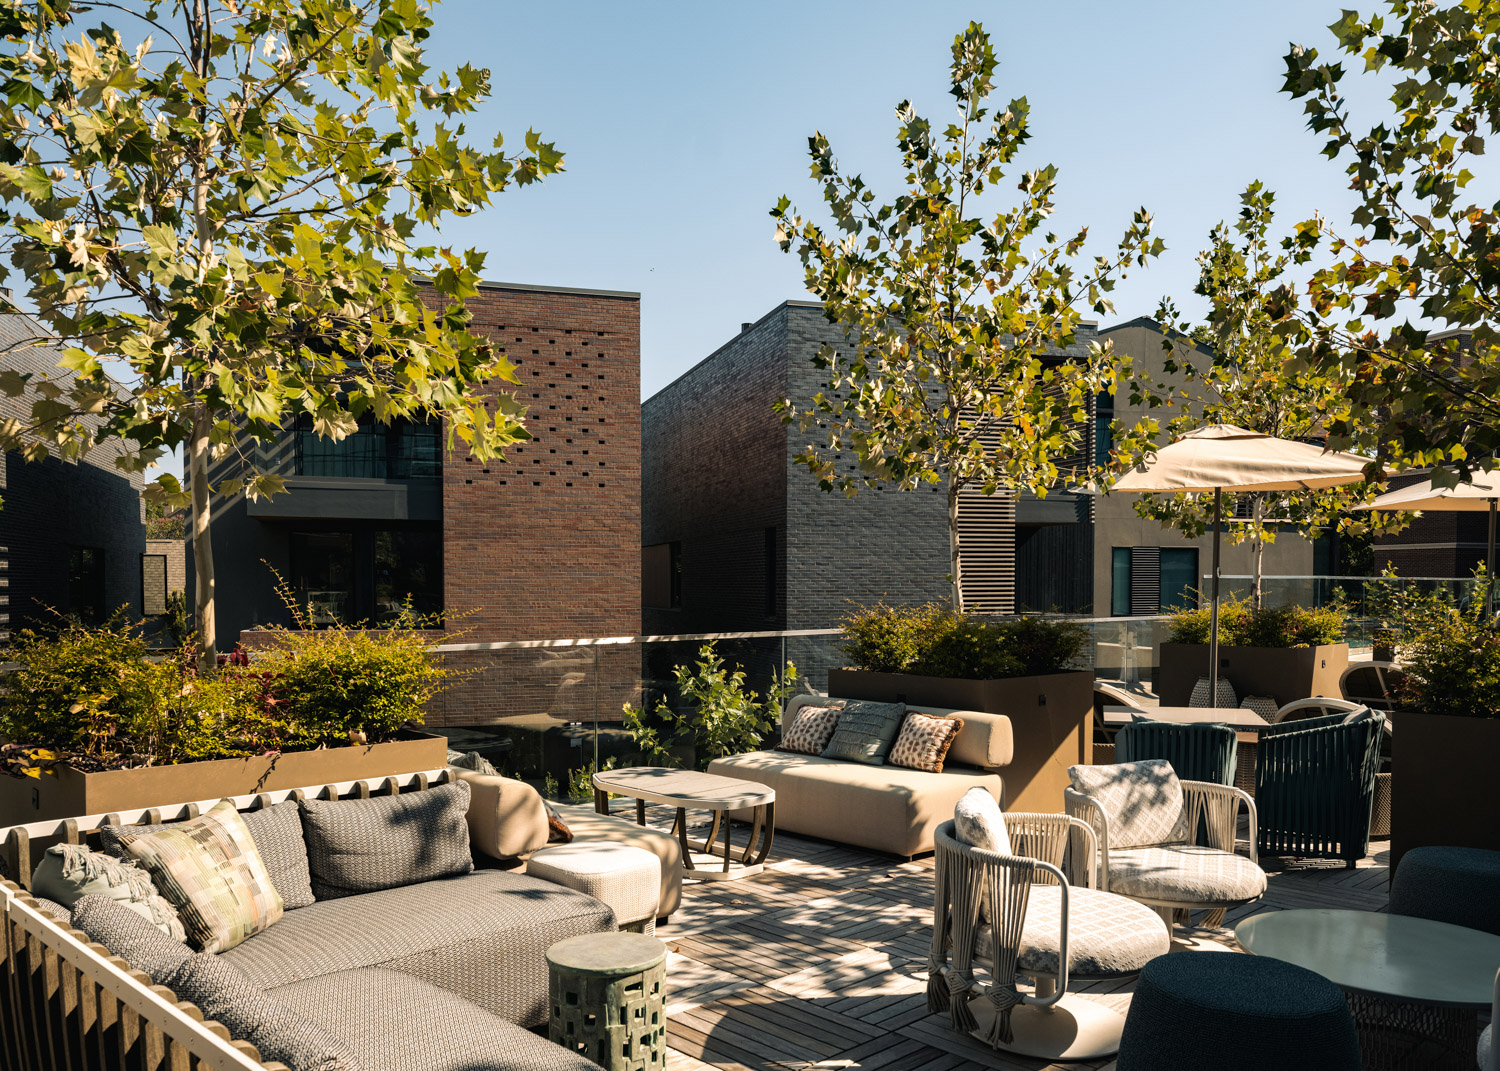
Each residence is carefully massed to maintain privacy while reinforcing the collective identity of the block. Large apertures and layered screening offer views toward the hotel’s rooftop pool and garden terrace, establishing a visual continuity between the townhomes and the life of the hotel.

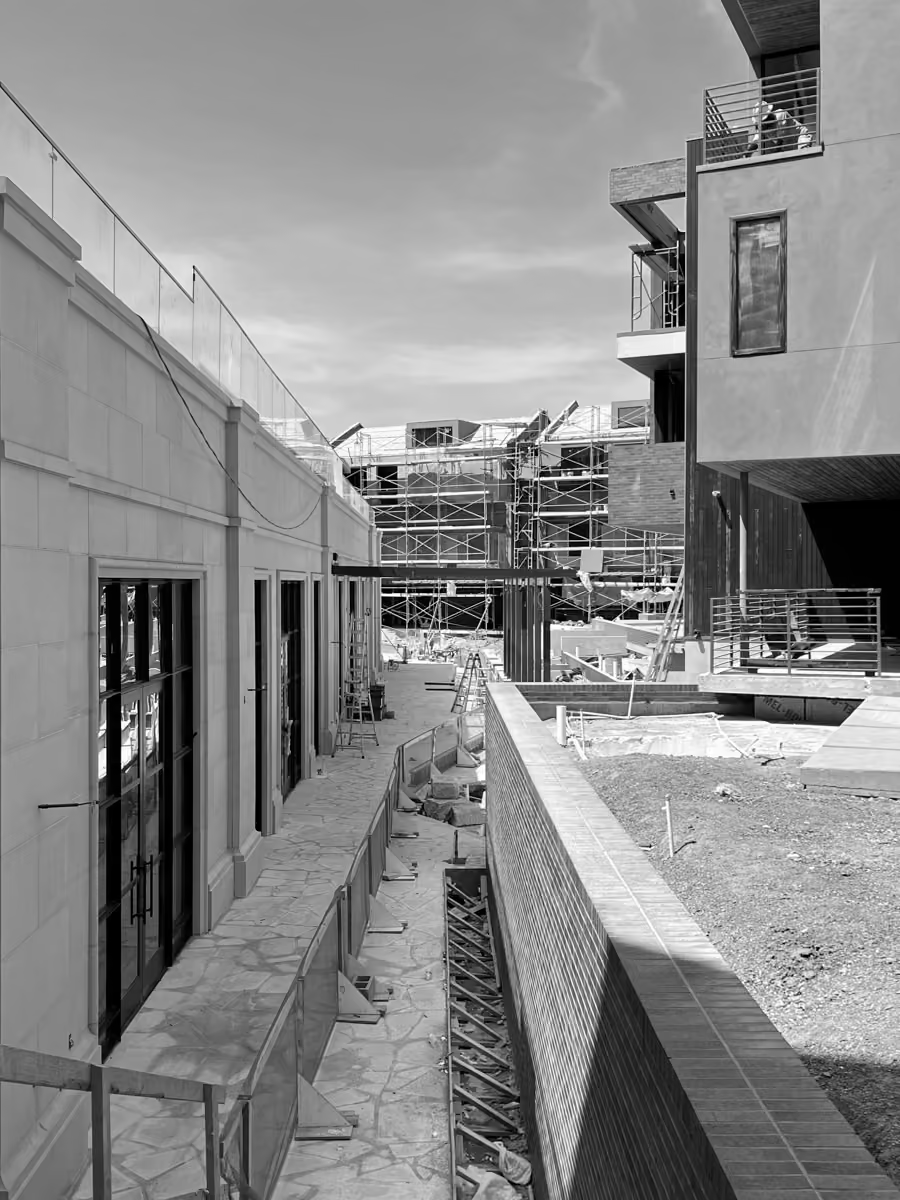
The Seven at Bowie House by Ghost Architects – Bowie House Hotel facing The Seven townhomes, Fort Worth, TX

06

The Seven at Bowie House by Ghost Architects – thermally modified ash cladding, Fort Worth, TX

07

fig.

06 — Bowie House facing The Seven townhomes

fig.

07 — Thermally modified ash cladding

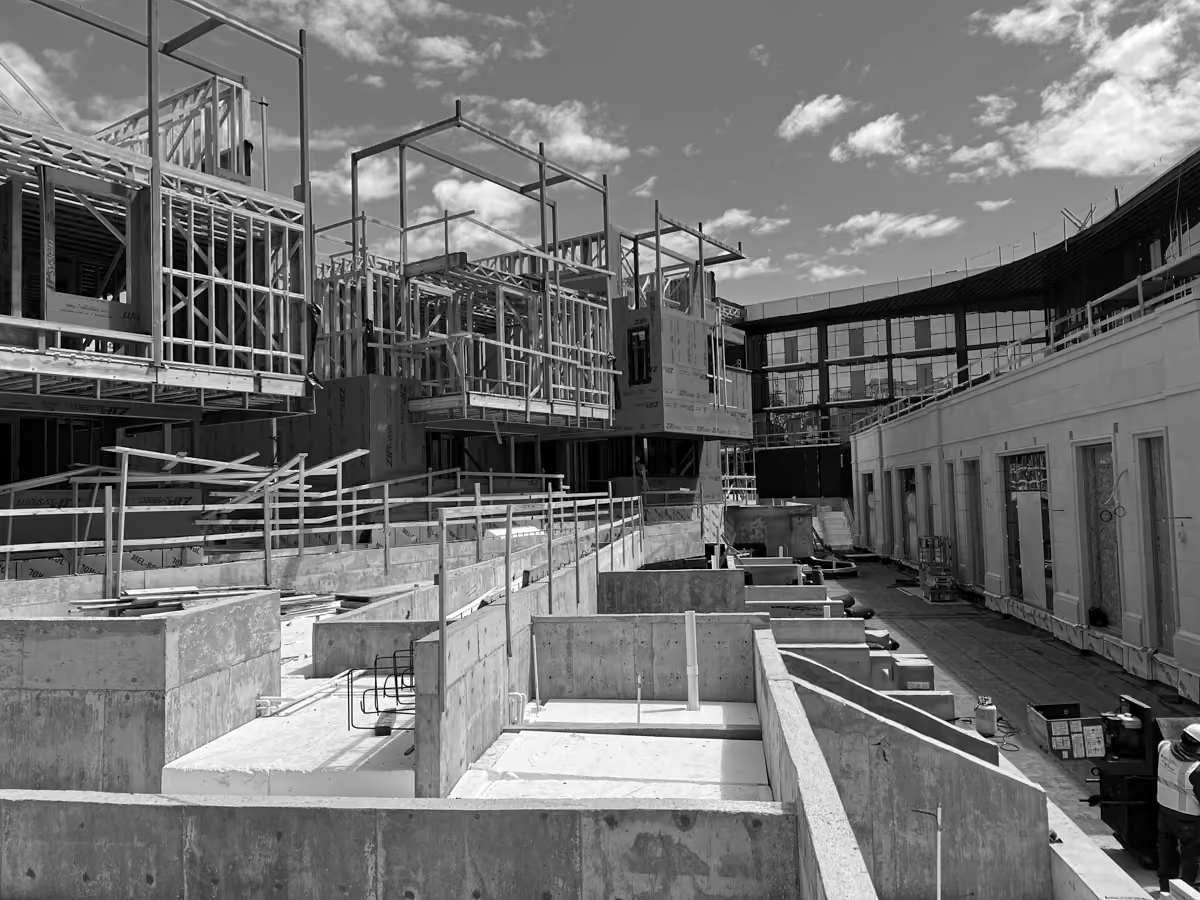
At the heart of the site, the courtyard unfolds in levels defined by concrete and stone retaining walls, native plantings, and dappled lighting. It serves as a connective landscape where guests and residents converge: an outdoor “room” anchored by the rhythms of daily life, evening gatherings, and shared respite.

The project expresses an architectural ethos of quiet luxury, where modern form, material honesty, and contextual sensitivity converge.