Five House

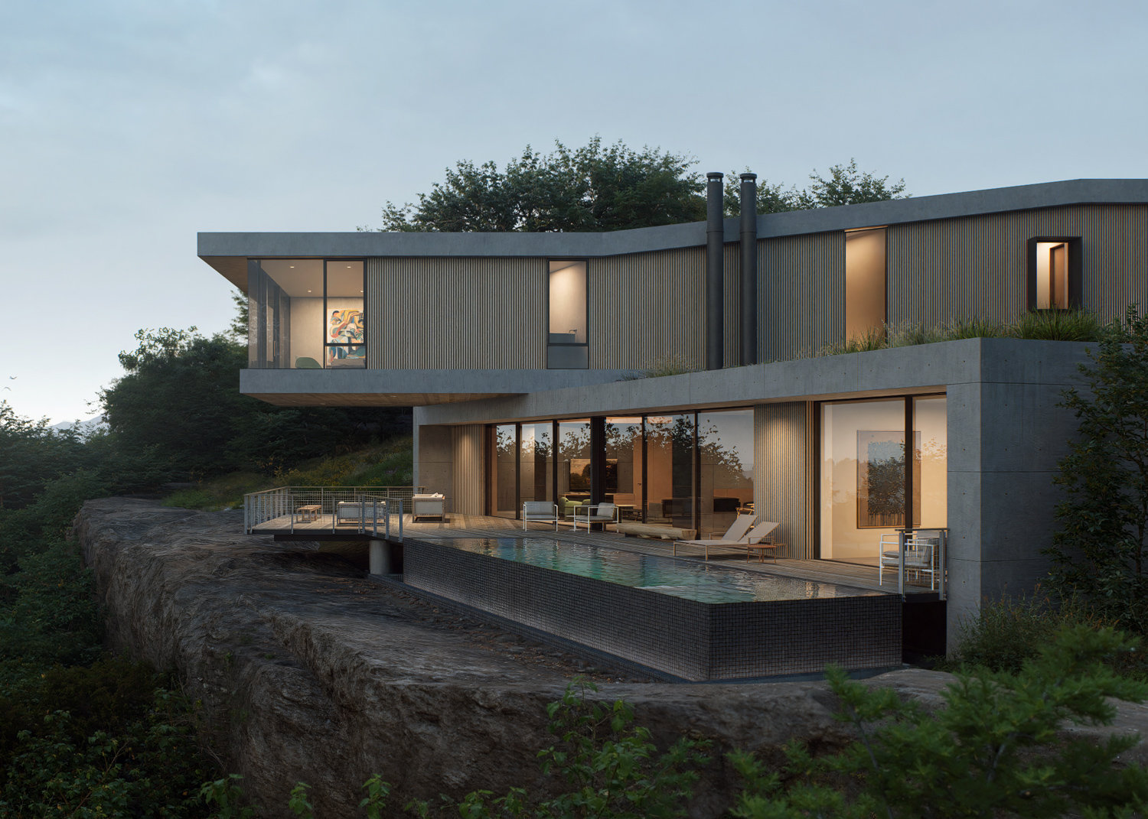
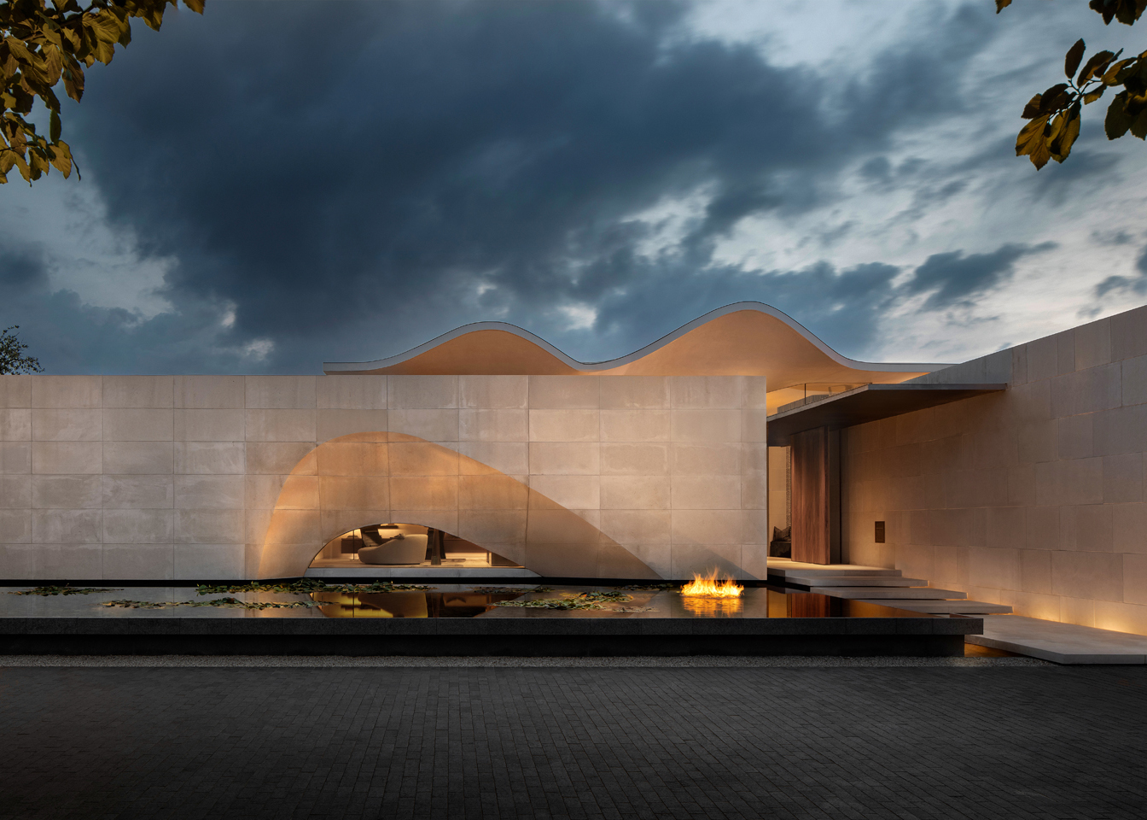
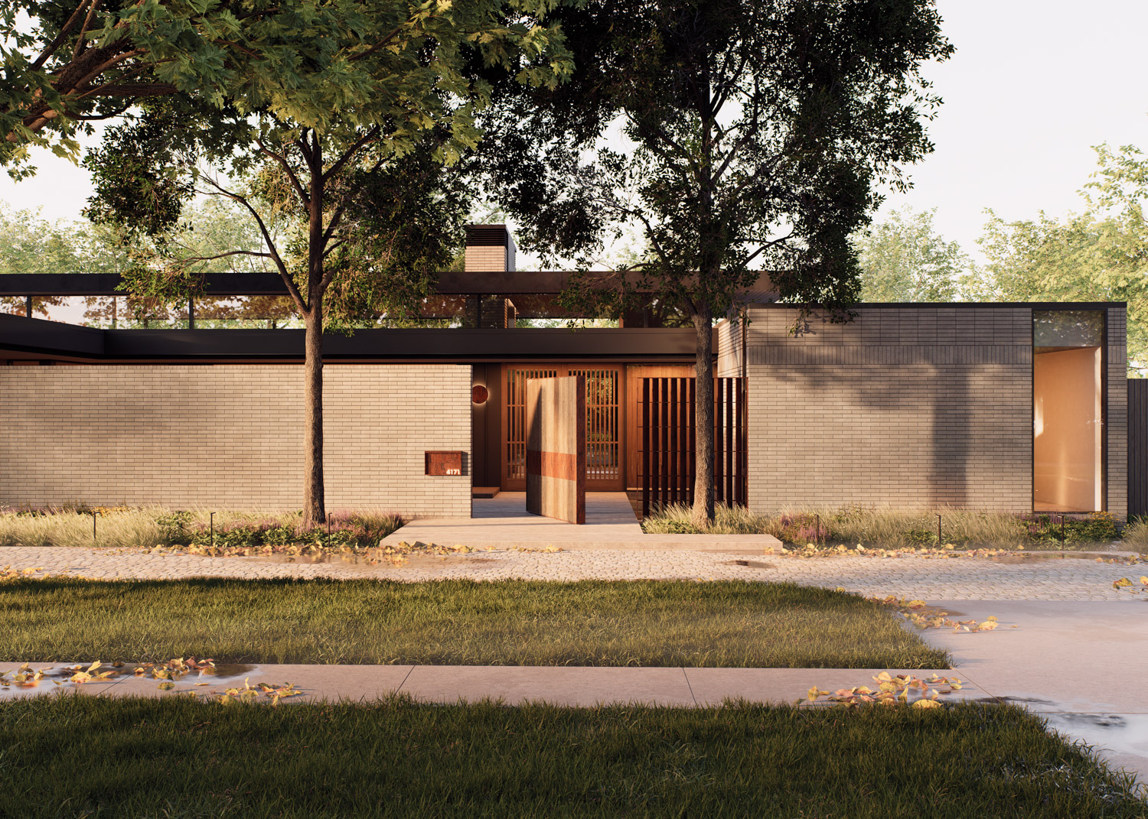
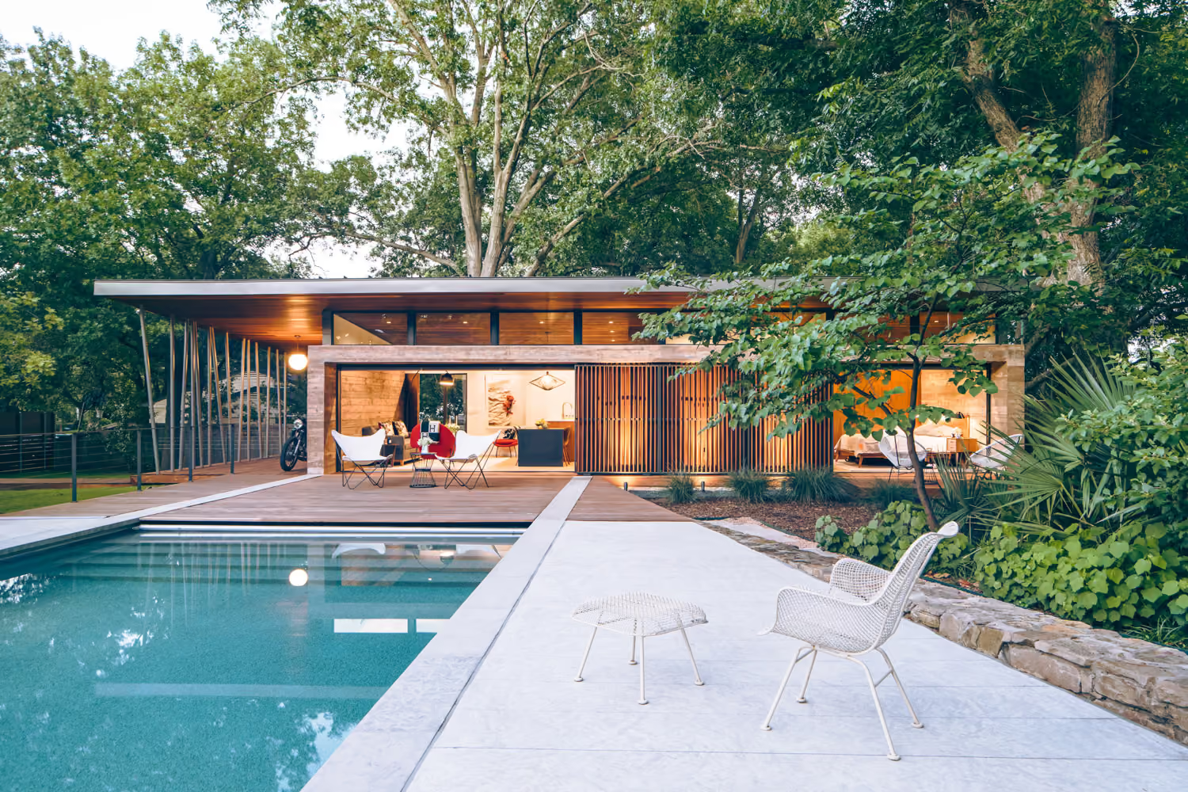
Situated on a quiet street in a subdued neighborhood of Denton, Texas, this secondary dwelling—nicknamed Five House—serves as a retreat for the owner's extended family and guests.

Five House

Completed

2020

Project Type

Accessory Dwelling Unit

Space

922 SF

Rooms

1 Bed, 1 Bath
Five House

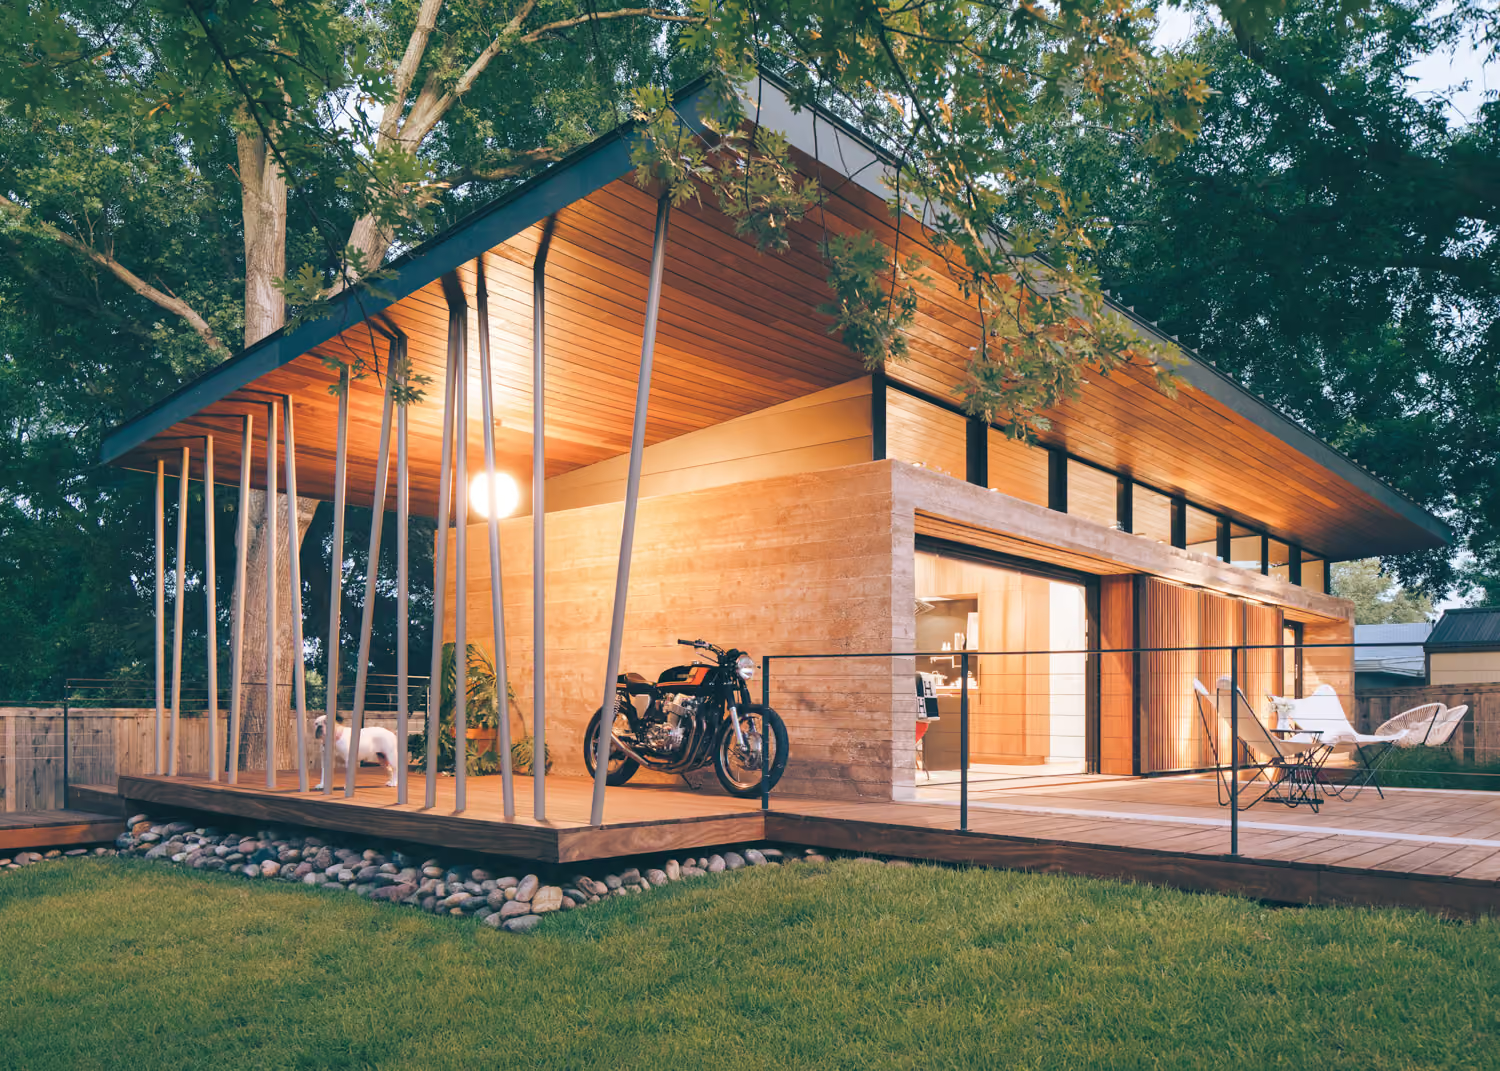
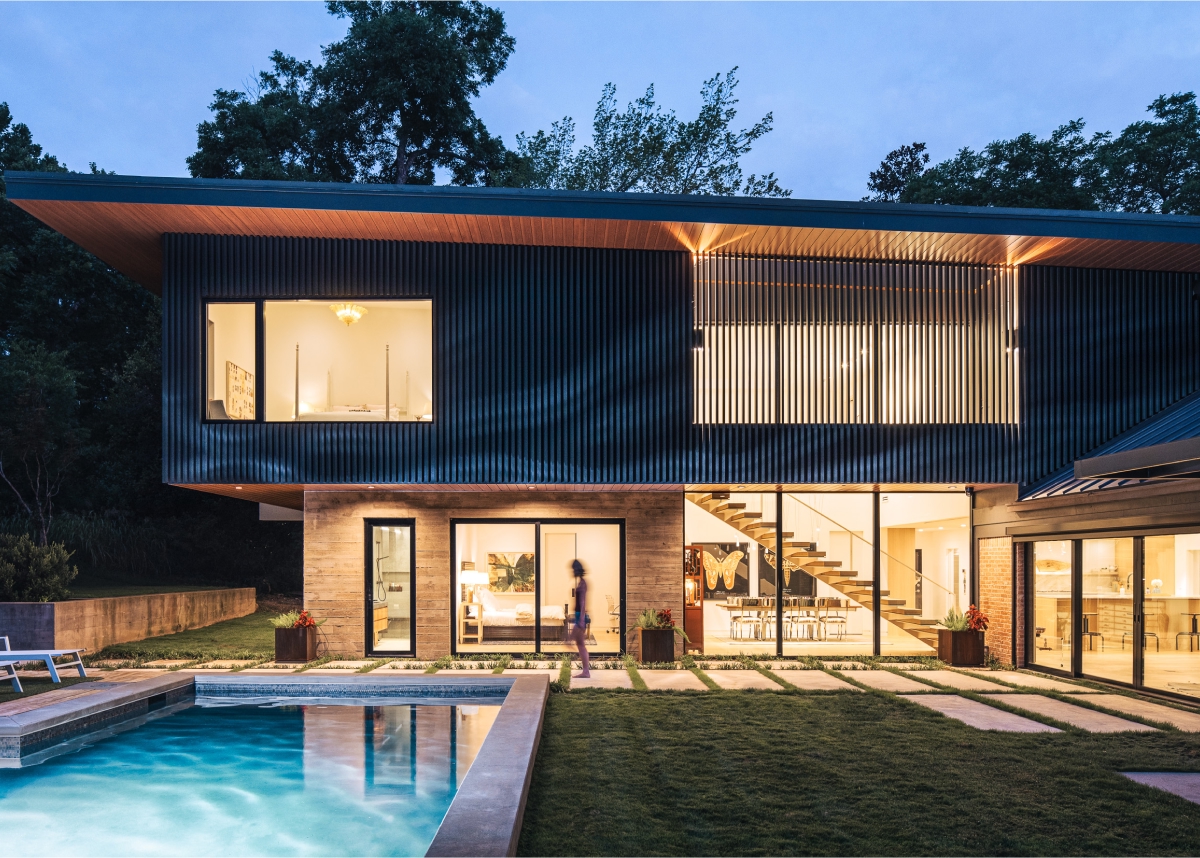
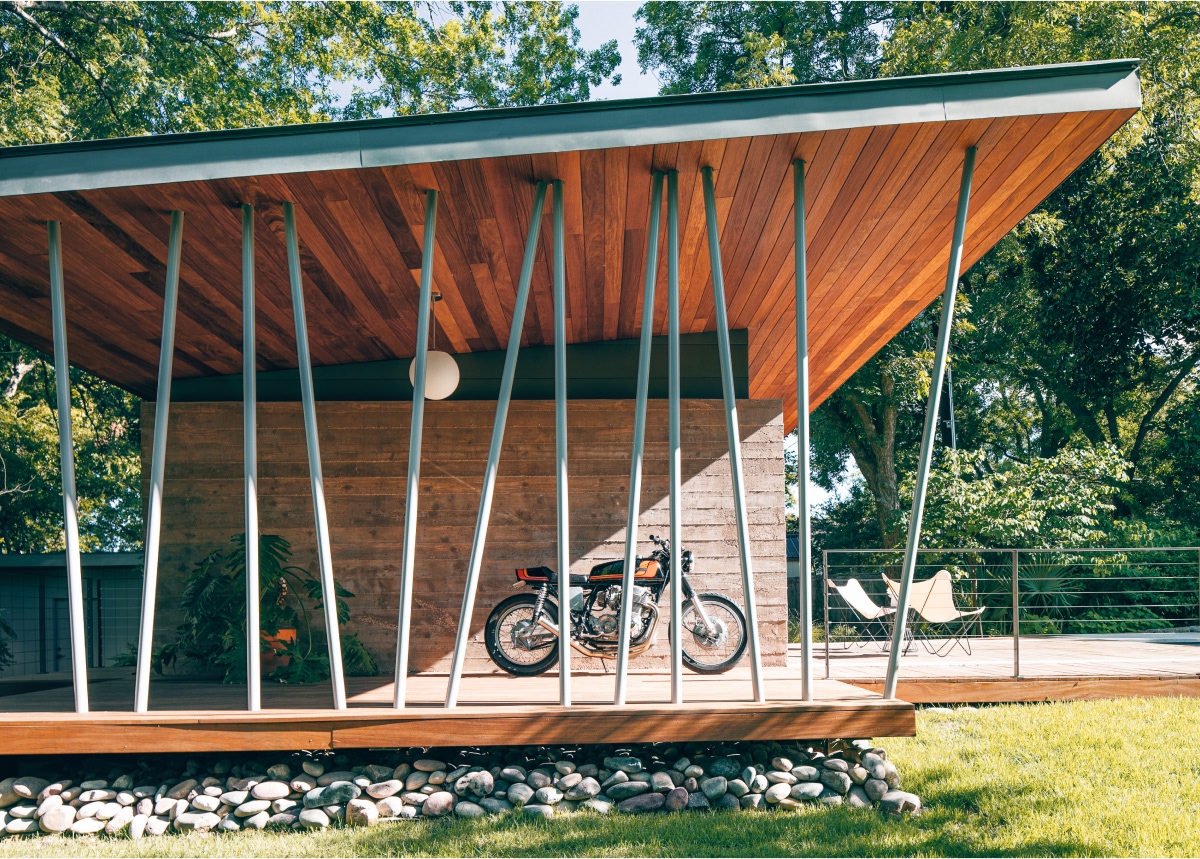
Positioned on a portion of the double lot that once housed a horse stable, the new structure was conceived as a guest house and pool pavilion that complements the existing 1949 mid-century modern residence while honoring the spirit of its era.

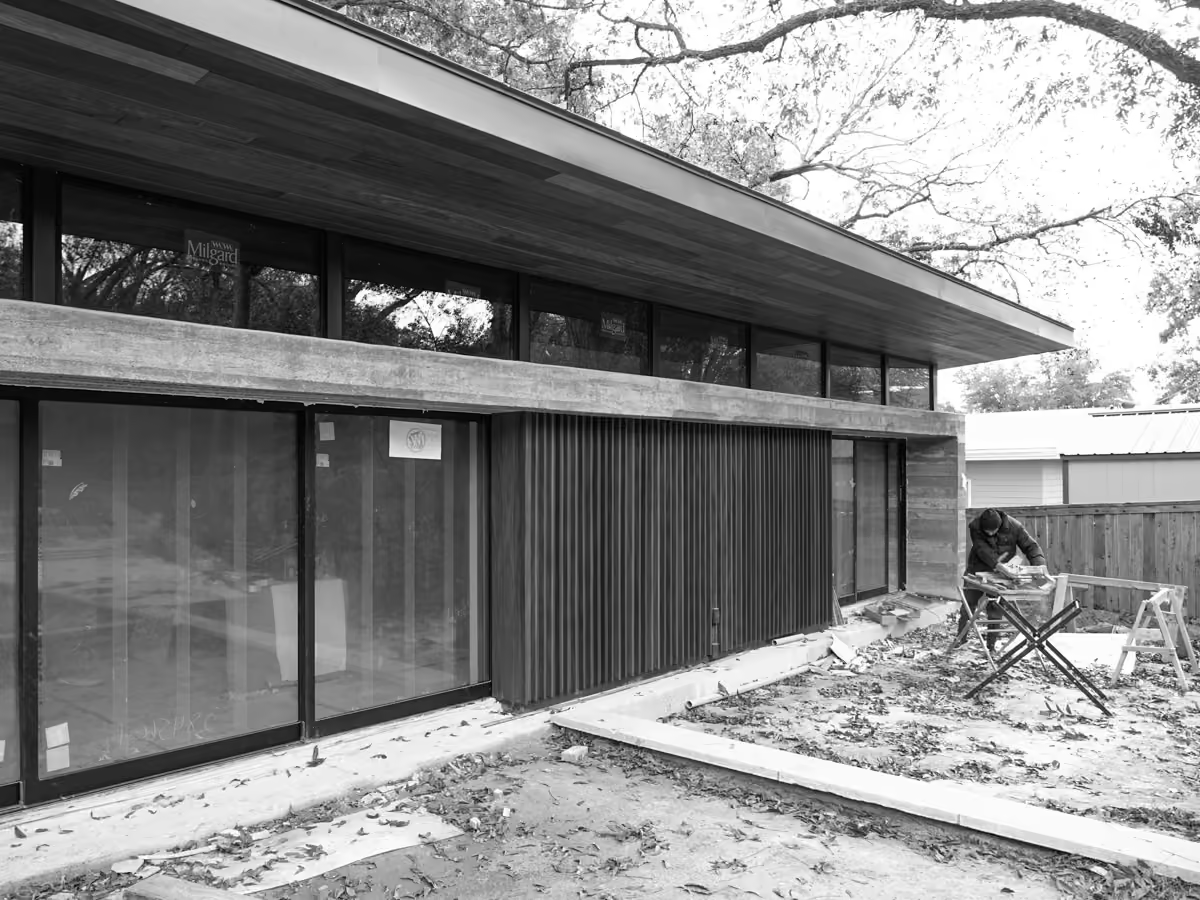
Five House by Ghost Architects – west facade, Denton, TX

fig.

01 — West facade

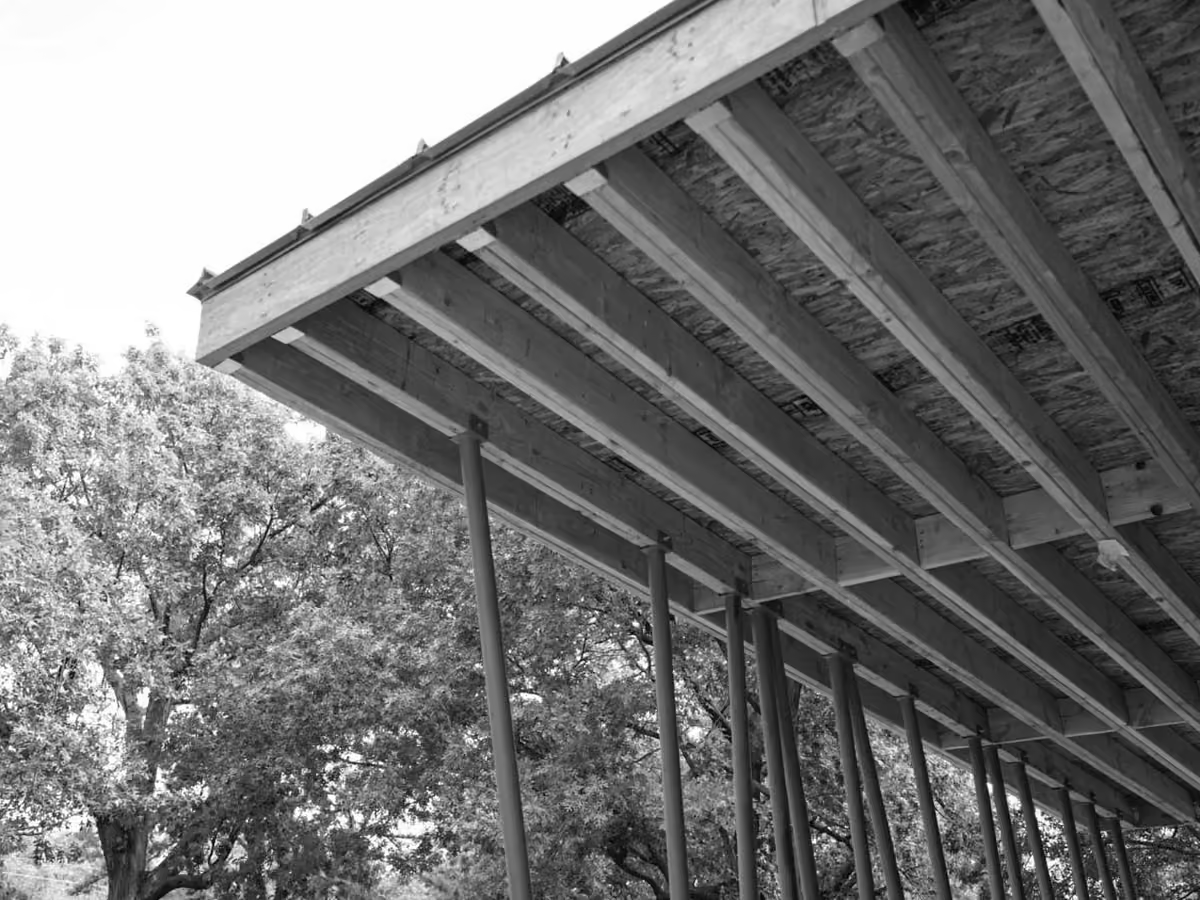
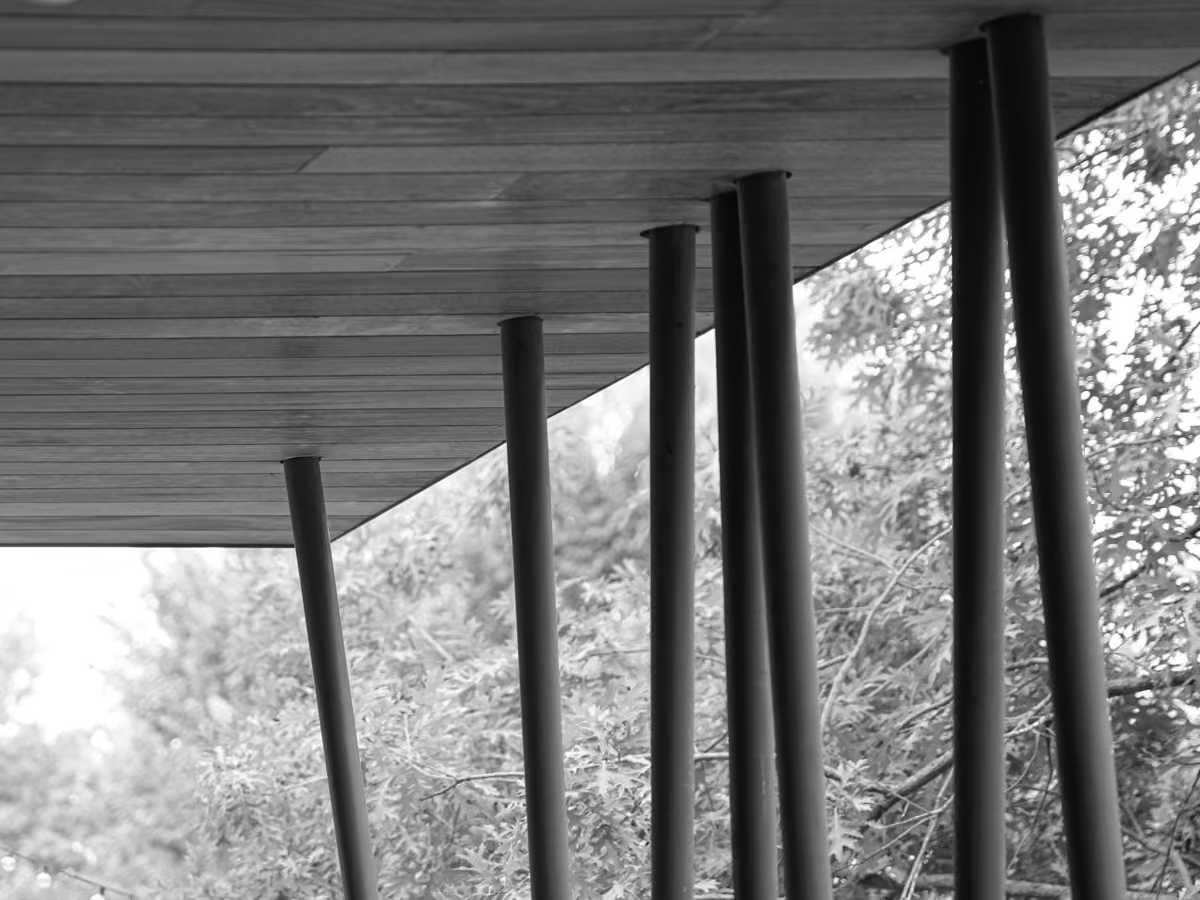
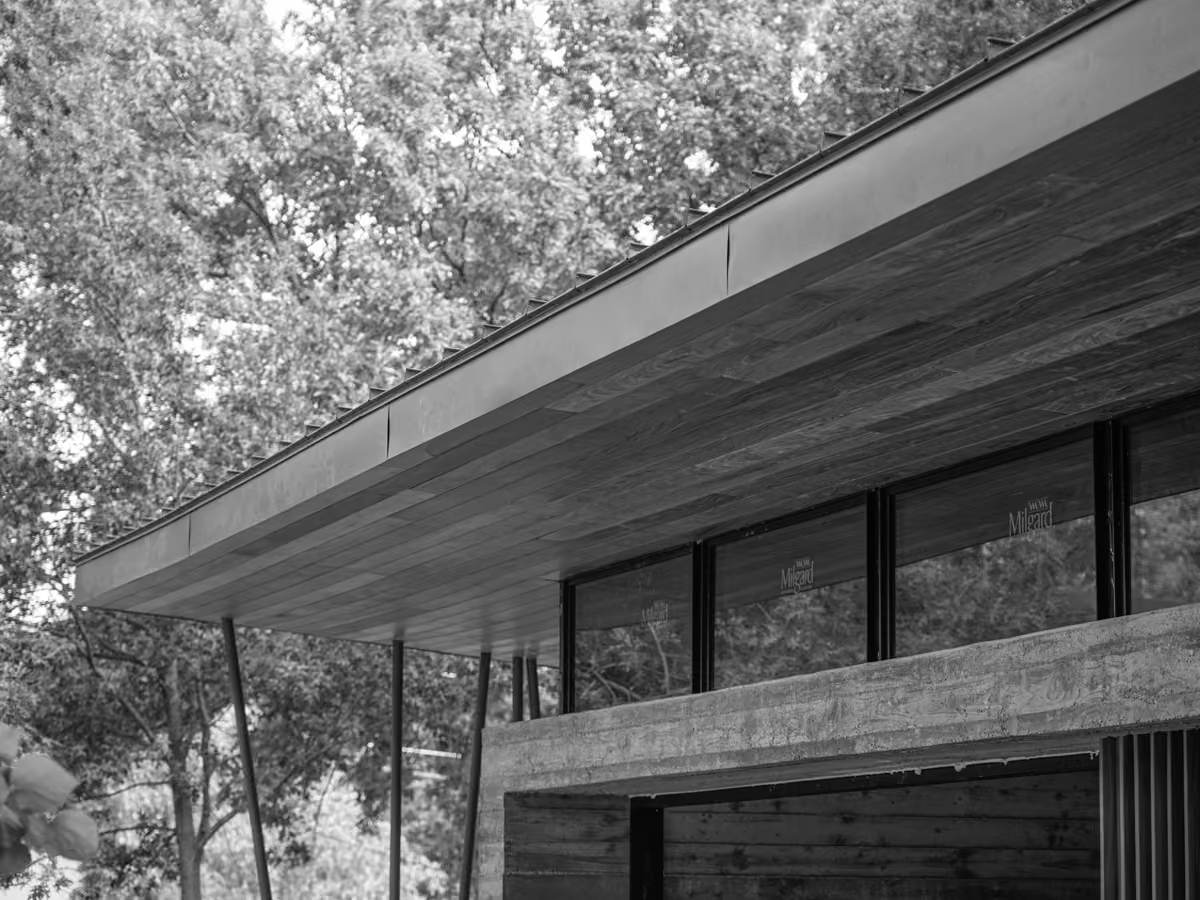
Five House by Ghost Architects – "tree" columns at the covered terrace, Denton, TX

fig.

02 — "Tree" columns at covered terrace

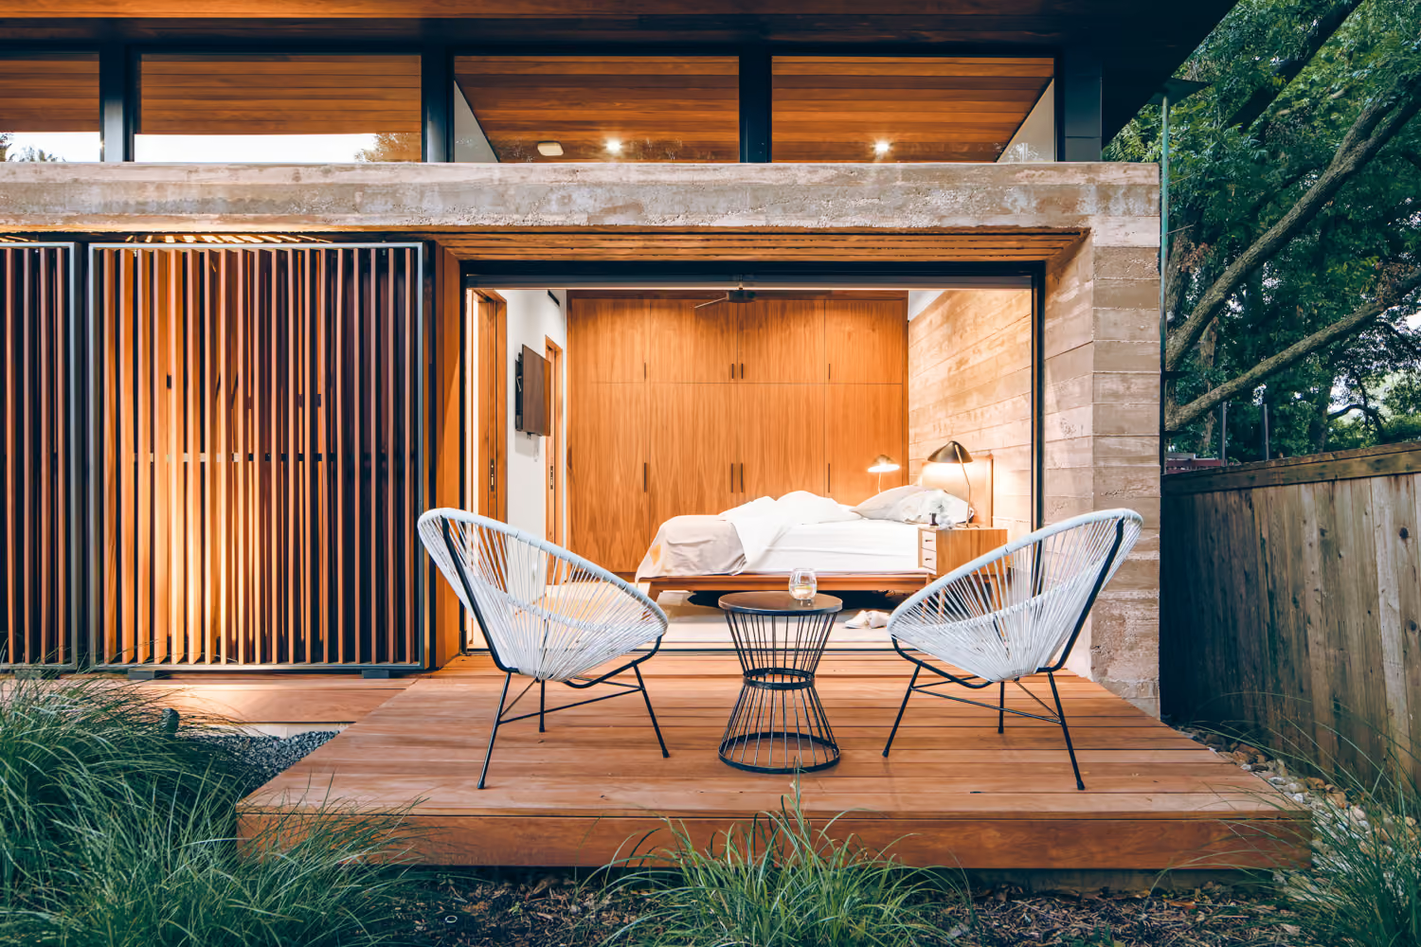
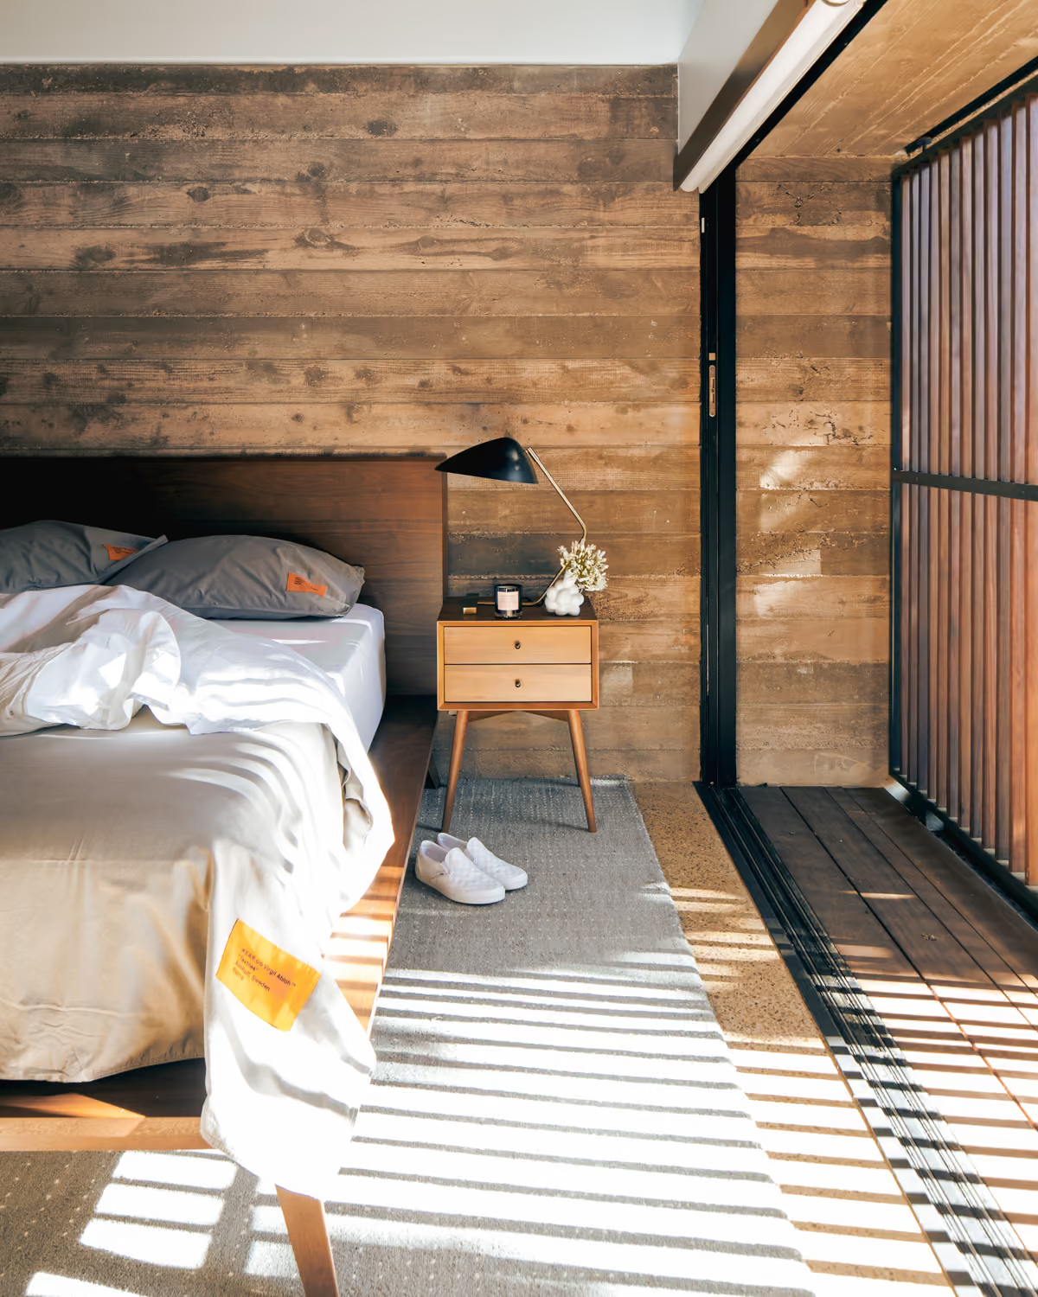
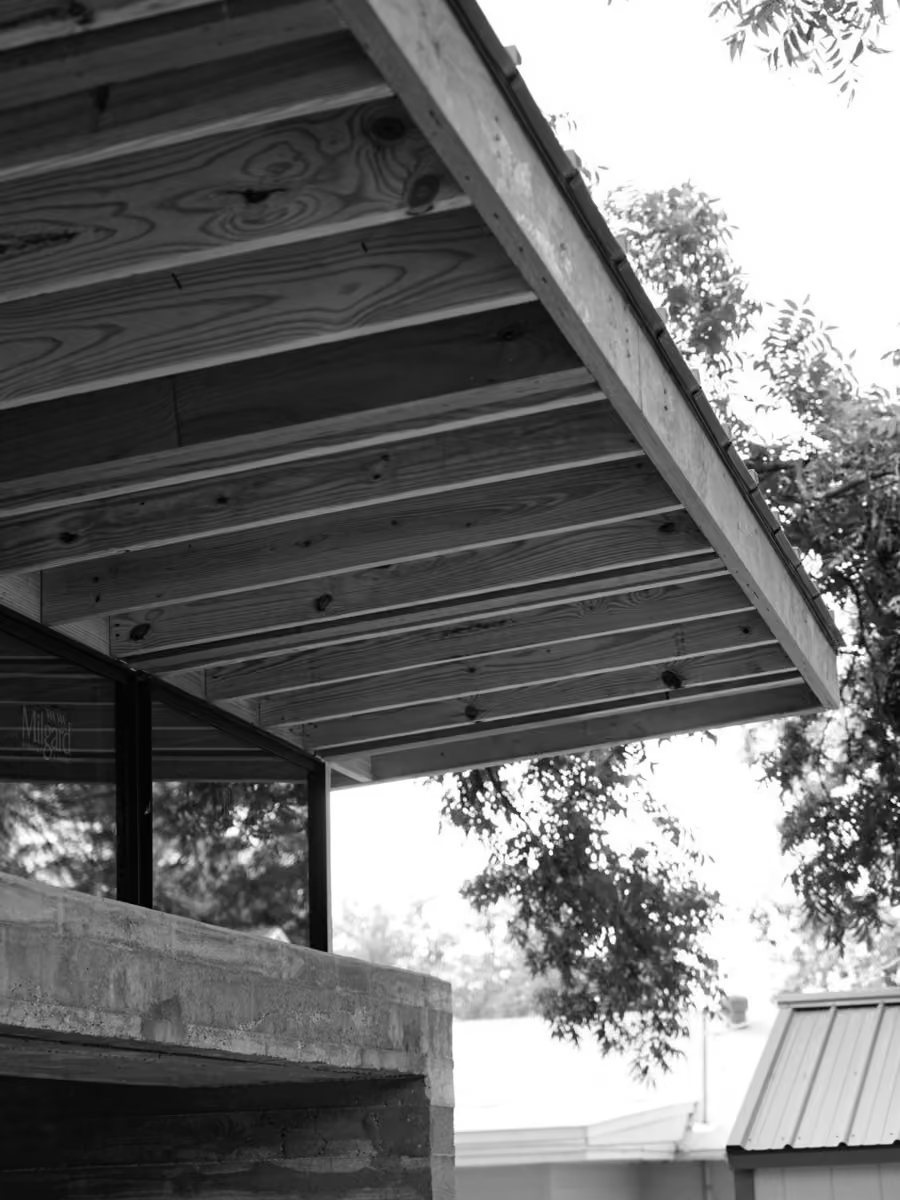
Five House by Ghost Architects – bedroom porch, Denton, TX

fig.

03 — Bedroom porch

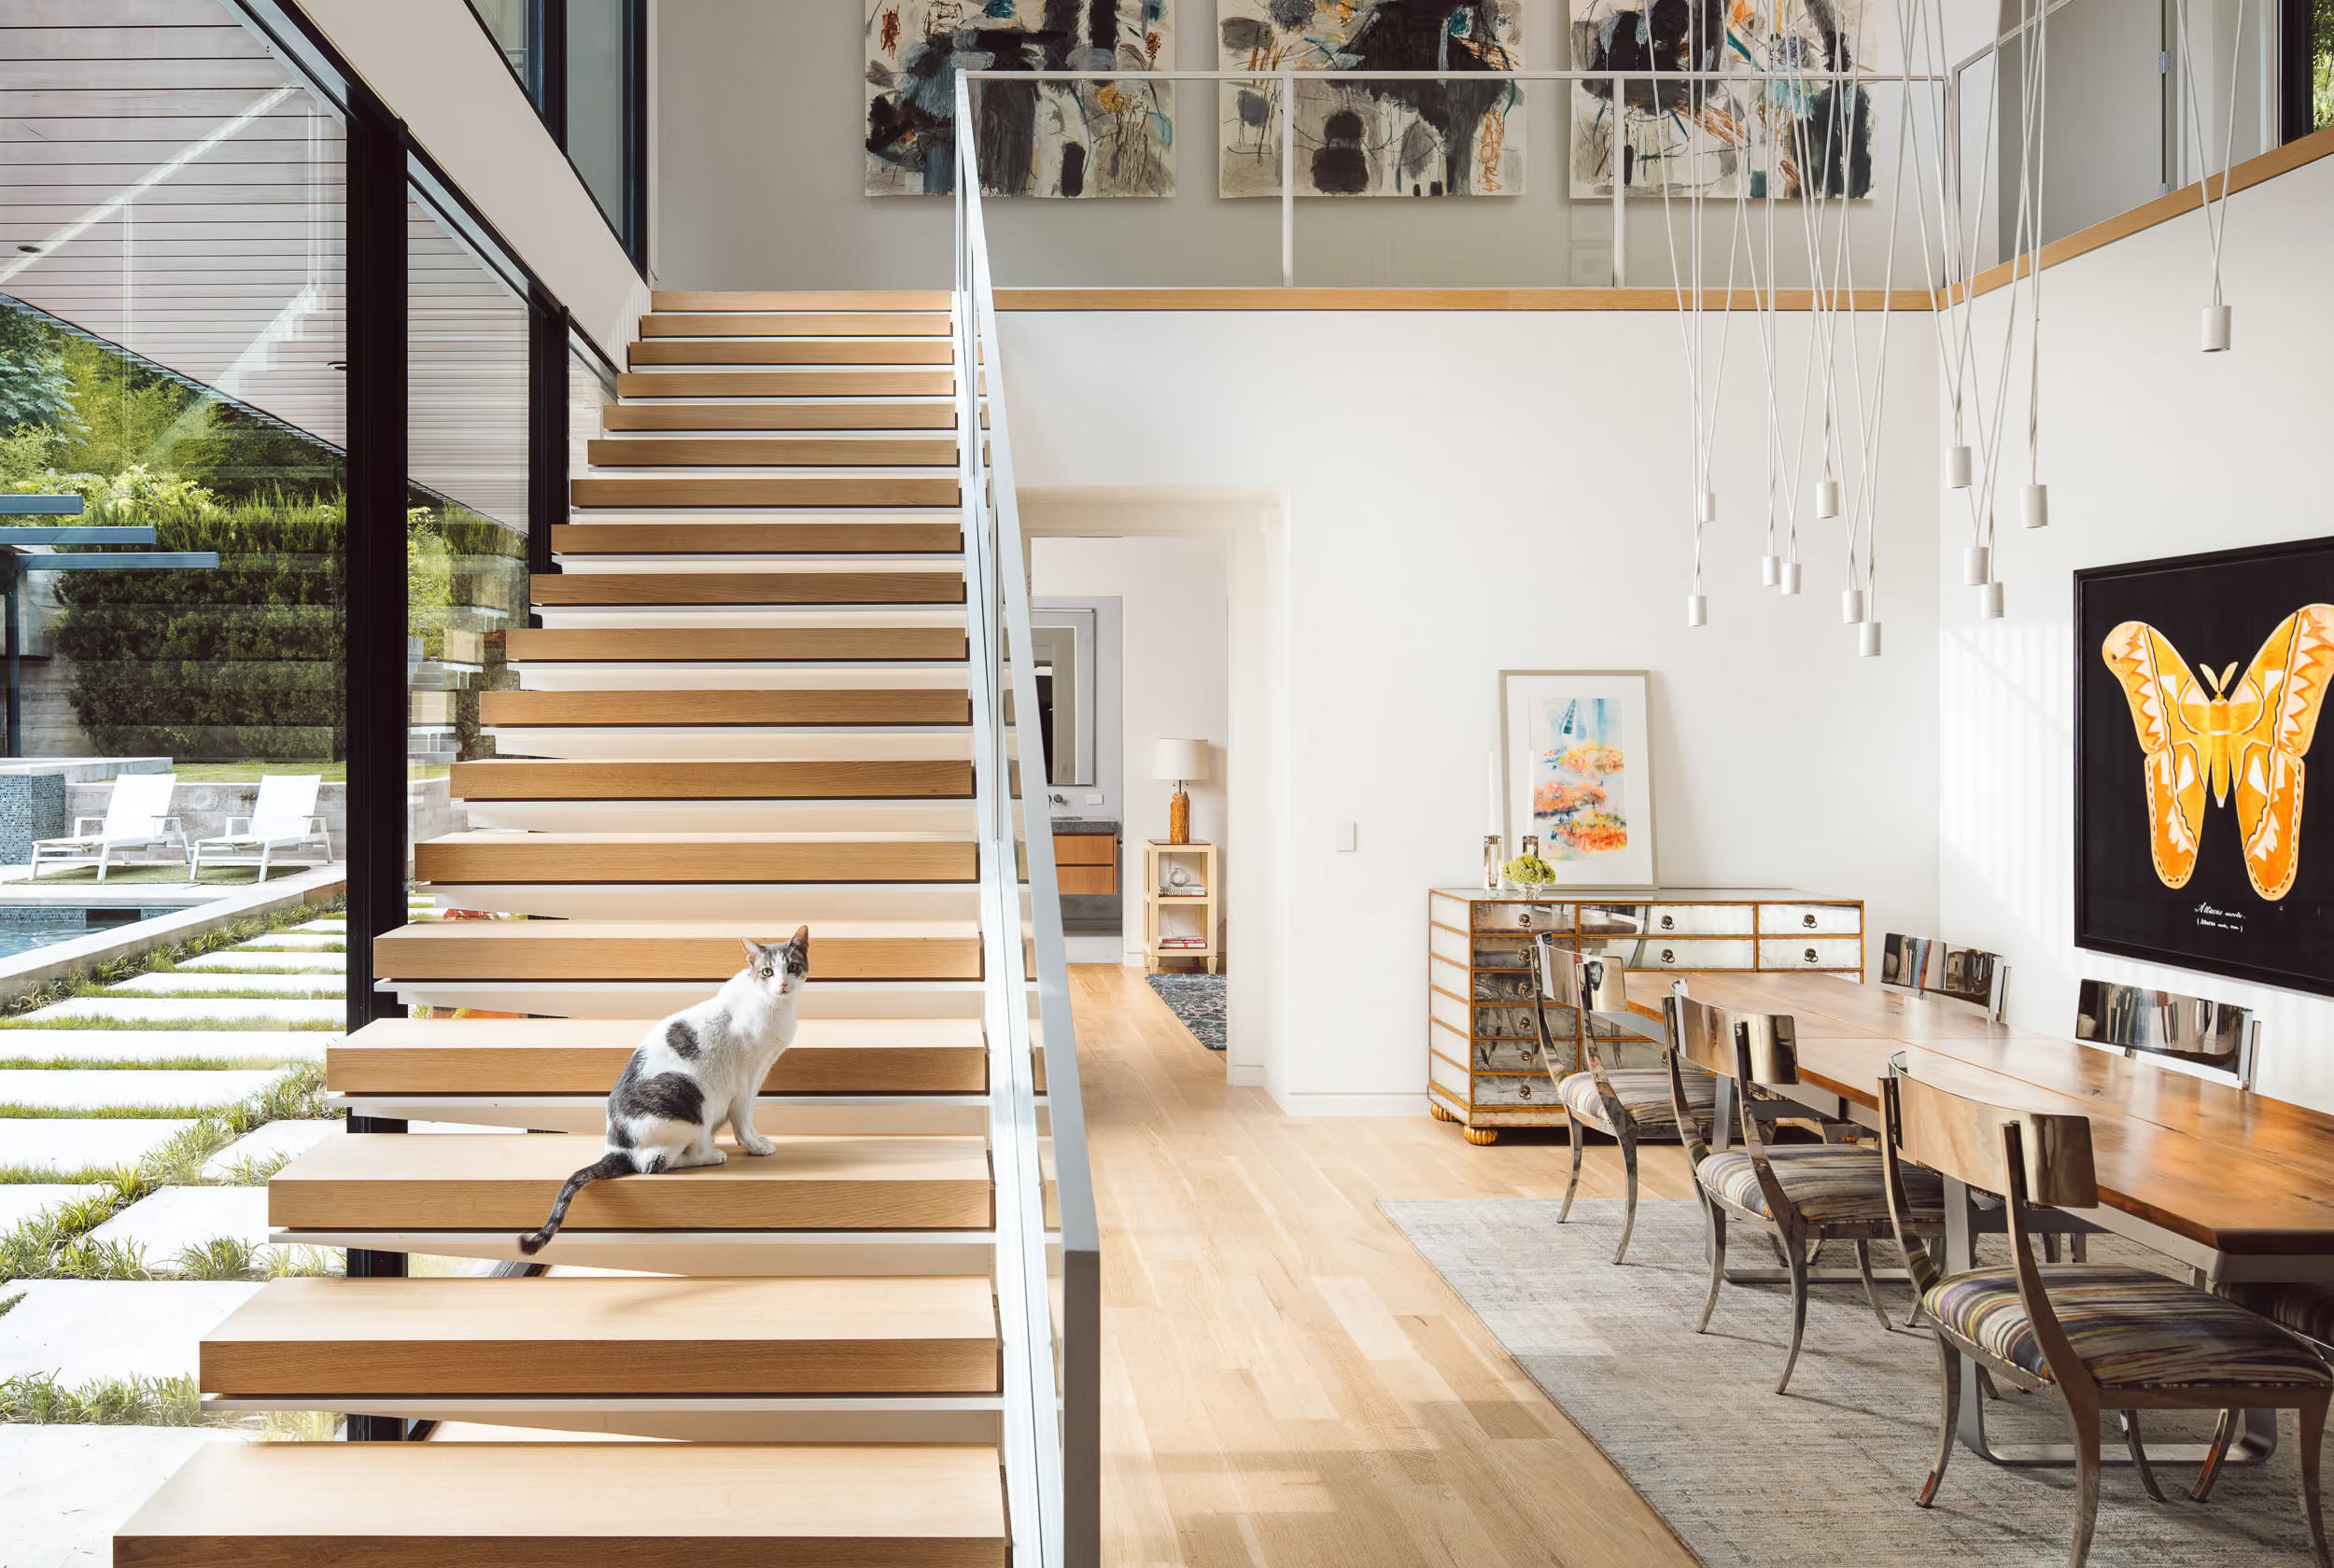
Dissonant House by Ghost Architects – custom steel and oak staircase, Dallas, TX

fig.

07 — Custom steel and lumber staircase

fig.

04 — Bedroom with pocketing glass wall

fig.

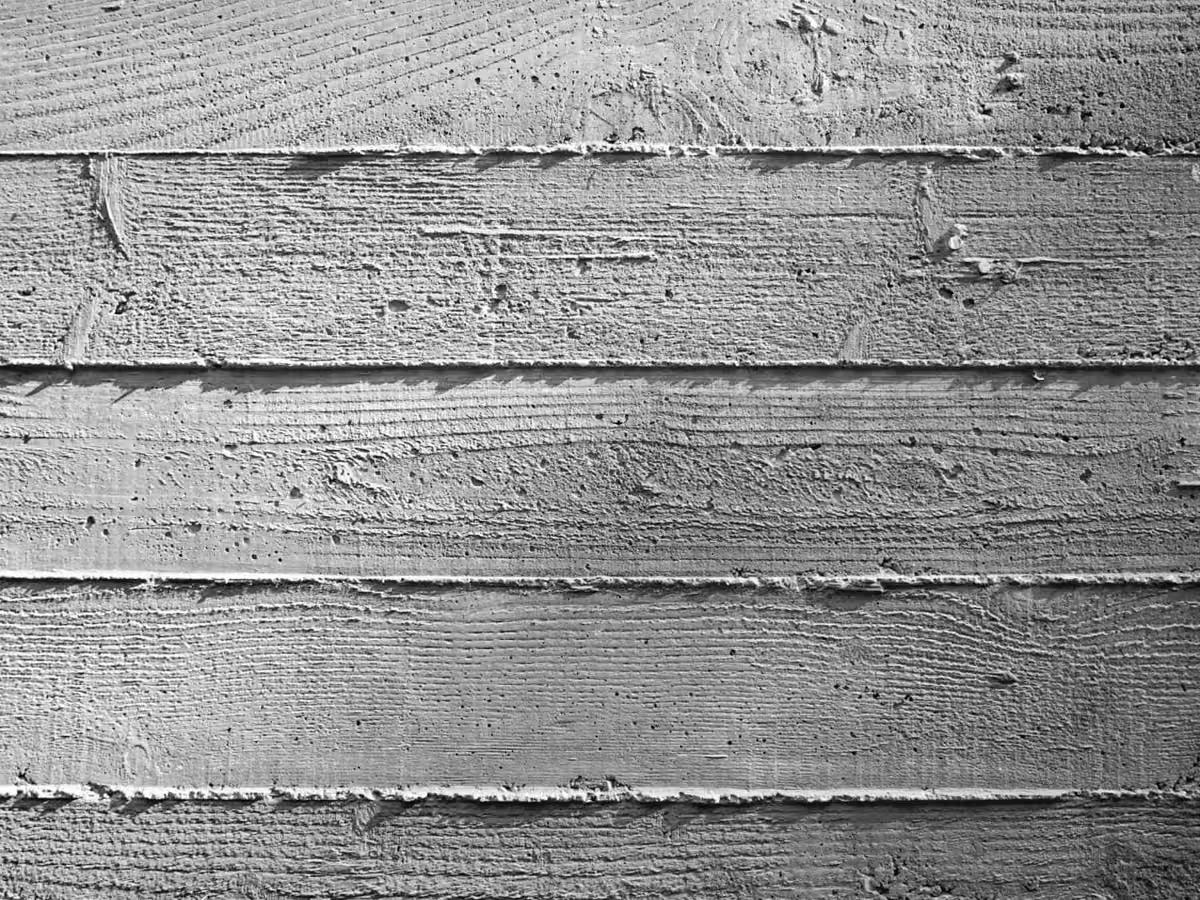
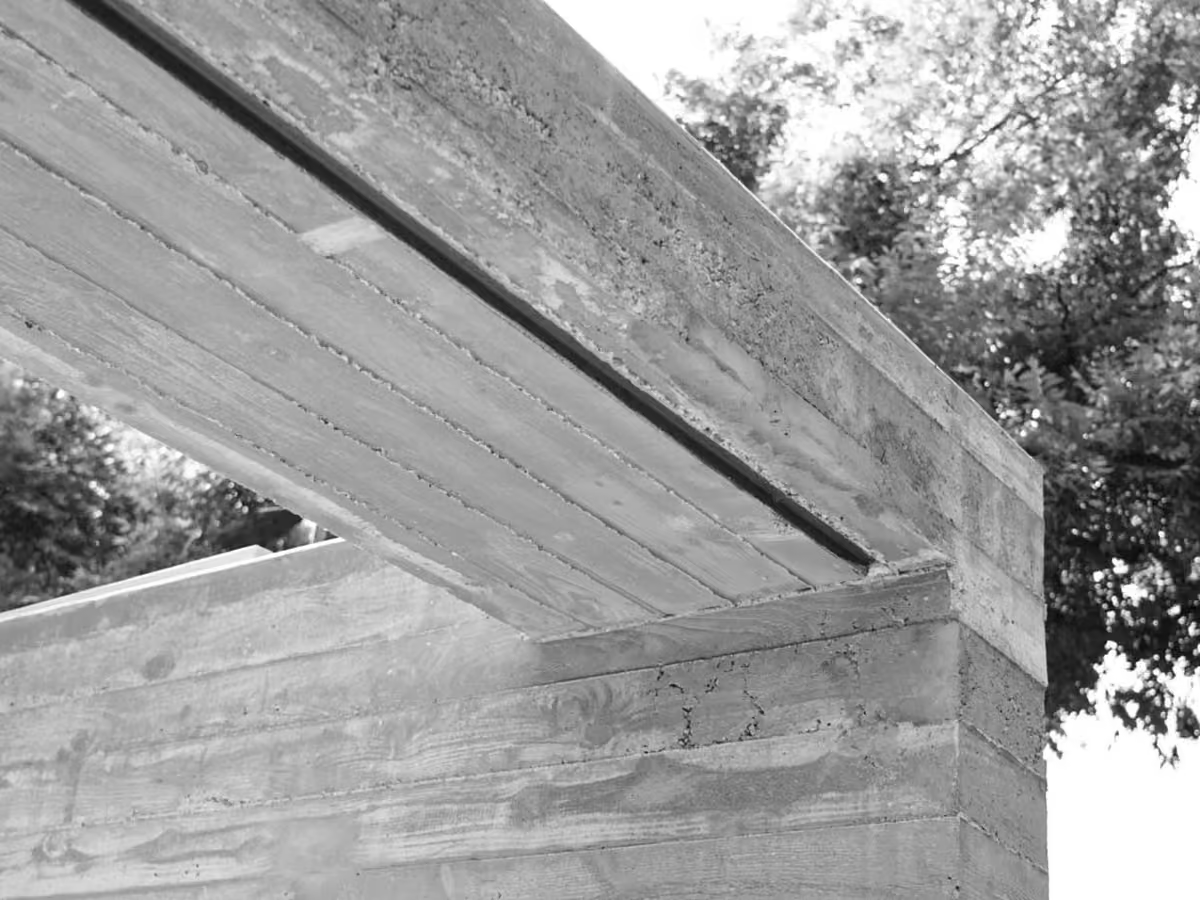
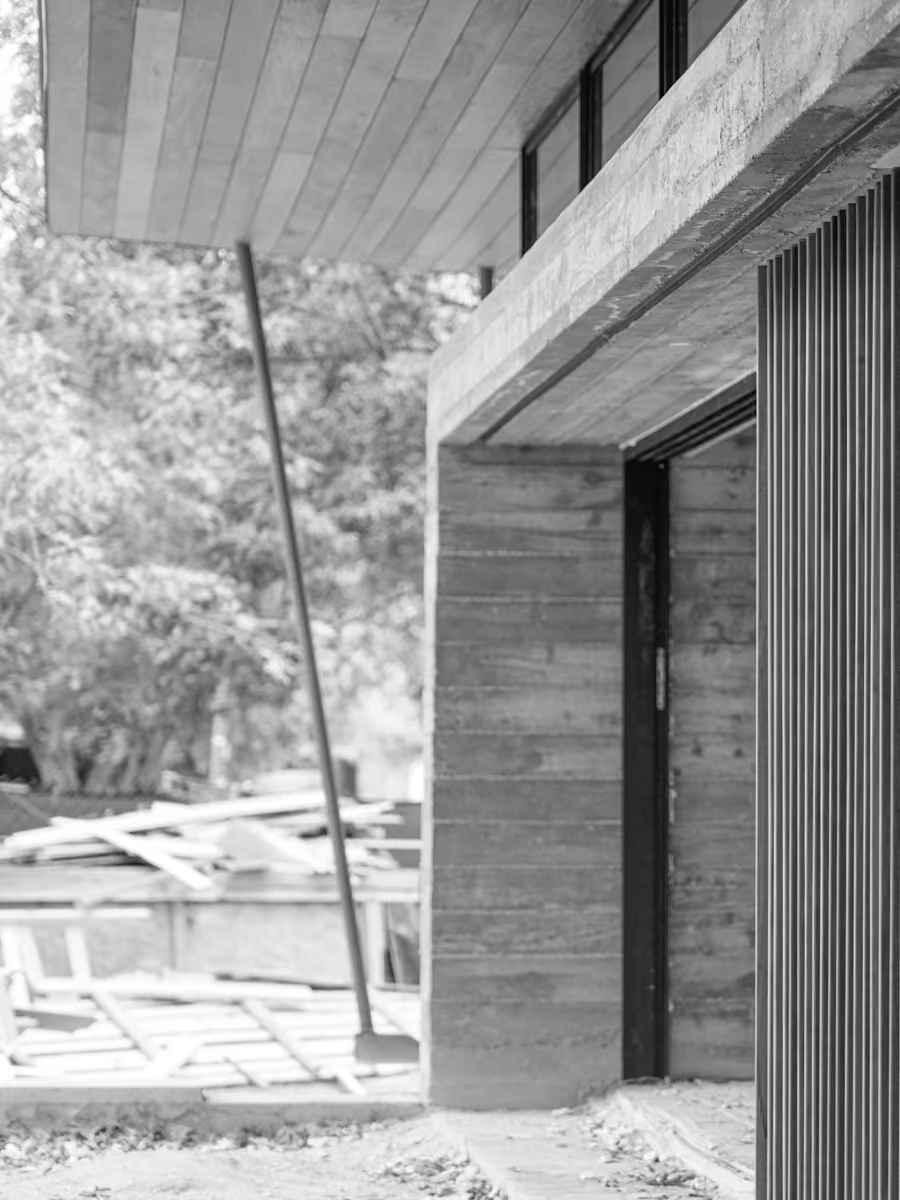
05 — Board-formed concrete

05

Five House by Ghost Architects – board-formed concrete, Denton, TX
Five House by Ghost Architects – bedroom with pocketing glass wall, Denton, TX

04

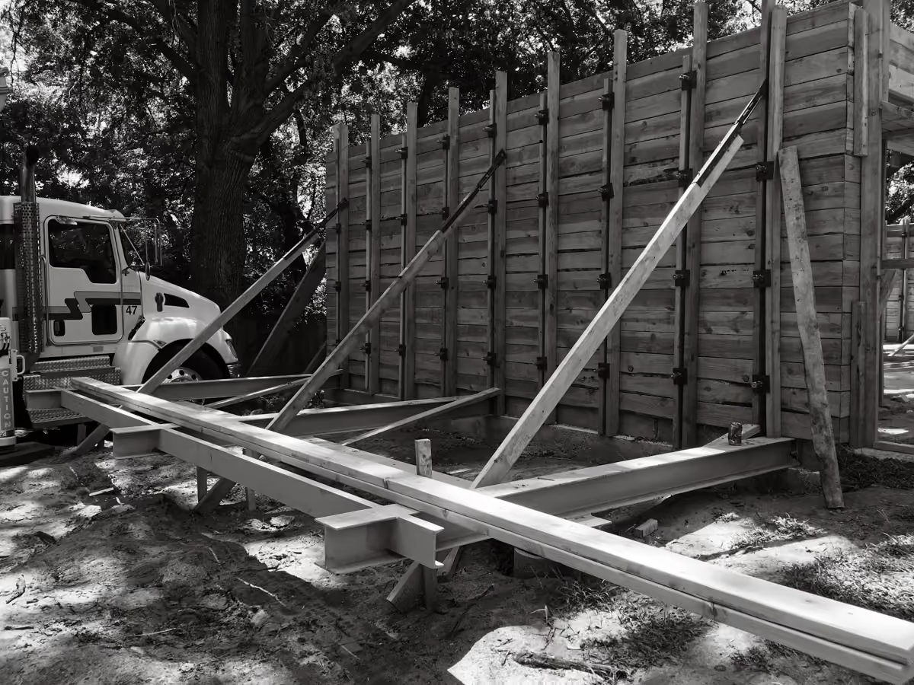
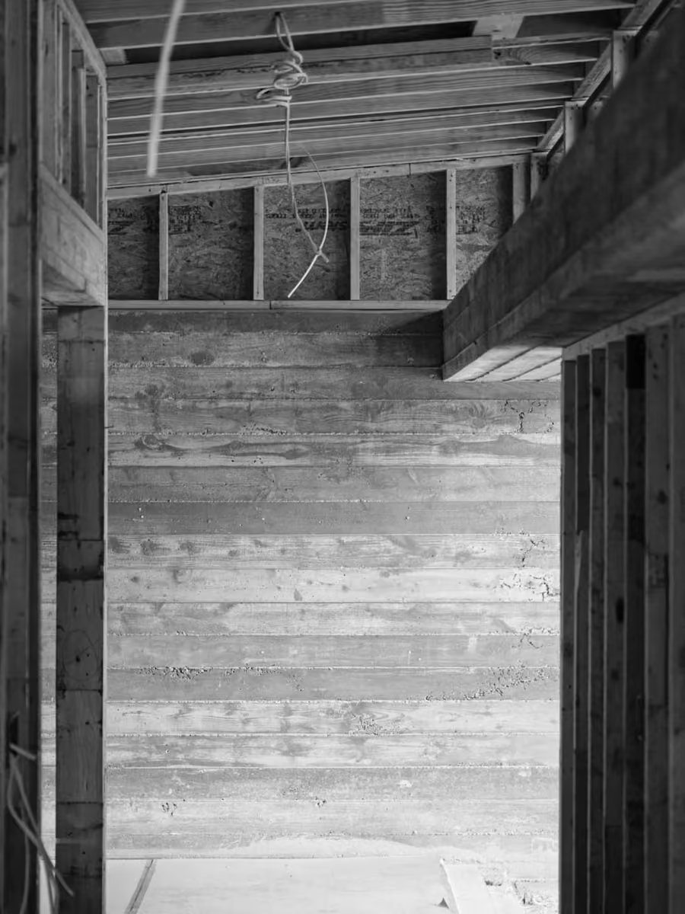
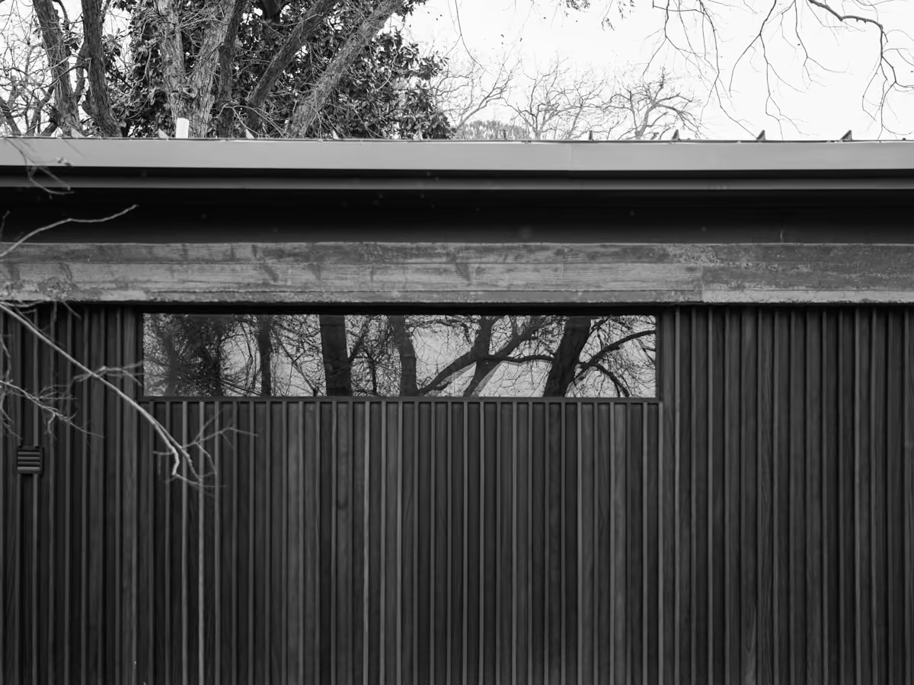
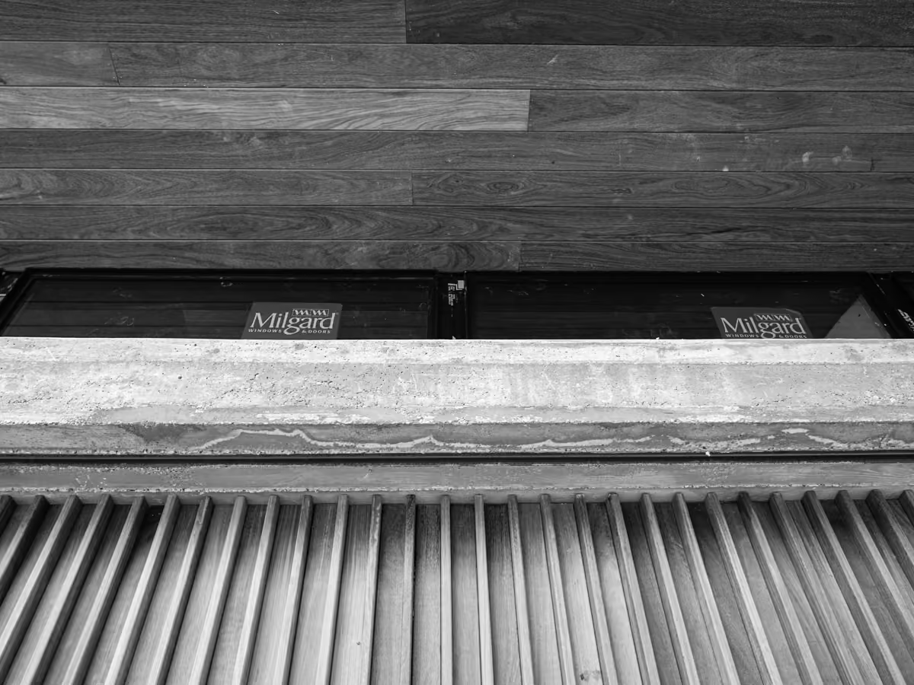
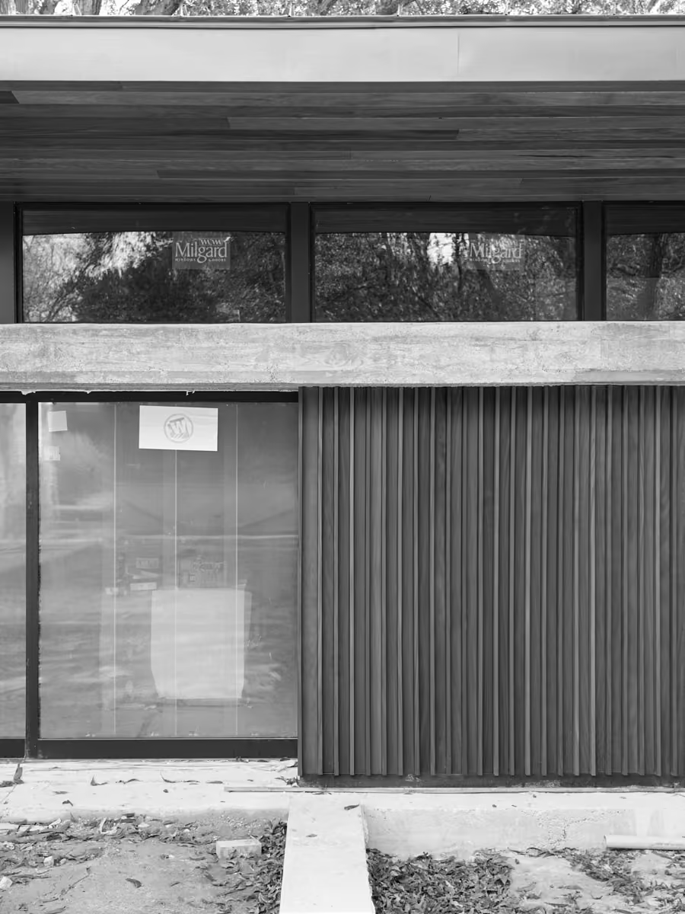
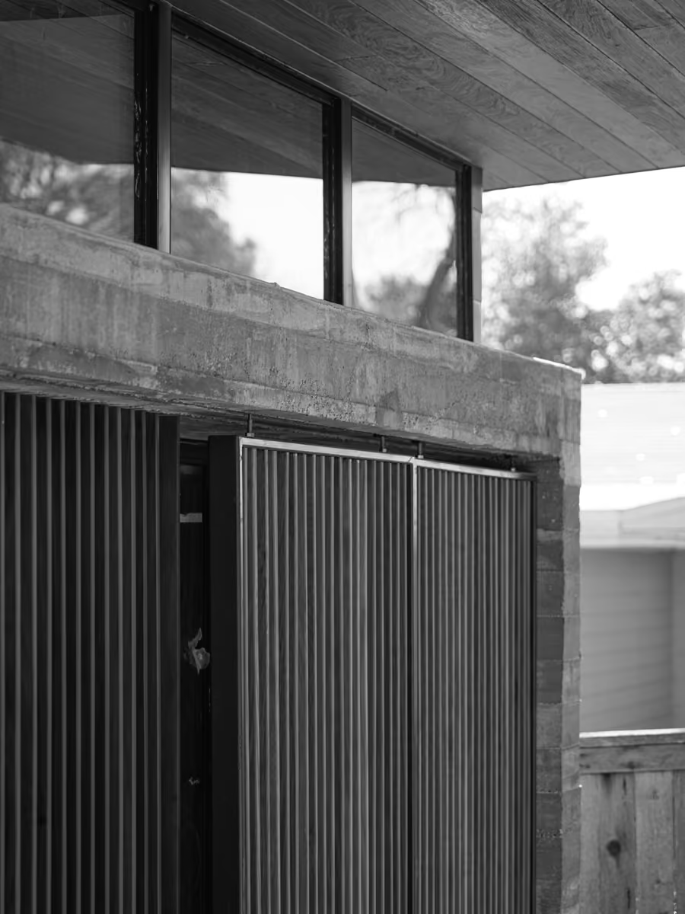
The design employs a restrained material palette, emphasizing texture and the play of light and shadow across the façade. A board-formed concrete frame supports a simple mono-slope standing seam metal roof, which appears to float above a continuous clerestory band.

Axonometric View

The building is rigorously organized on a 5-foot planning grid—hence its name—and oriented along the site’s north-south axis.

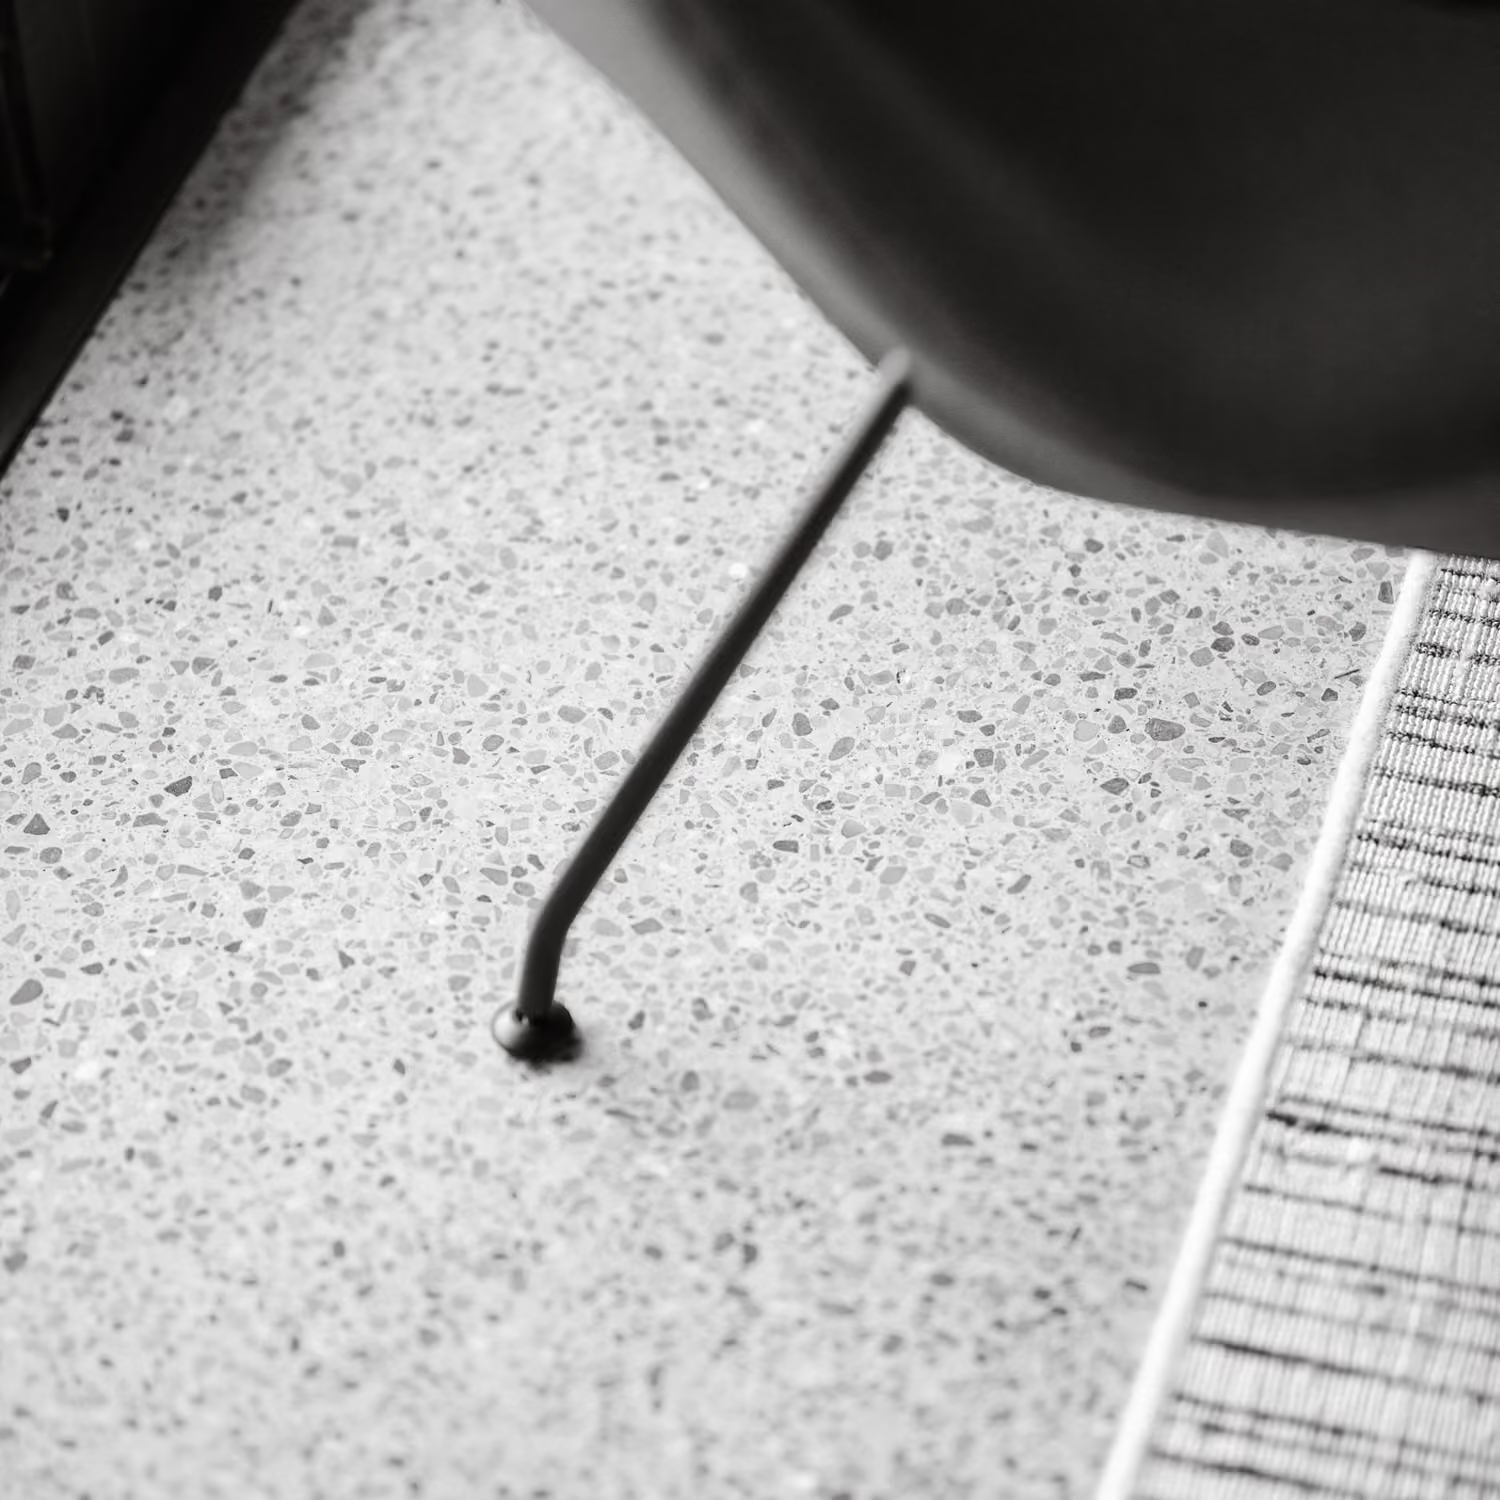
fig.

06 — Polished concrete floor

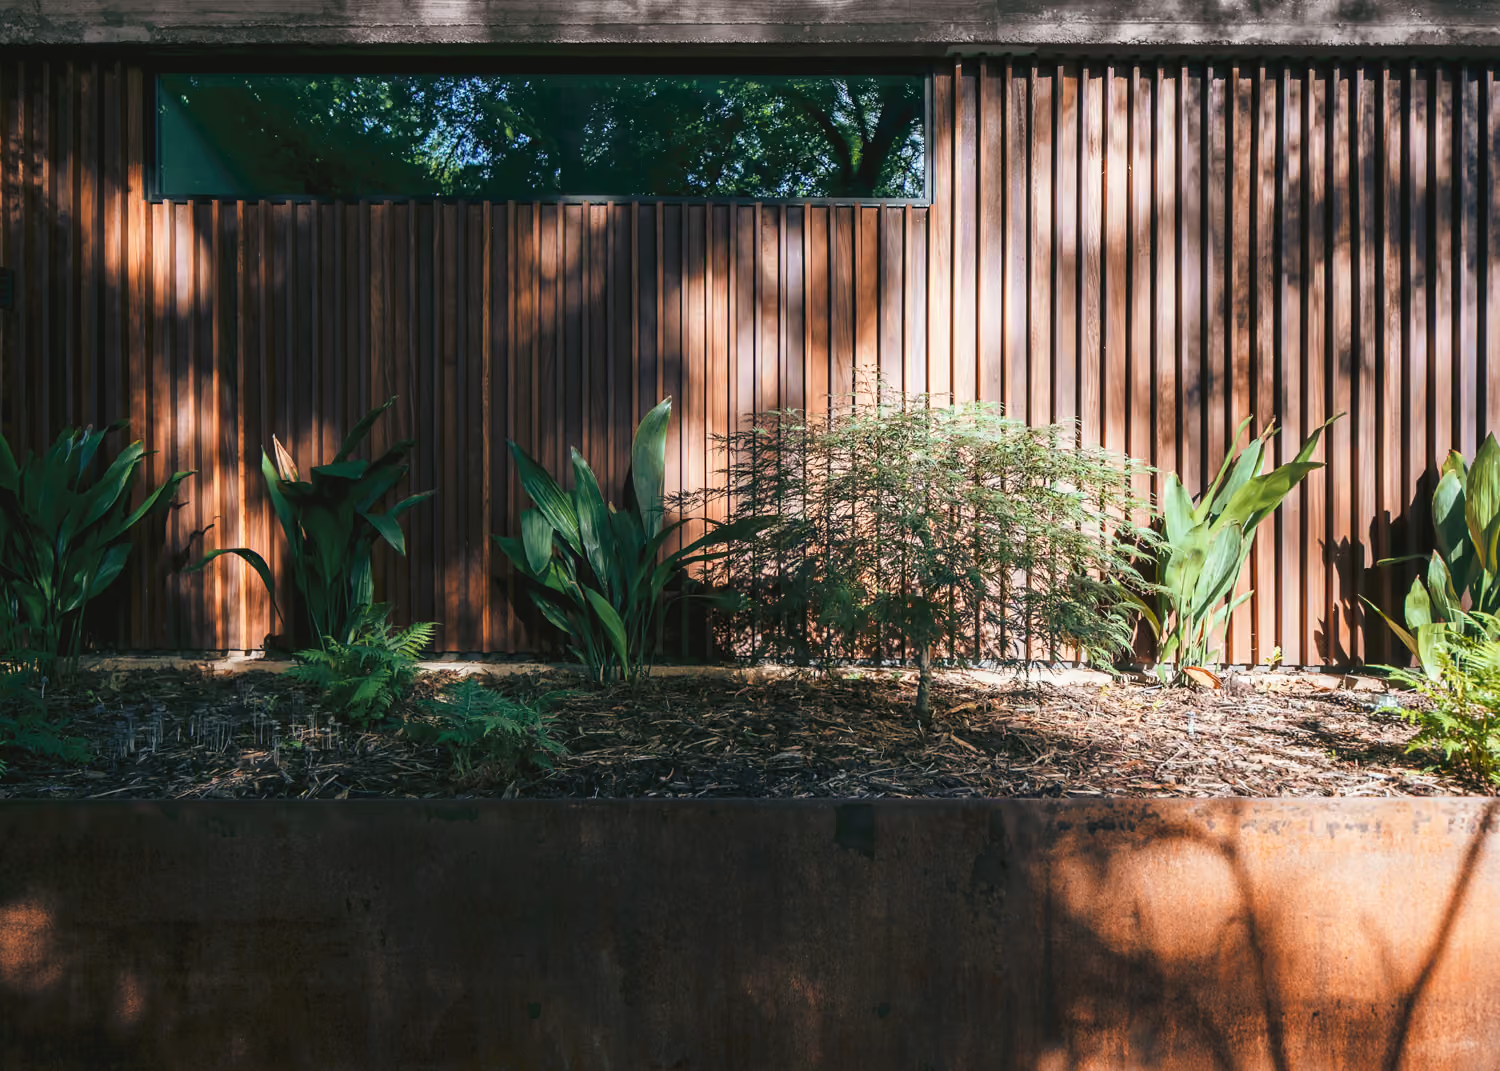
fig.

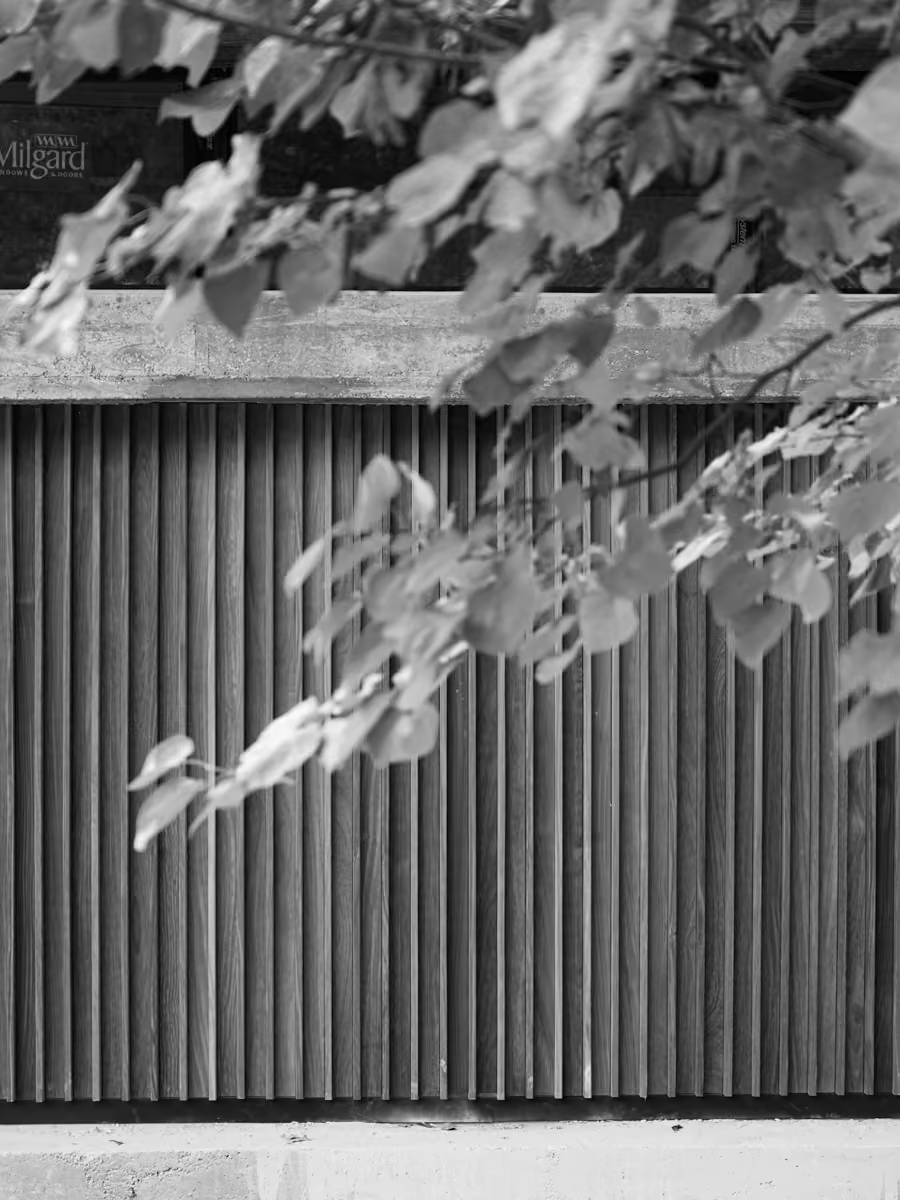
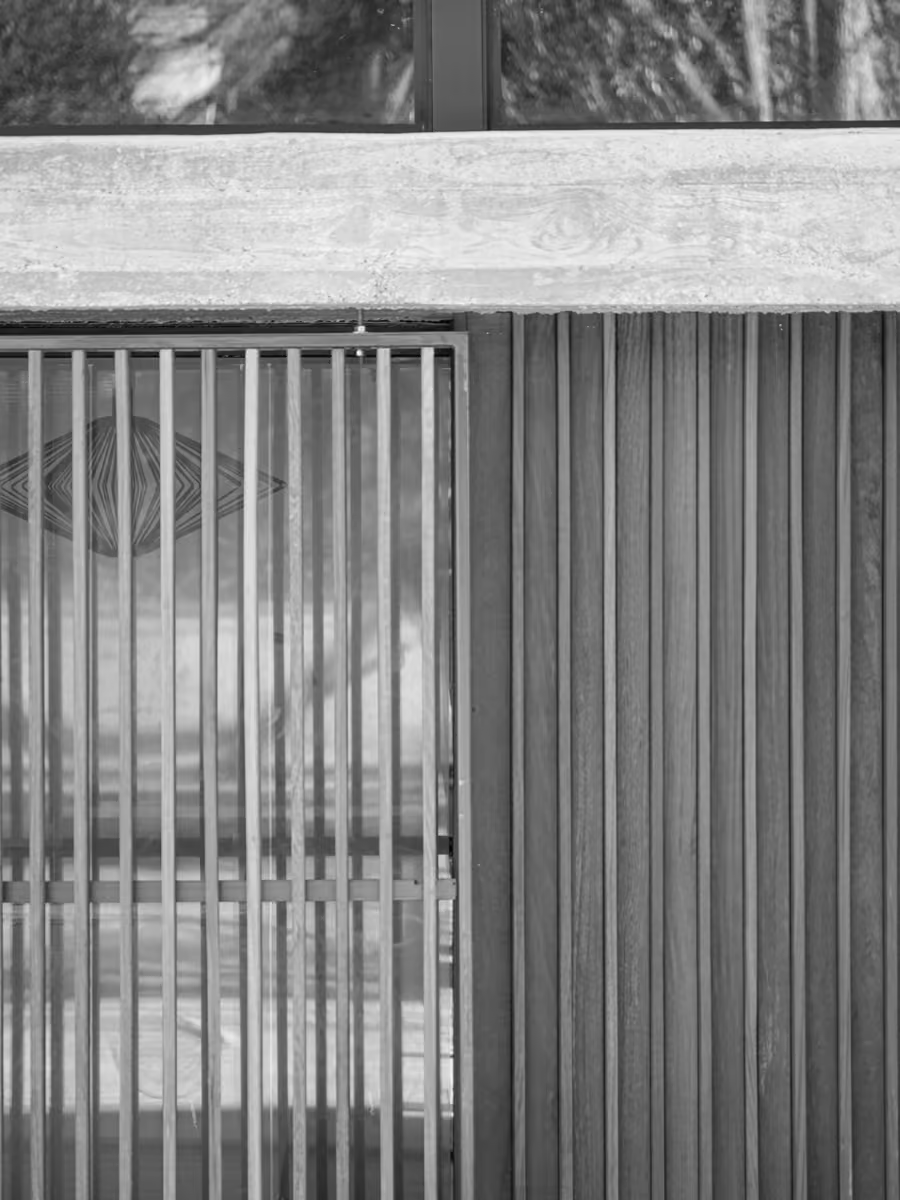
07 — Cumaru wood cladding

06

Five House by Ghost Architects – polished concrete floor, Denton, TX
Five House by Ghost Architects – Cumaru wood cladding, Denton, TX

07

Vertical Cumaru wood cladding adds warmth and rhythm to the exterior, extending seamlessly to the decks and soffits.

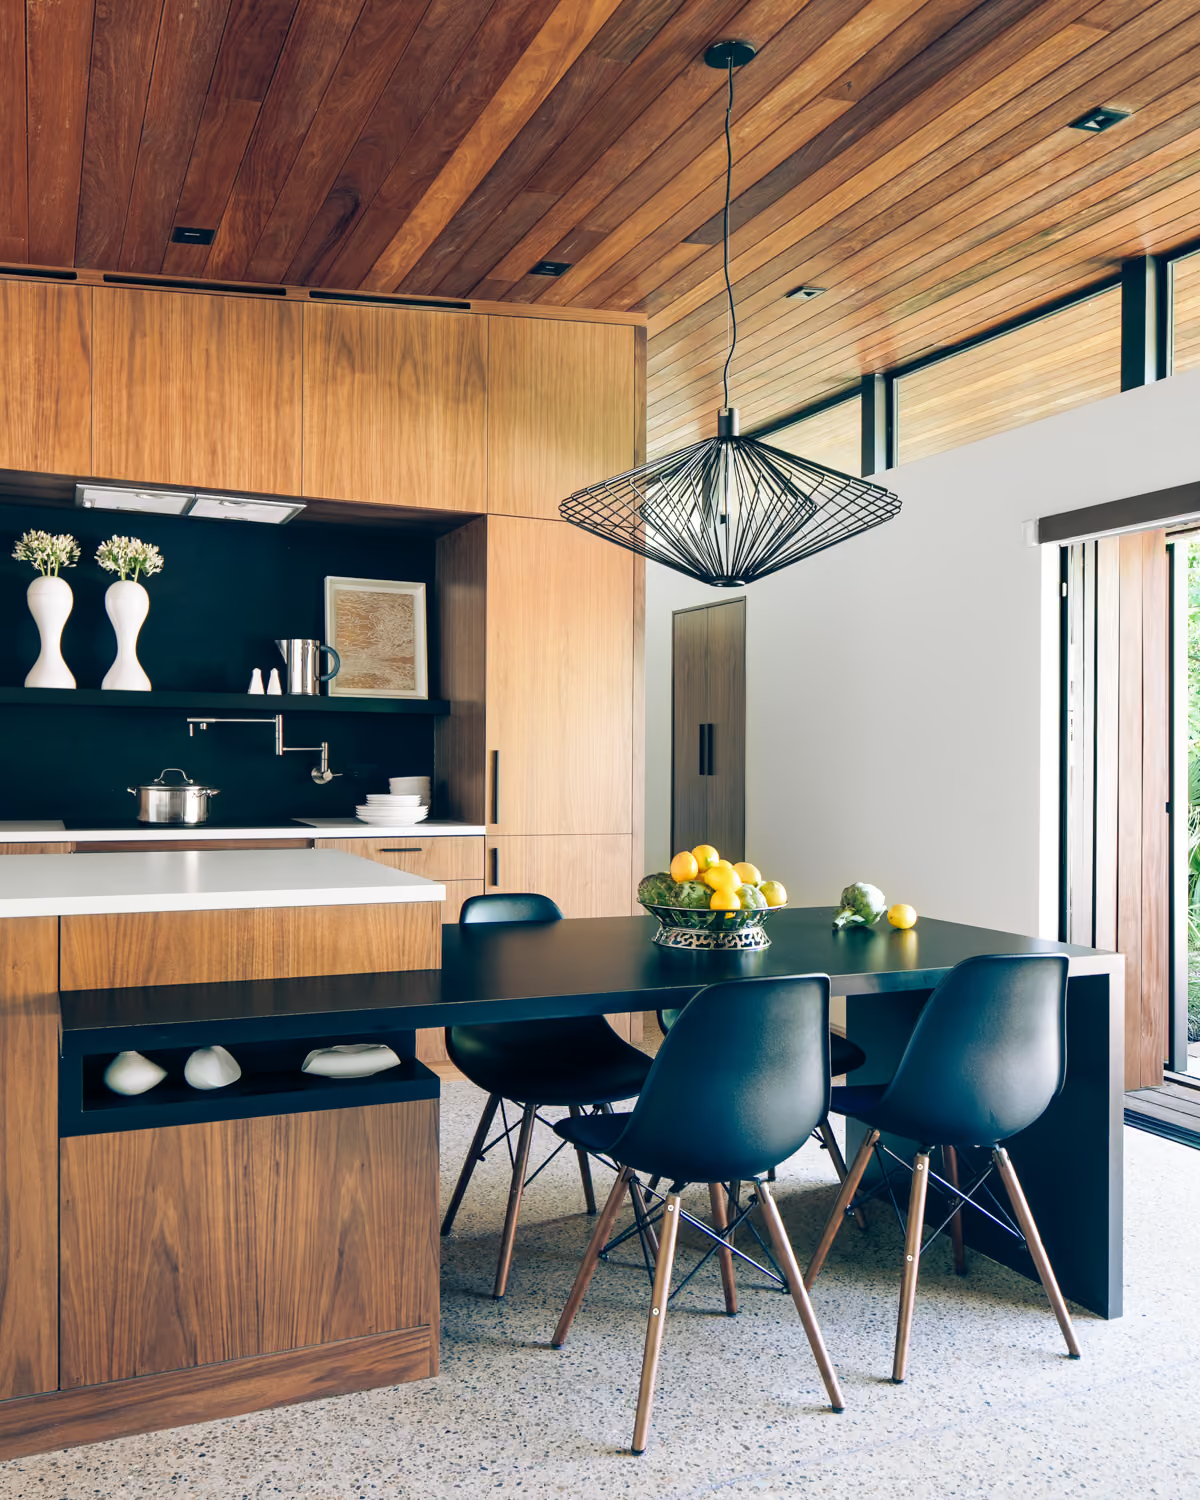
Five House by Ghost Architects – open kitchen and dining space, Denton, TX

08

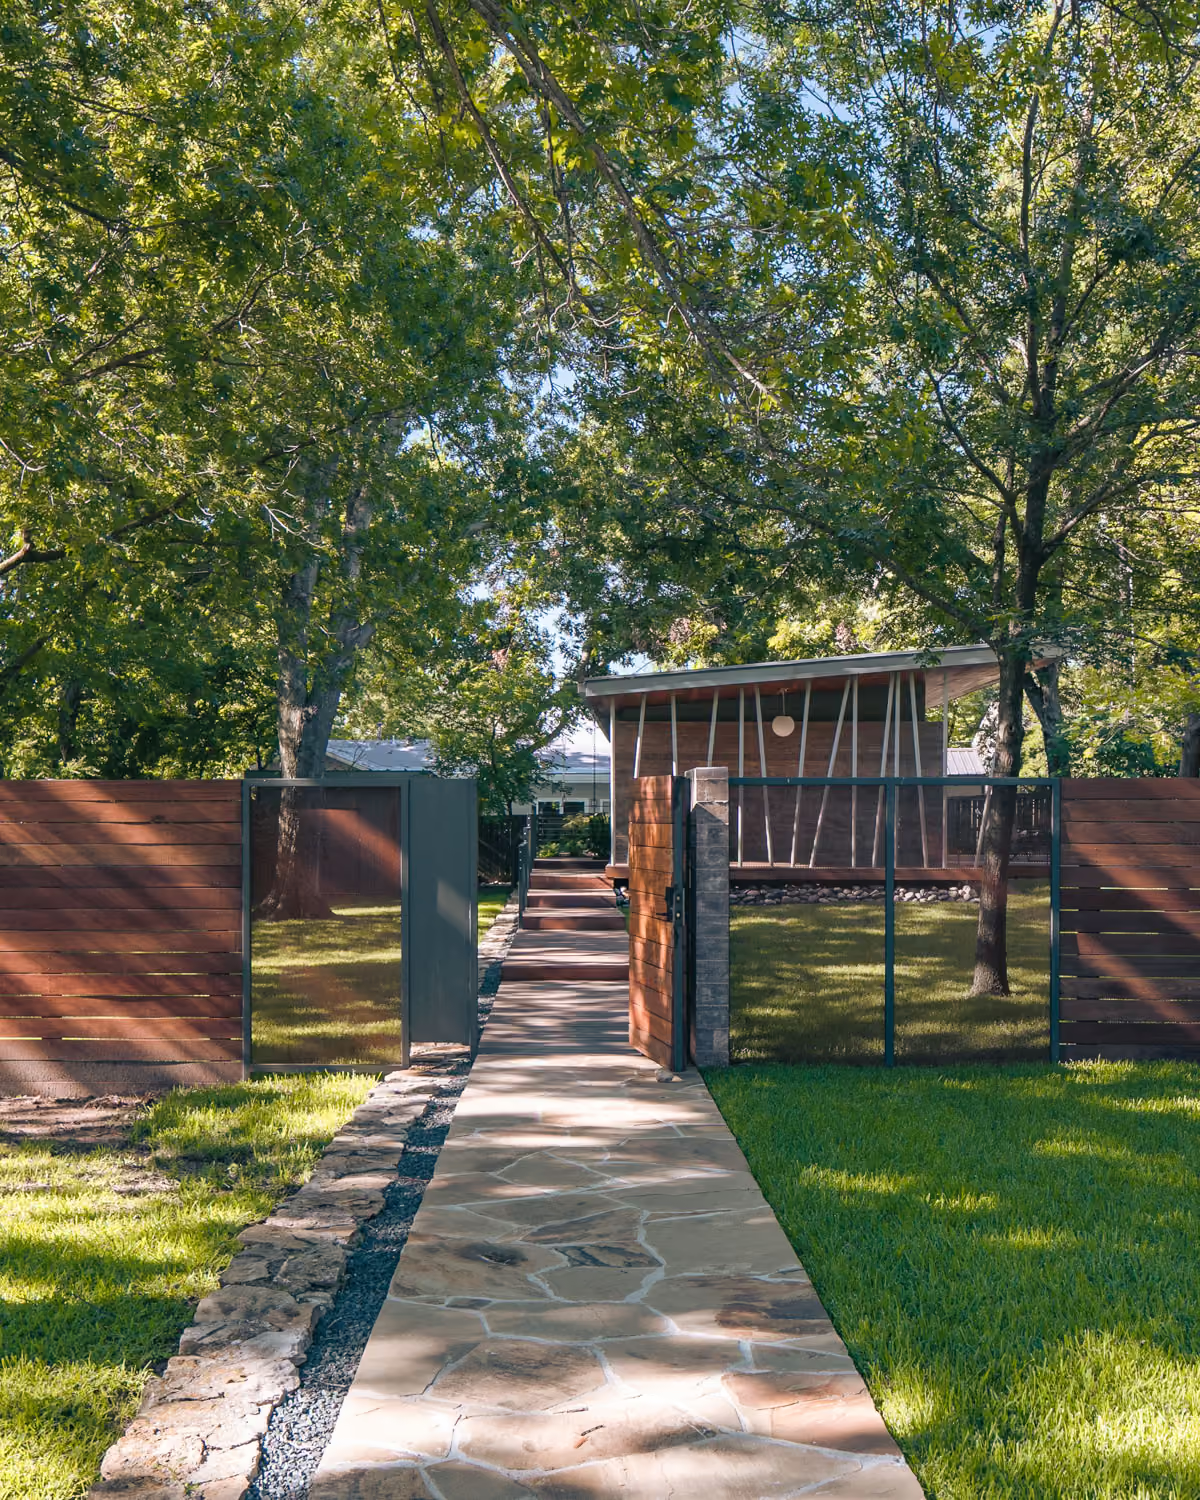
Five House by Ghost Architects – entry gate and pathway, Denton, TX

09

fig.

08 — Open kitchen and dining space

fig.

09 — Entry gate and pathway

This linear layout engages the surrounding landscape and anchors the southern end of the 50-foot lap pool. Interior spaces such as the living room and bedroom open onto outdoor decks via pocketing glass walls, while rolling solar screens and generous roof overhangs provide privacy and passive solar control.