Viper House
A private residence in the Bluffview neighborhood of Dallas, where linear concrete and corten steel forms are softened by the surrounding landscape.


Completed
2025
Project Type
2-Level, Single Family
Space
15,900 SF
Rooms
5 Bed, 7 Bath
A private residence in the Bluffview neighborhood of Dallas, where linear concrete and corten steel forms are softened by the surrounding landscape.
2025
2-Level, Single Family
15,900 SF
5 Bed, 7 Bath
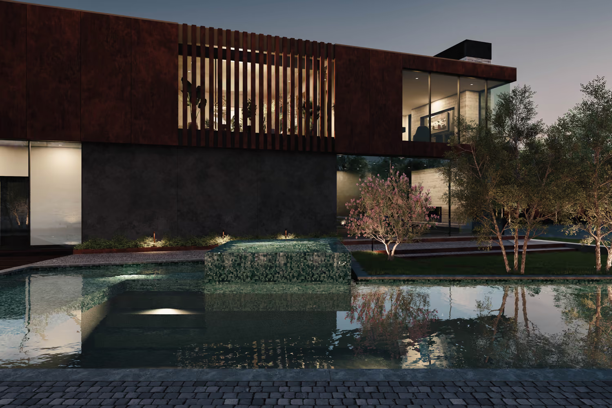
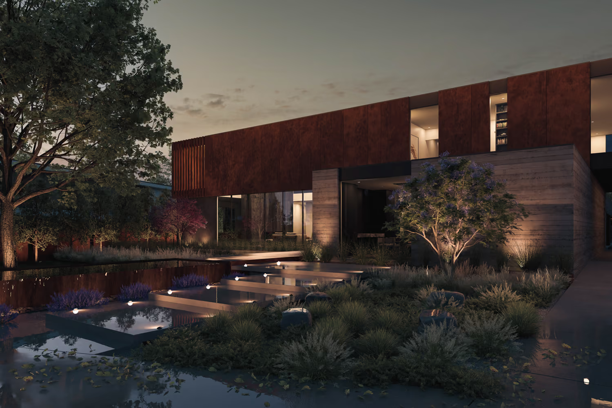
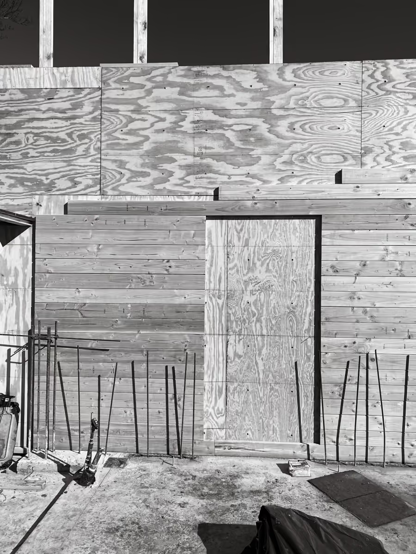
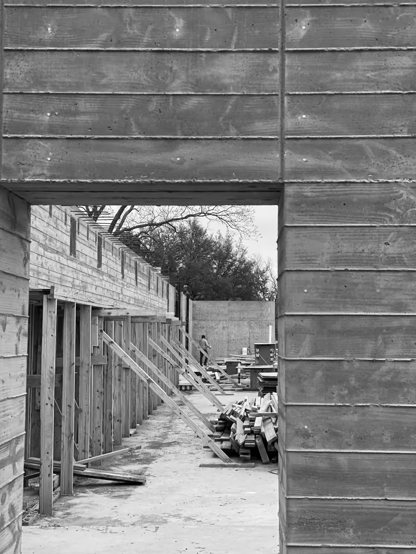
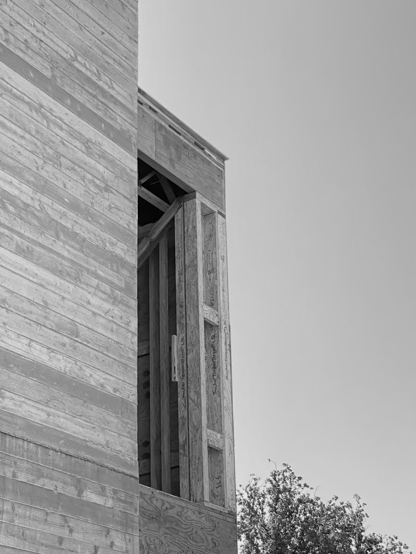
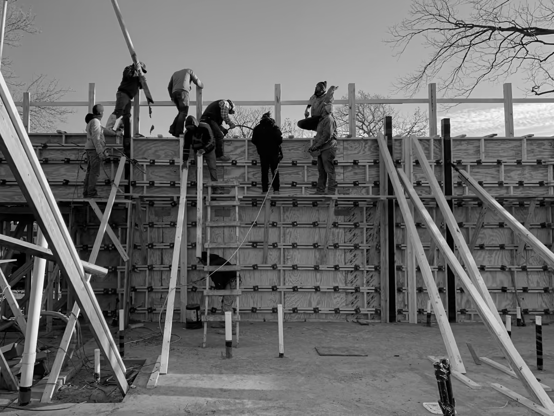
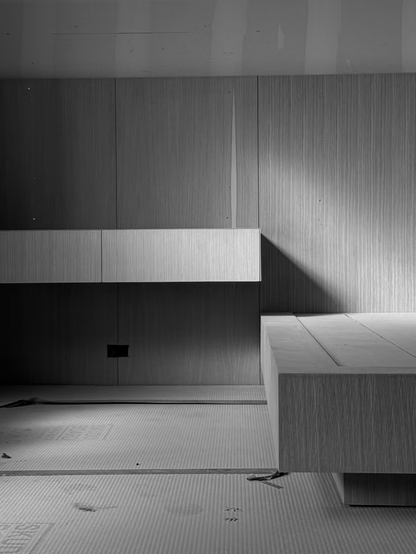
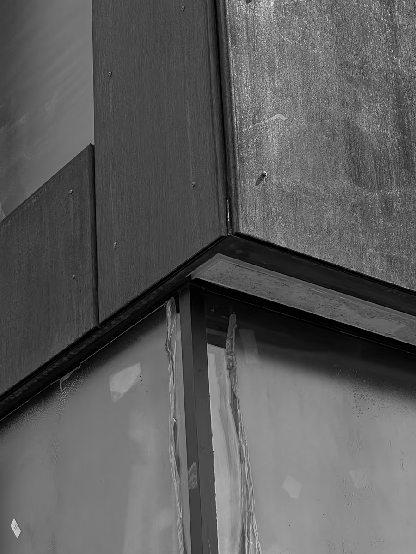
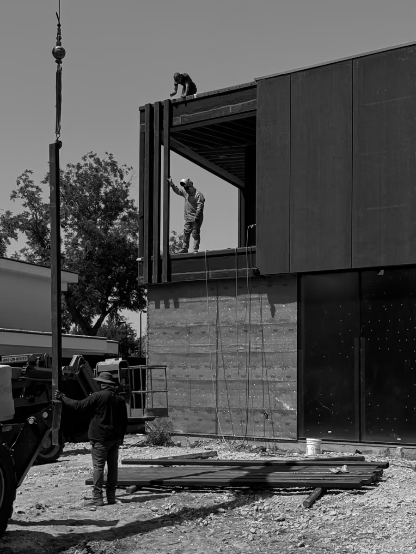
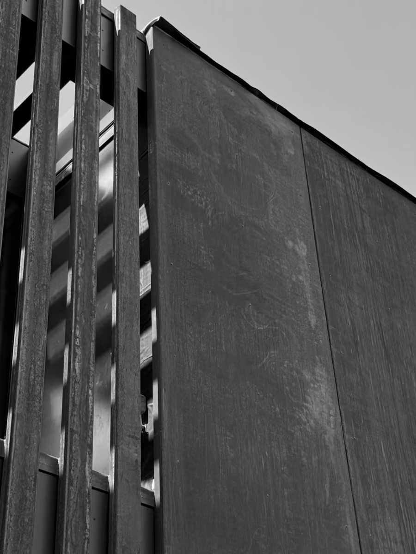
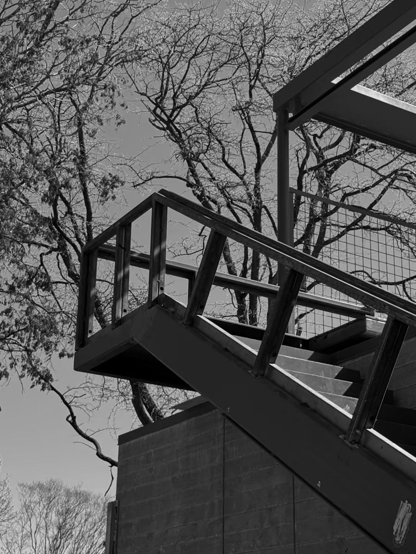
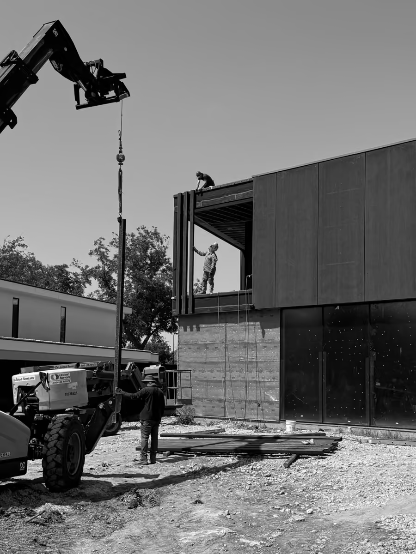
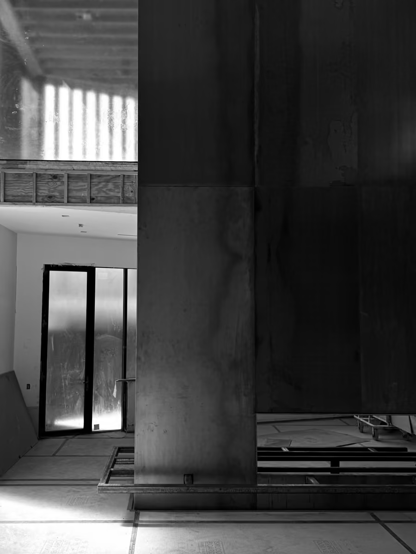
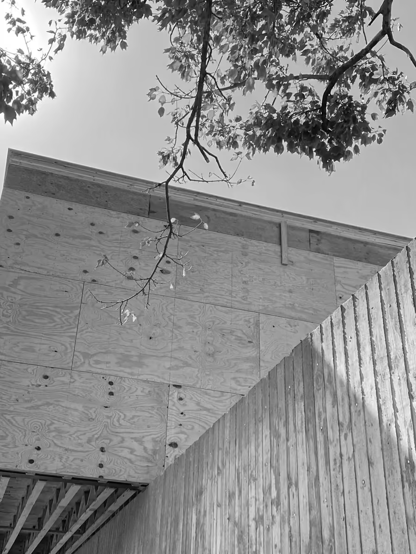
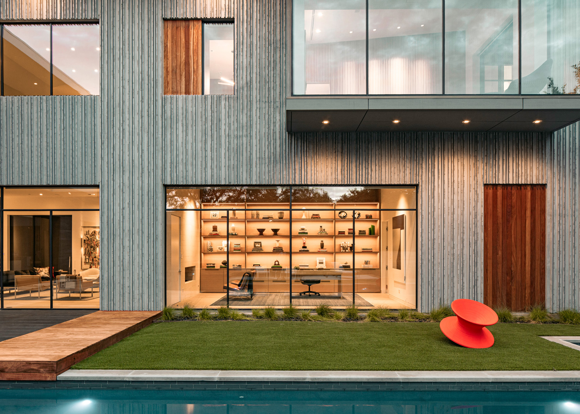
The architecture is organized as a low, linear composition, with a restrained material palette and a strong emphasis on spatial clarity and privacy. The building is constructed primarily of site-cast concrete, weathered corten steel paneling, and smooth plaster. These materials were selected for their permanence, texture, and tonal contrast.
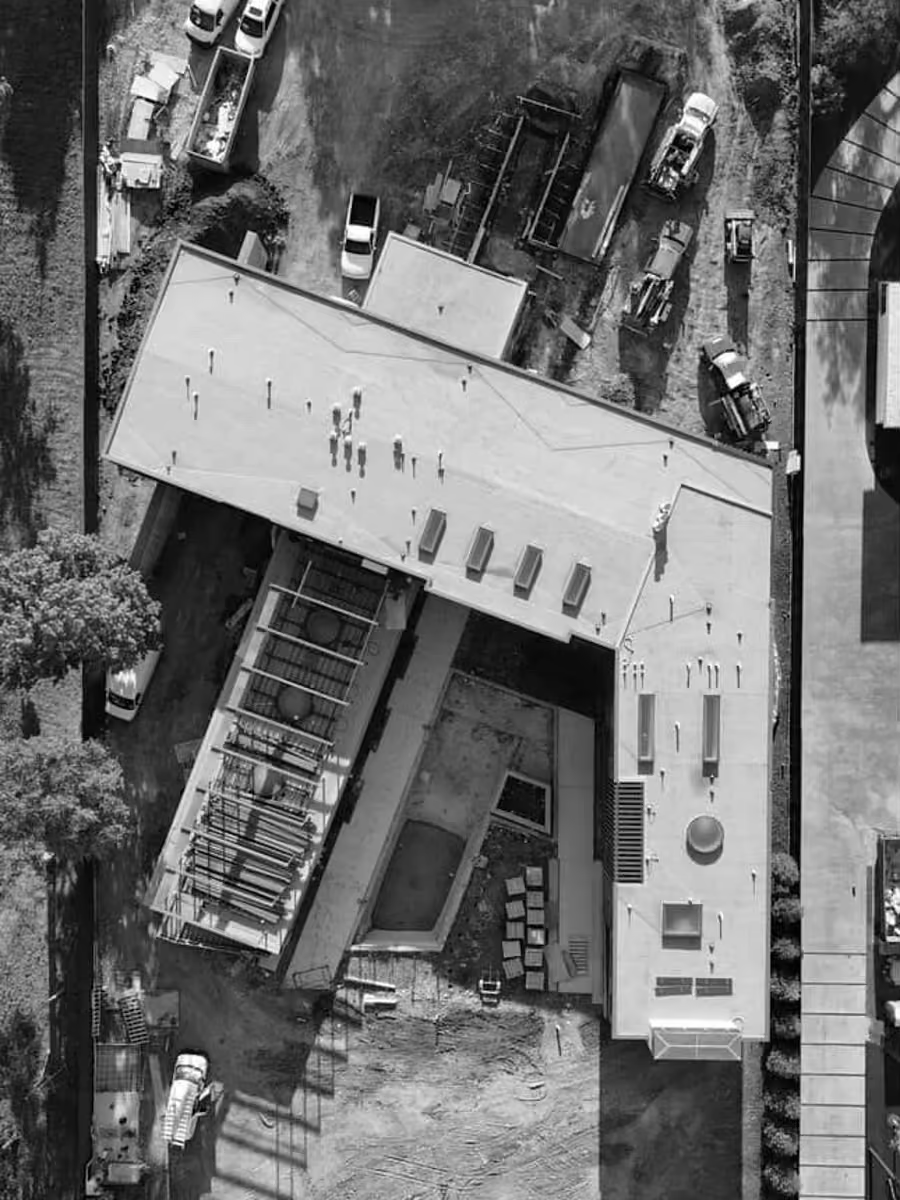
The massing is deliberately simple, with solid forms framing carefully controlled openings and a central courtyard that anchors the plan.
The surrounding landscape was designed to create a sense of seclusion and retreat from the city. Perimeter planting and the strategic placement of large, mature trees establish a lush, immersive environment. The garden softens the architectural edges and reinforces the sense of calm within the site.
04
05
fig.
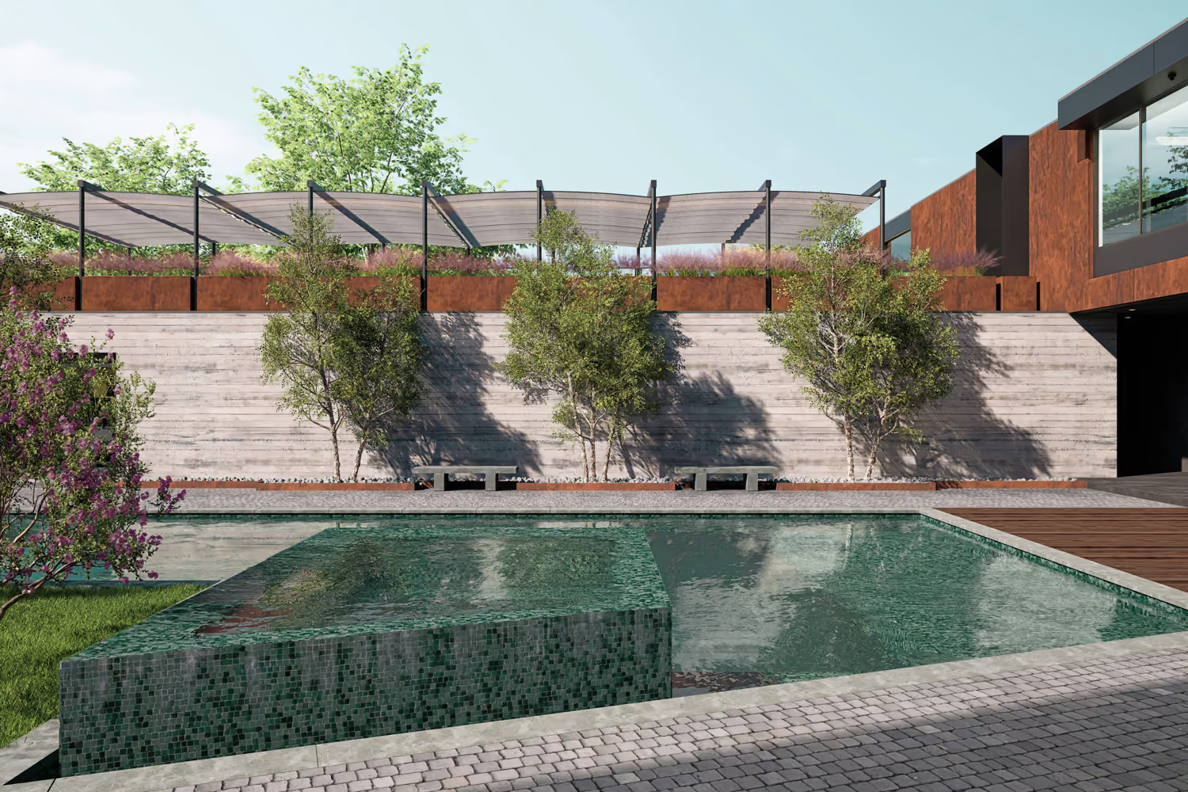
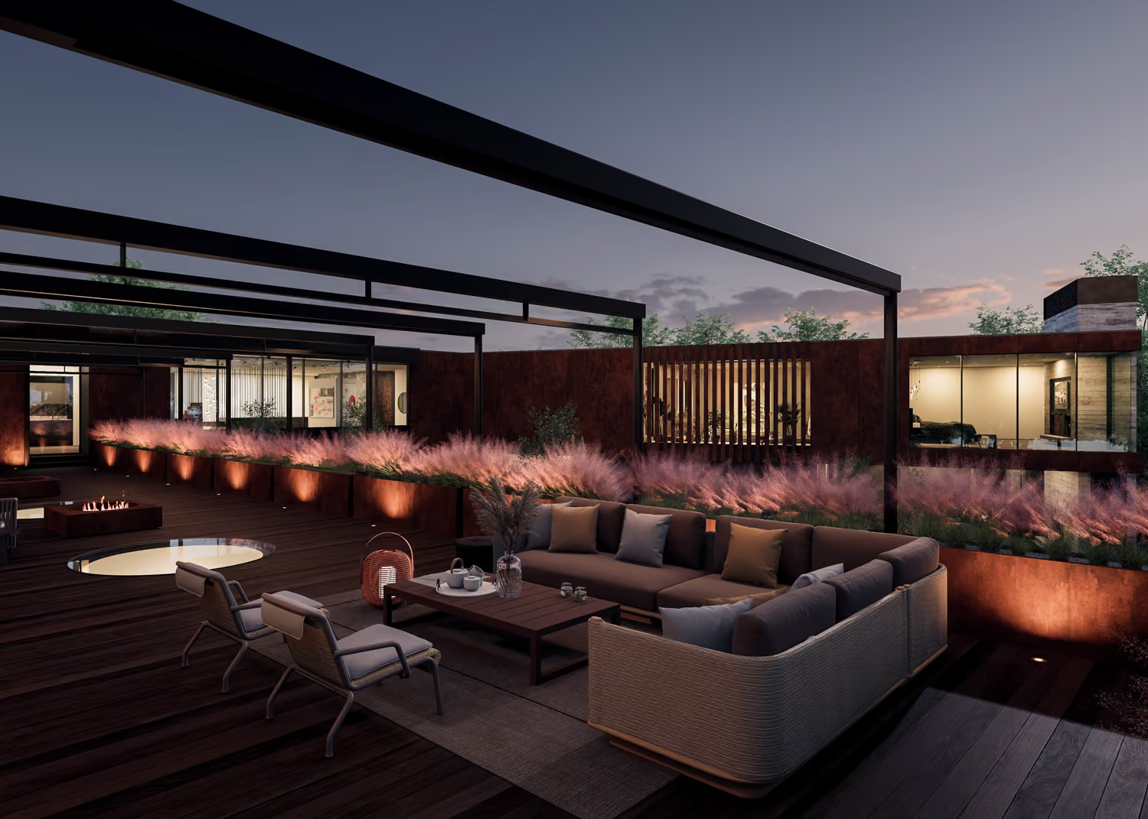
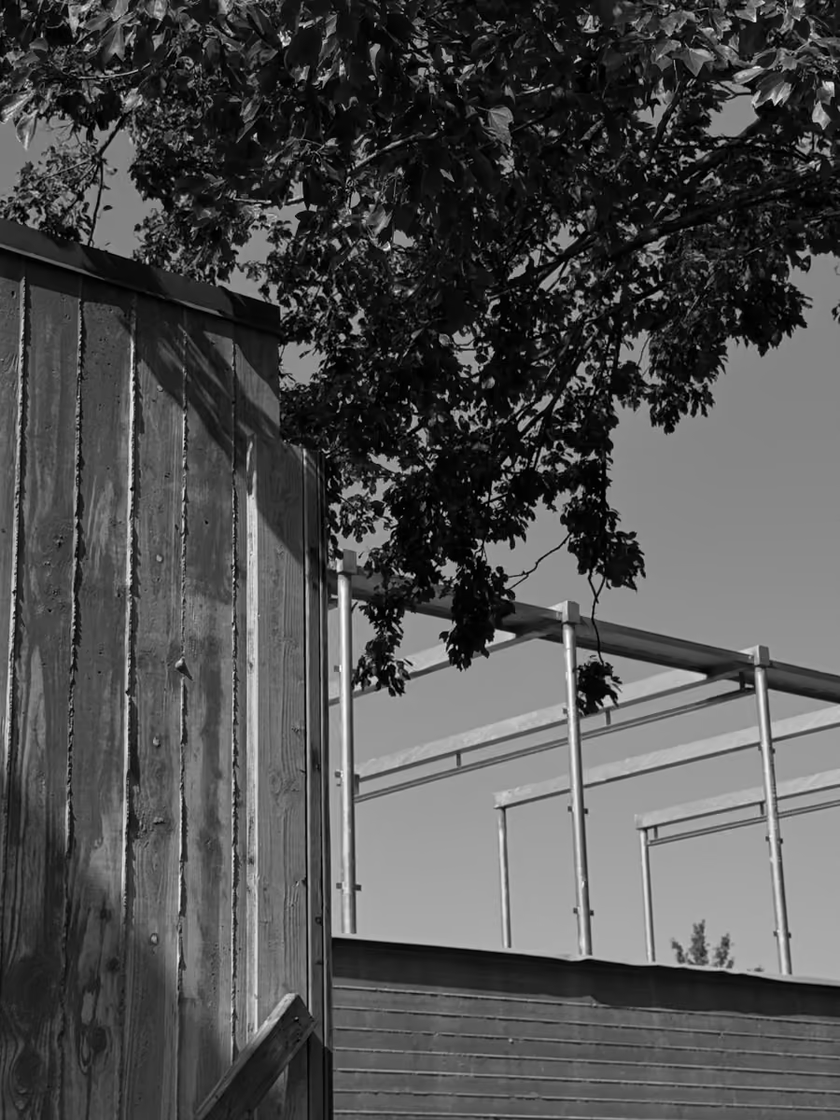
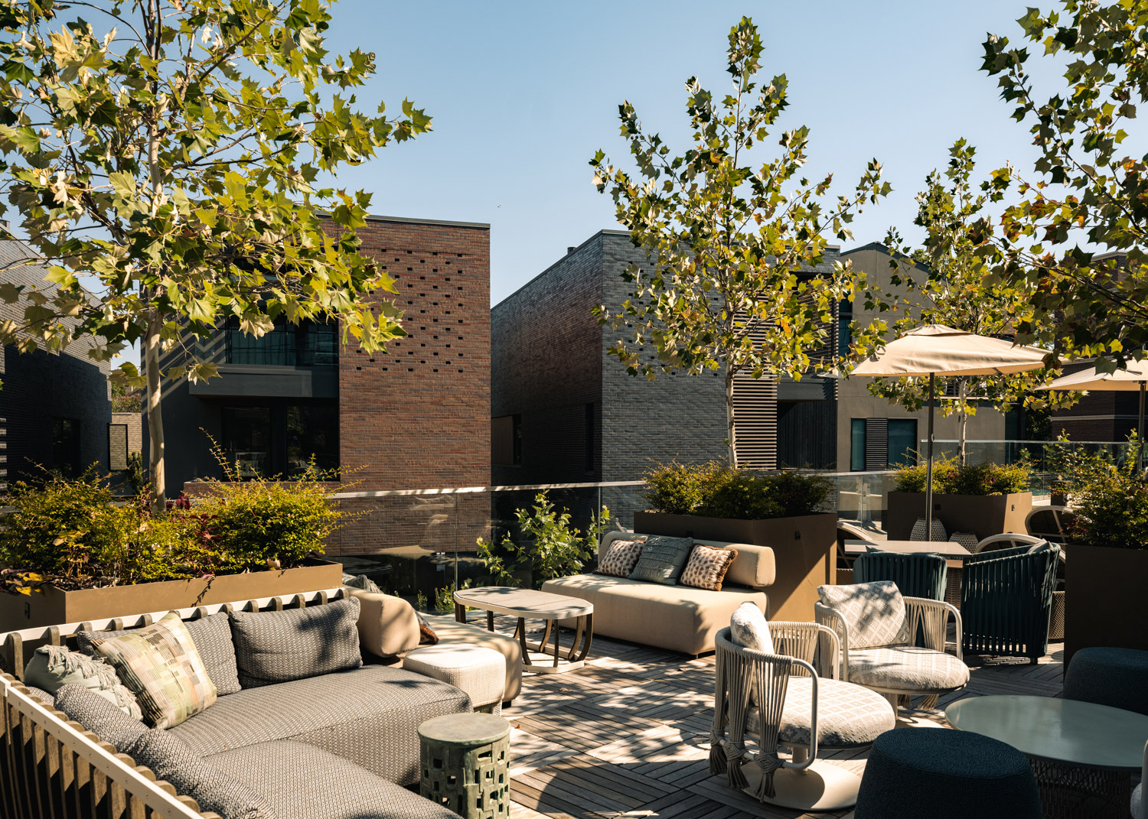
04 — Rooftop terrace
fig.
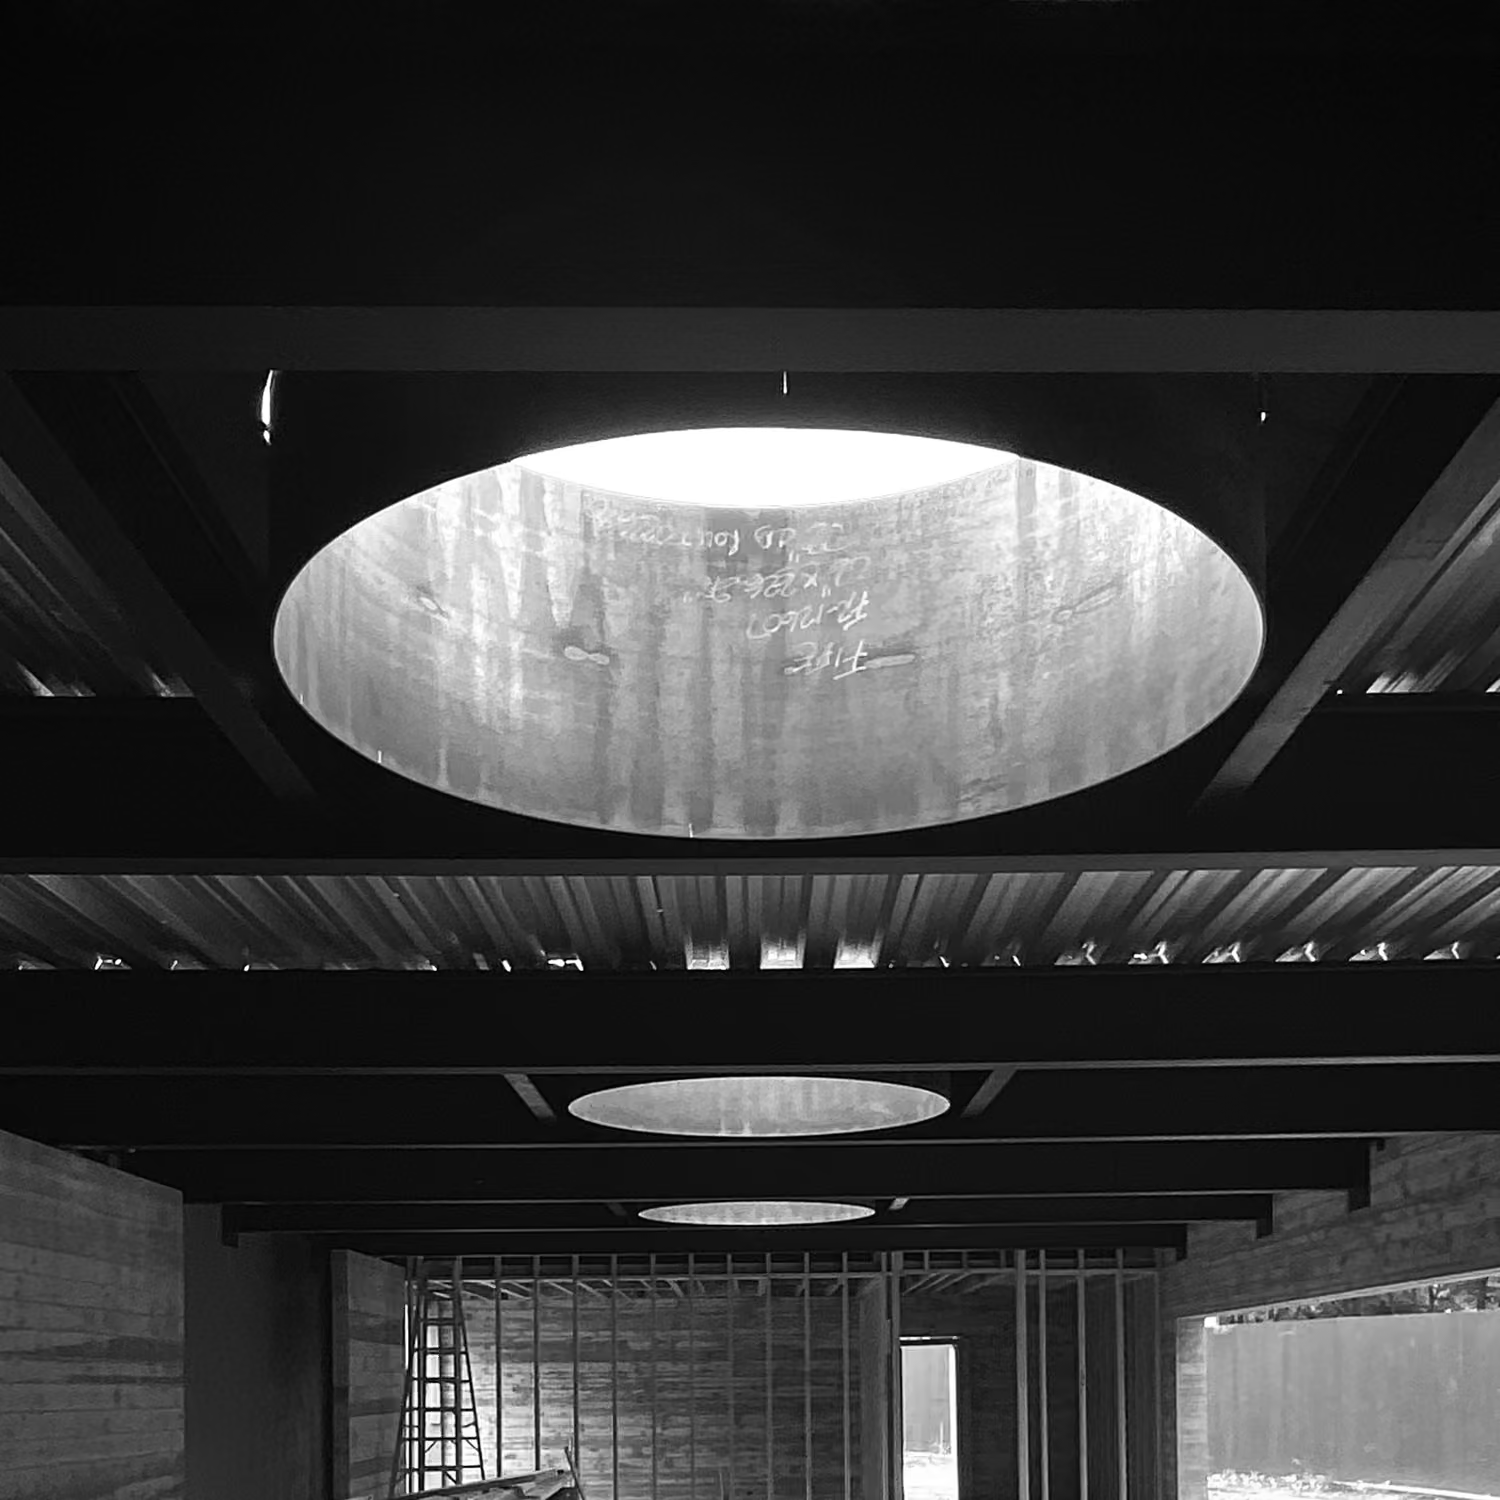
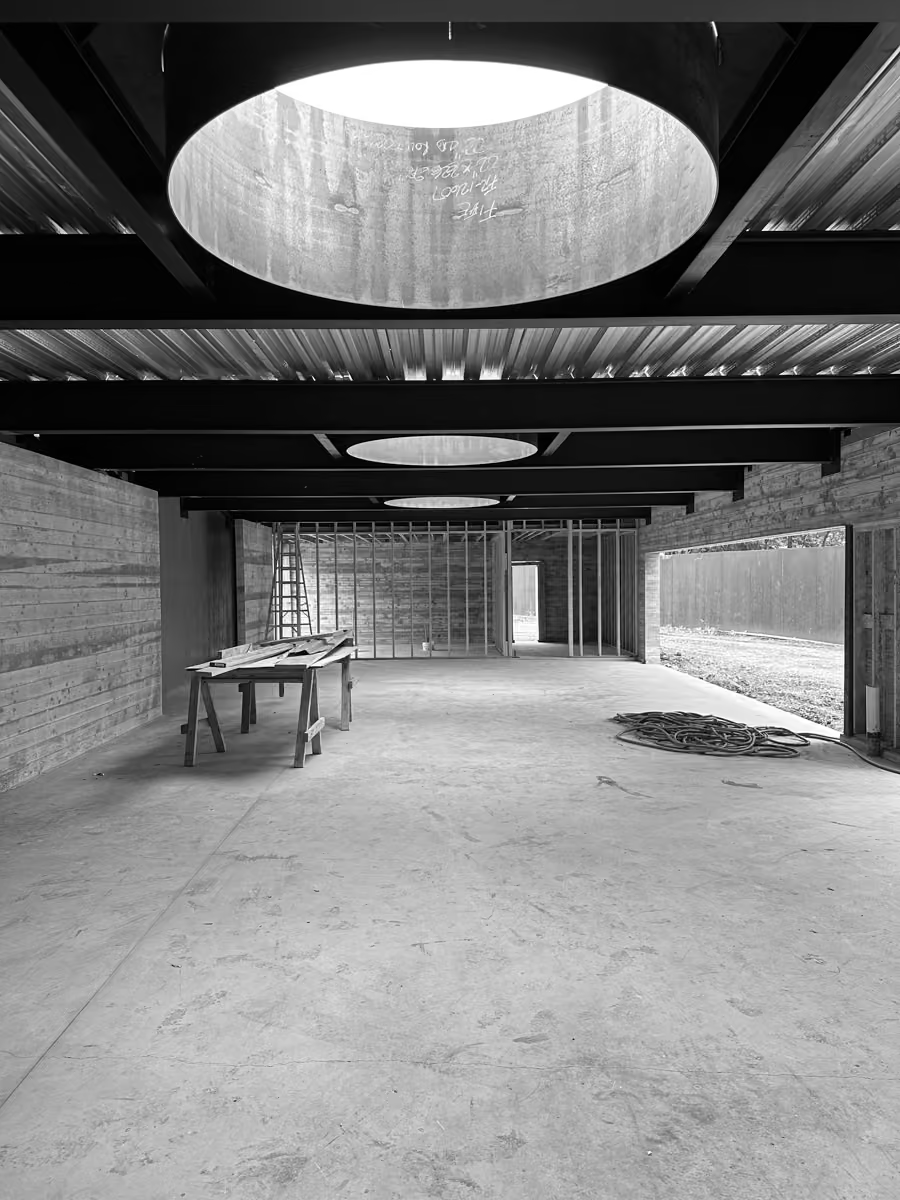
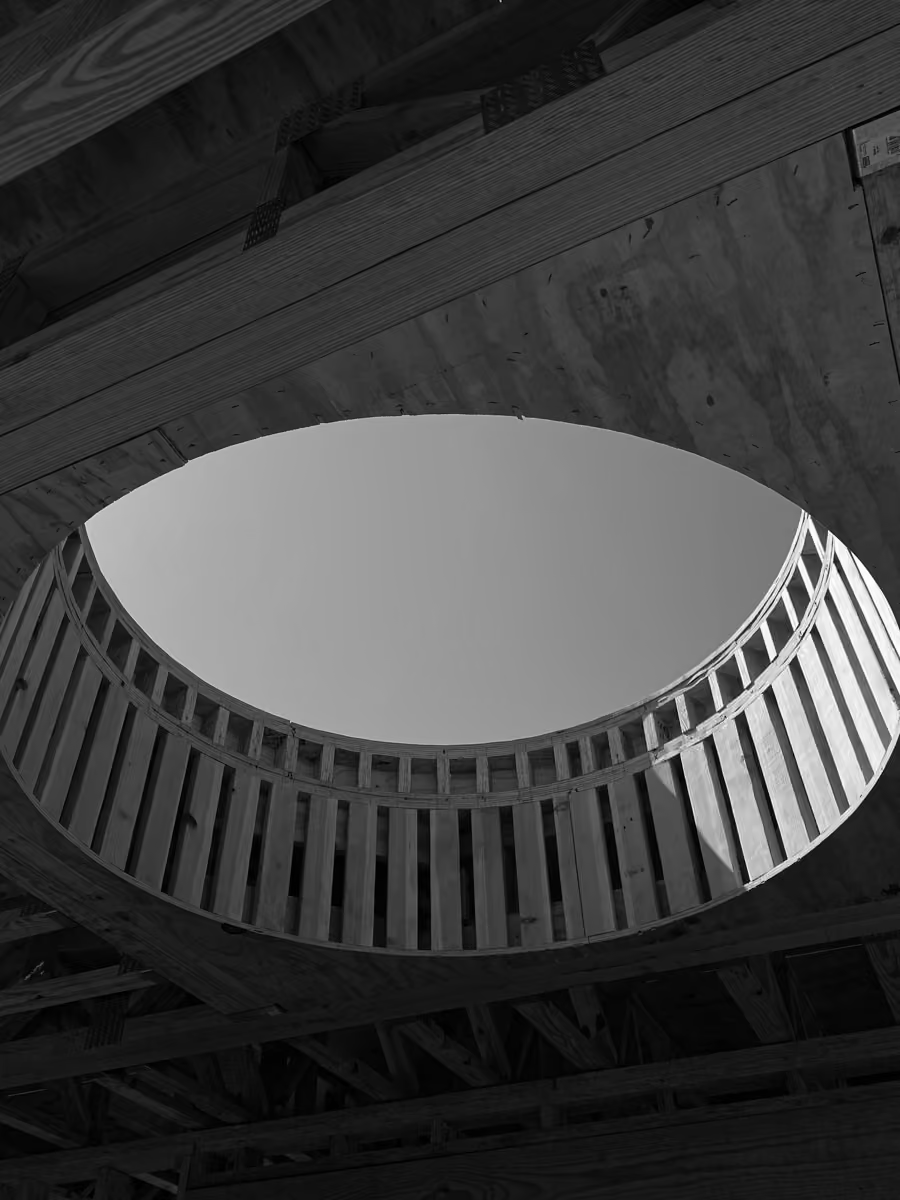
05 — Garage skylight apertures
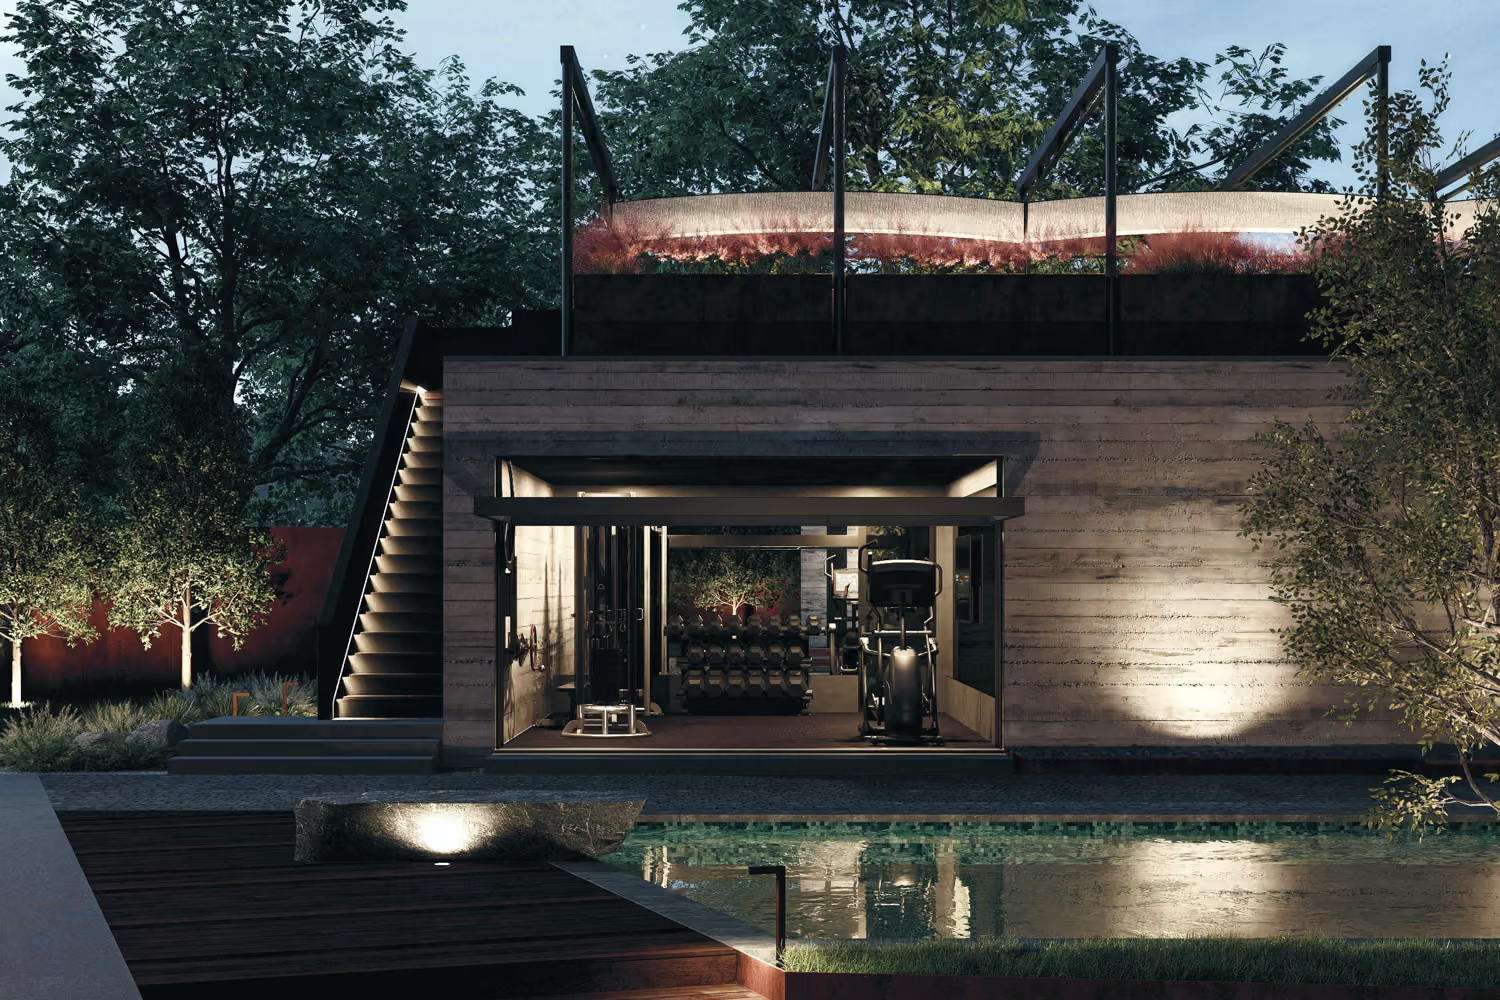
A rooftop terrace offers a quiet, elevated outdoor space with integrated planting and automated shade canopies, providing comfort and flexibility throughout the day.
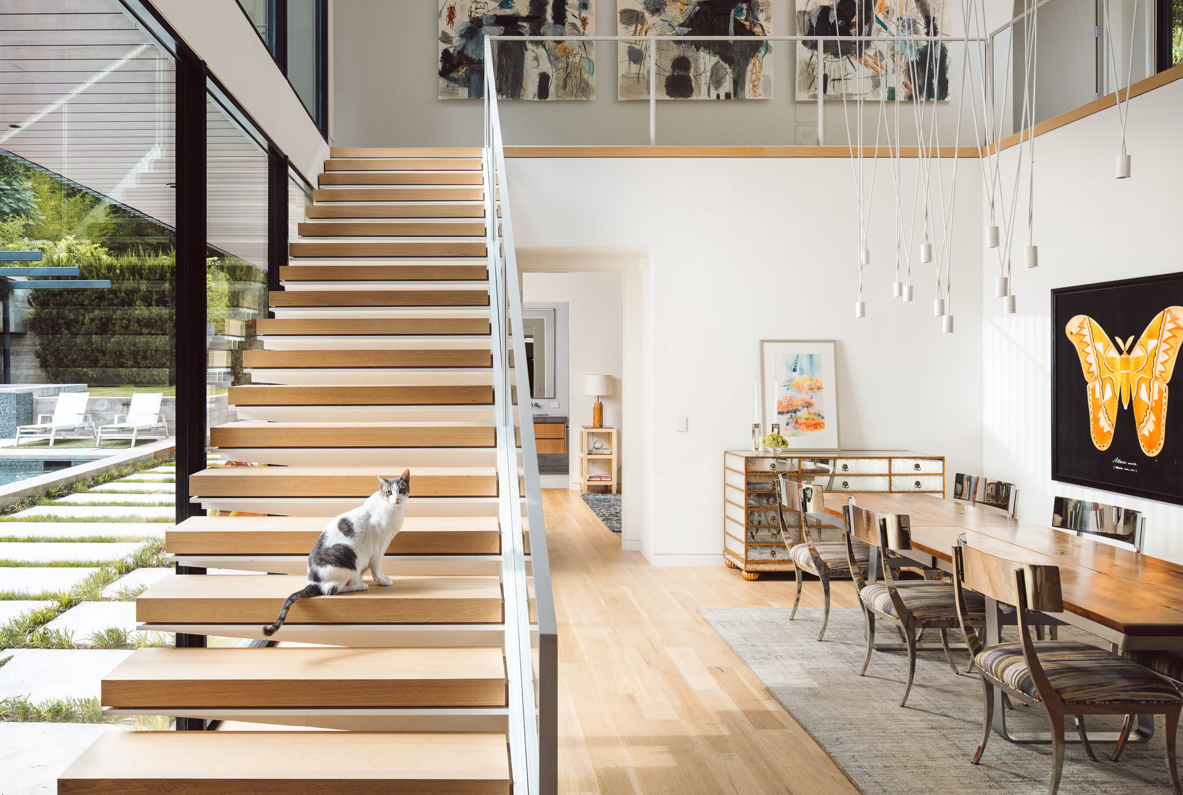
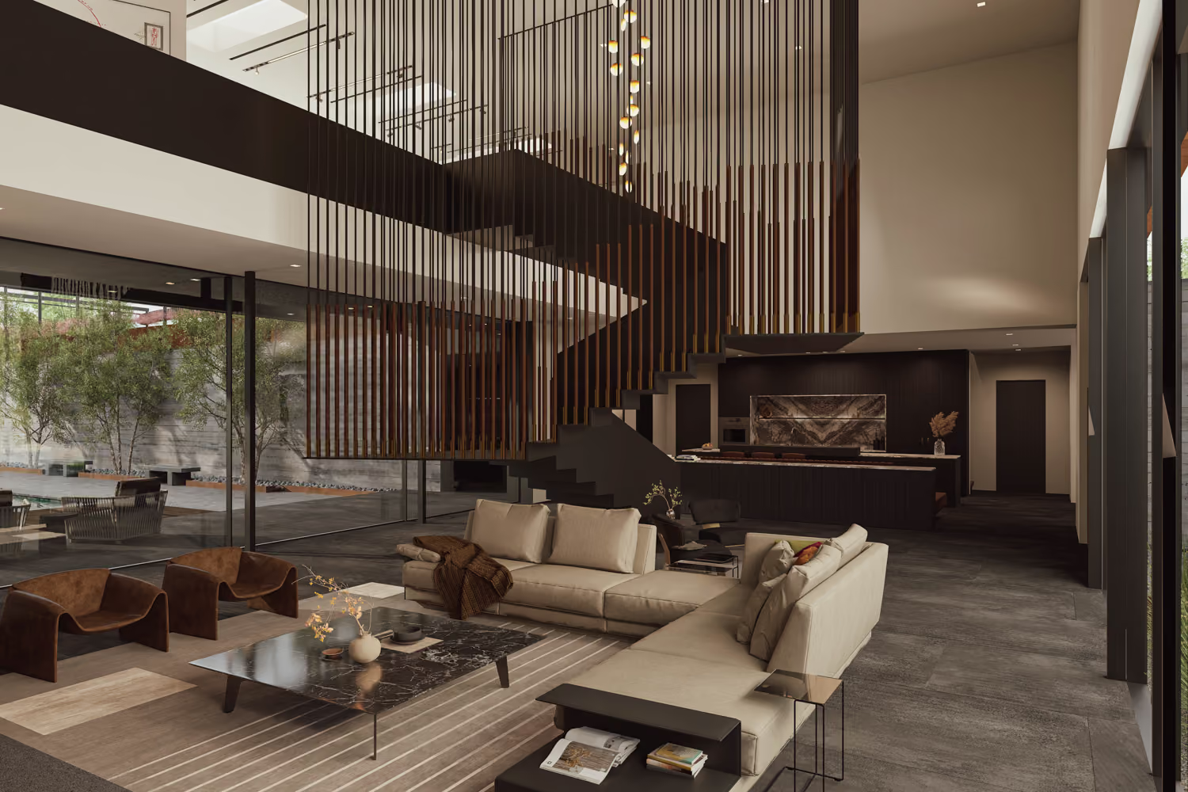
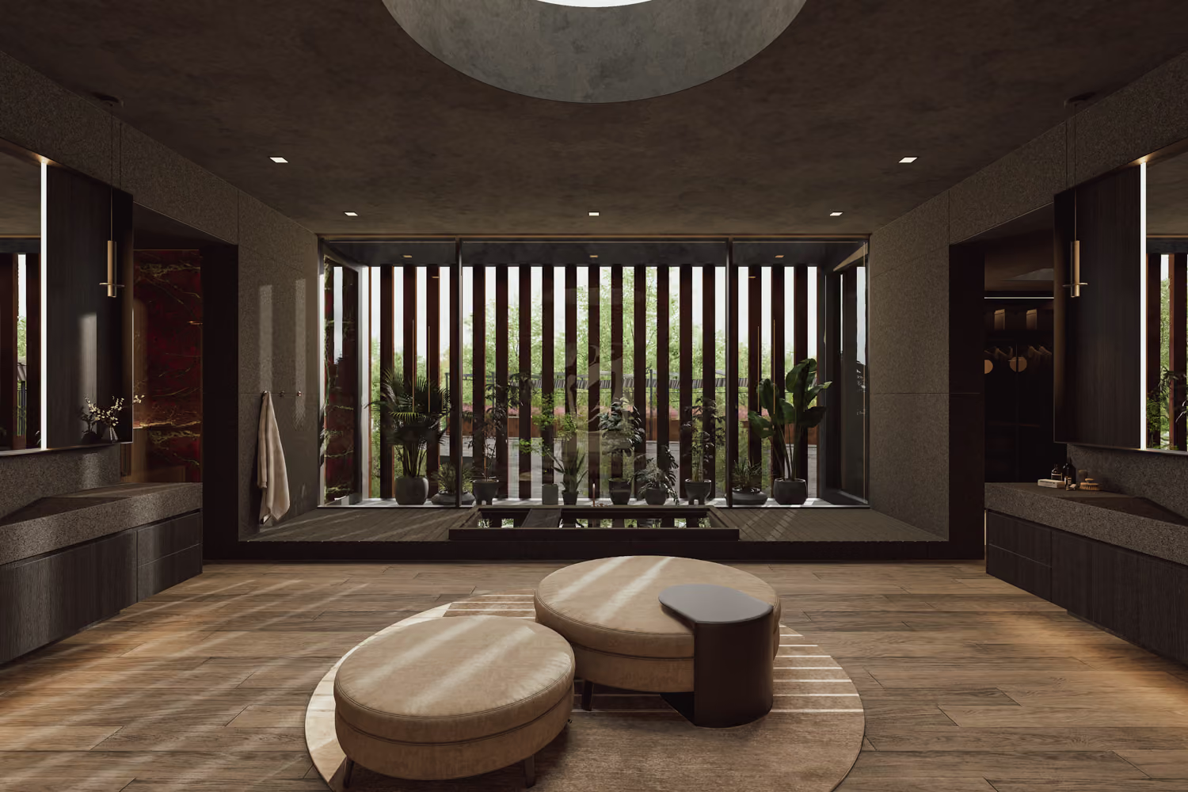
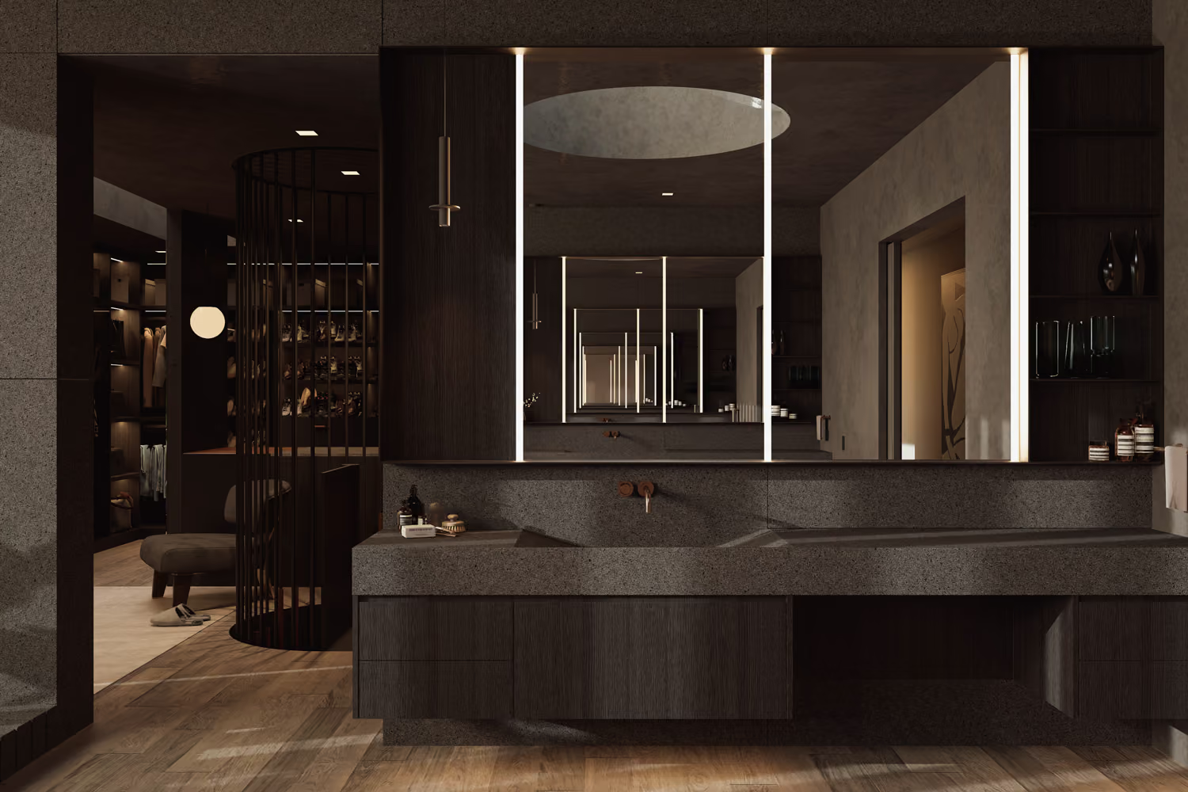
At the core of the house, a suspended steel stair acts as a sculptural focal point. Its coiled form introduces a sense of movement and tension within the otherwise rectilinear plan. Interior detailing is minimal and precise, with a focus on material continuity, muted finishes, and a refined sensibility.
Hill County, TX
[ Coming Soon ]
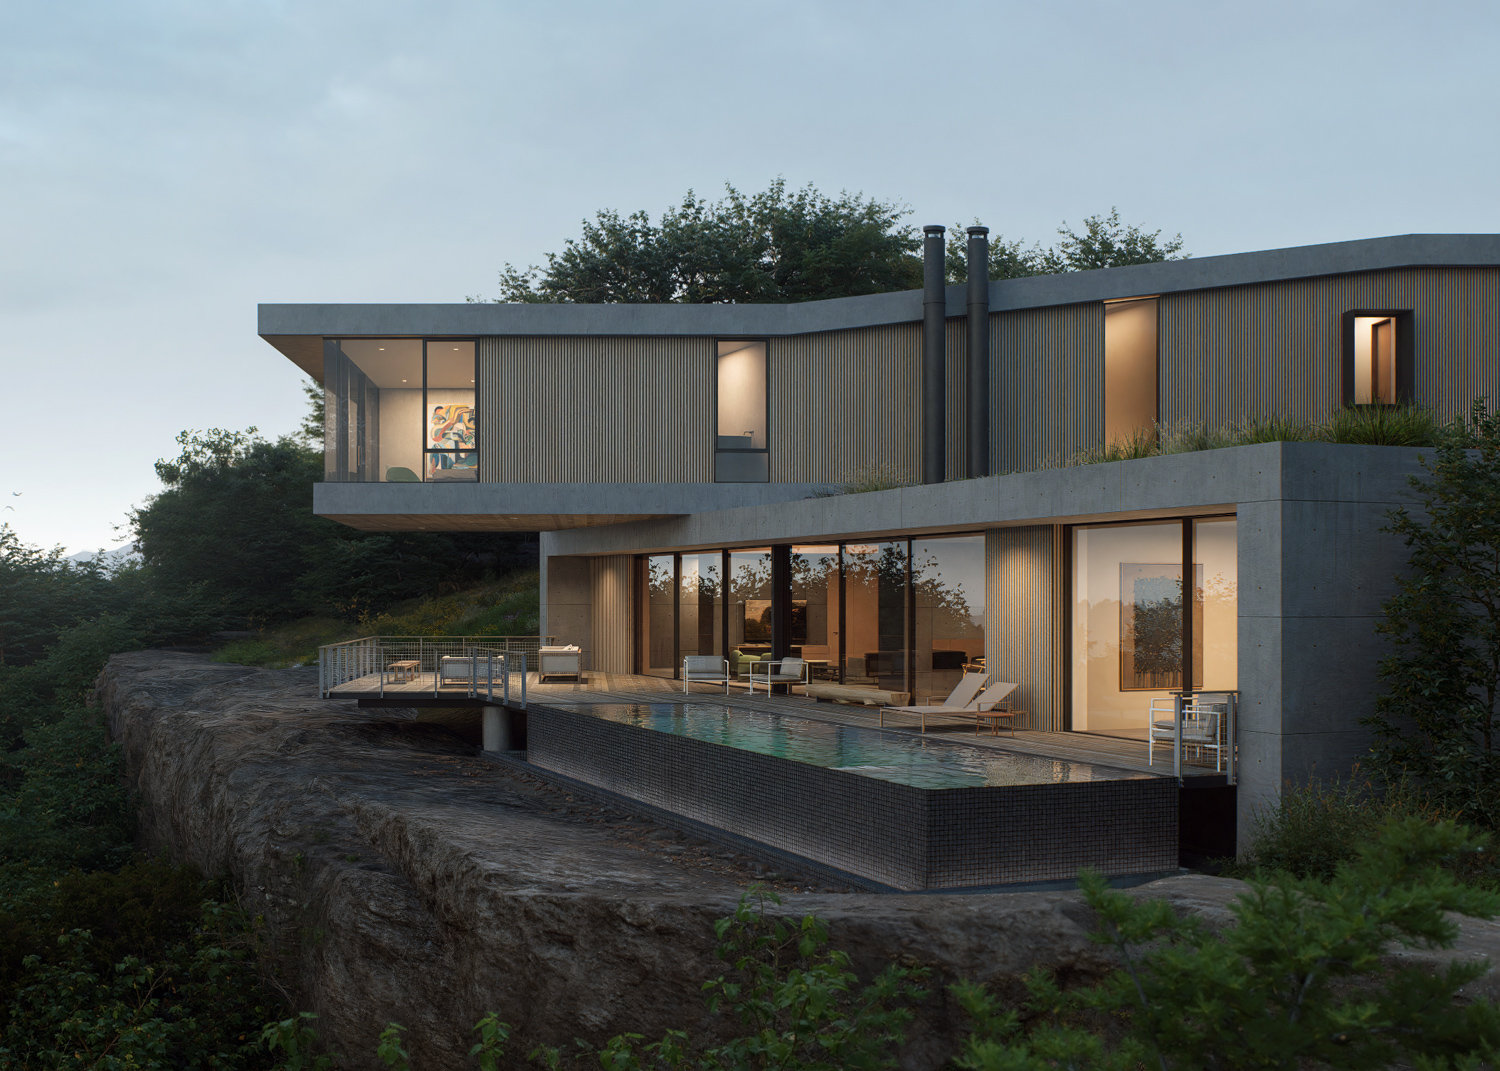
Caesura, a modern respite above the Brazos River, frames expansive views while creating a deliberate pause within the landscape.
Dallas, TX
[ 2024 ]
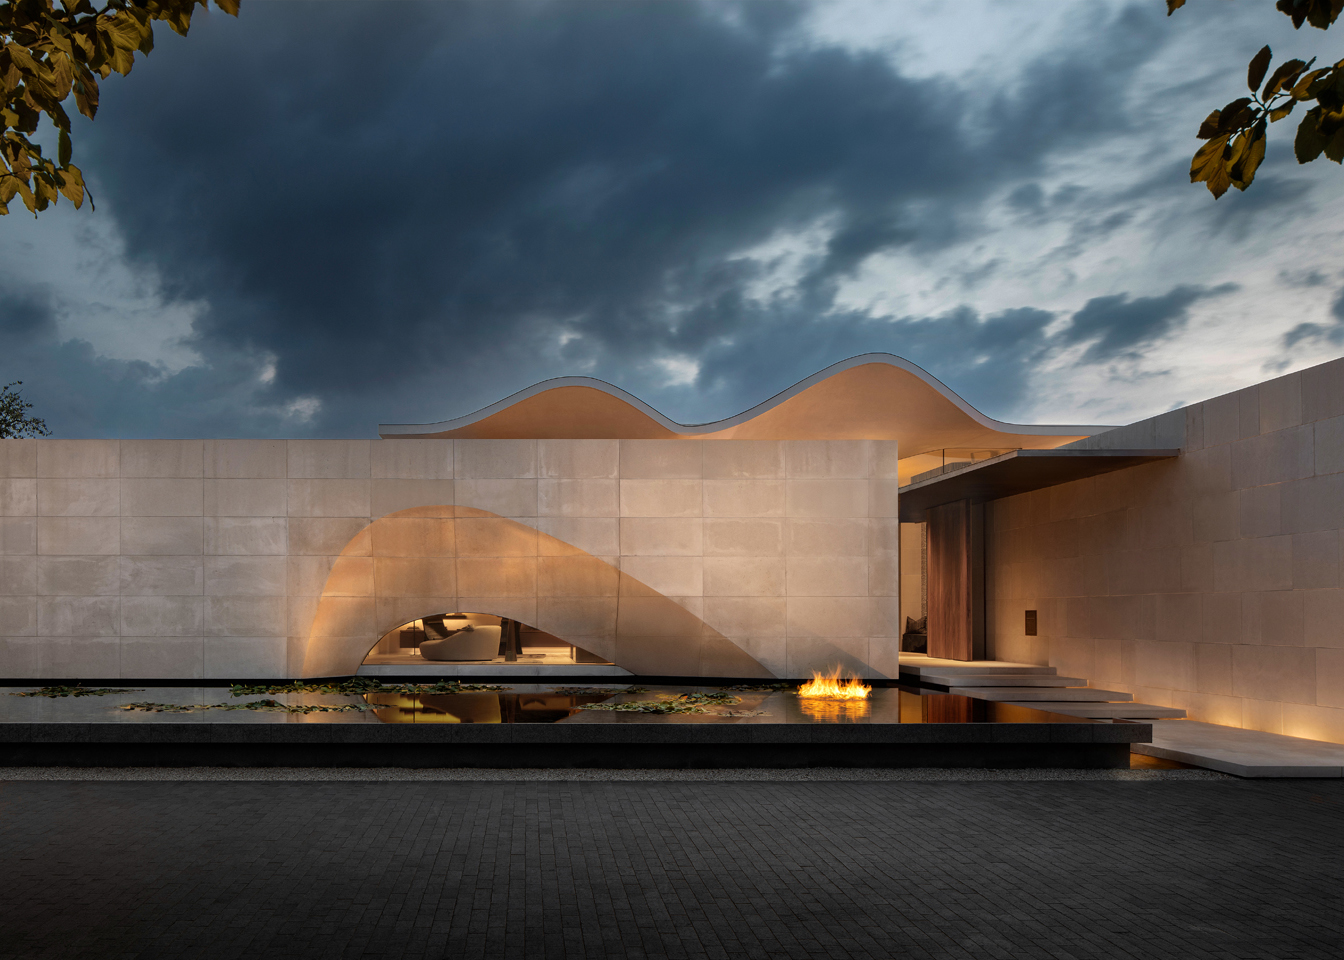
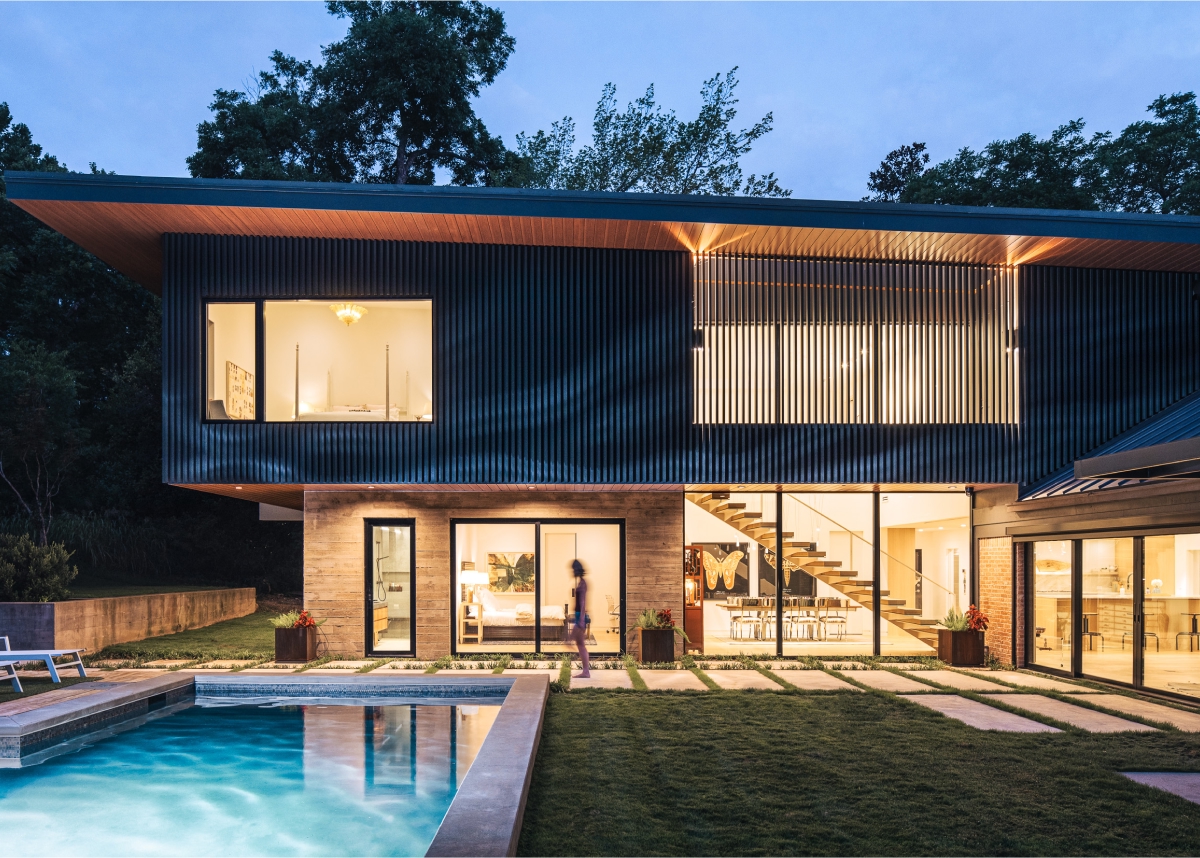
Casa de Ondas—the house of waves—is designed by award winning-international architecture firm SAOTA in collaboration with Ghost Architects, formerly M Gooden Design.
Dallas, TX
[ 2021 ]
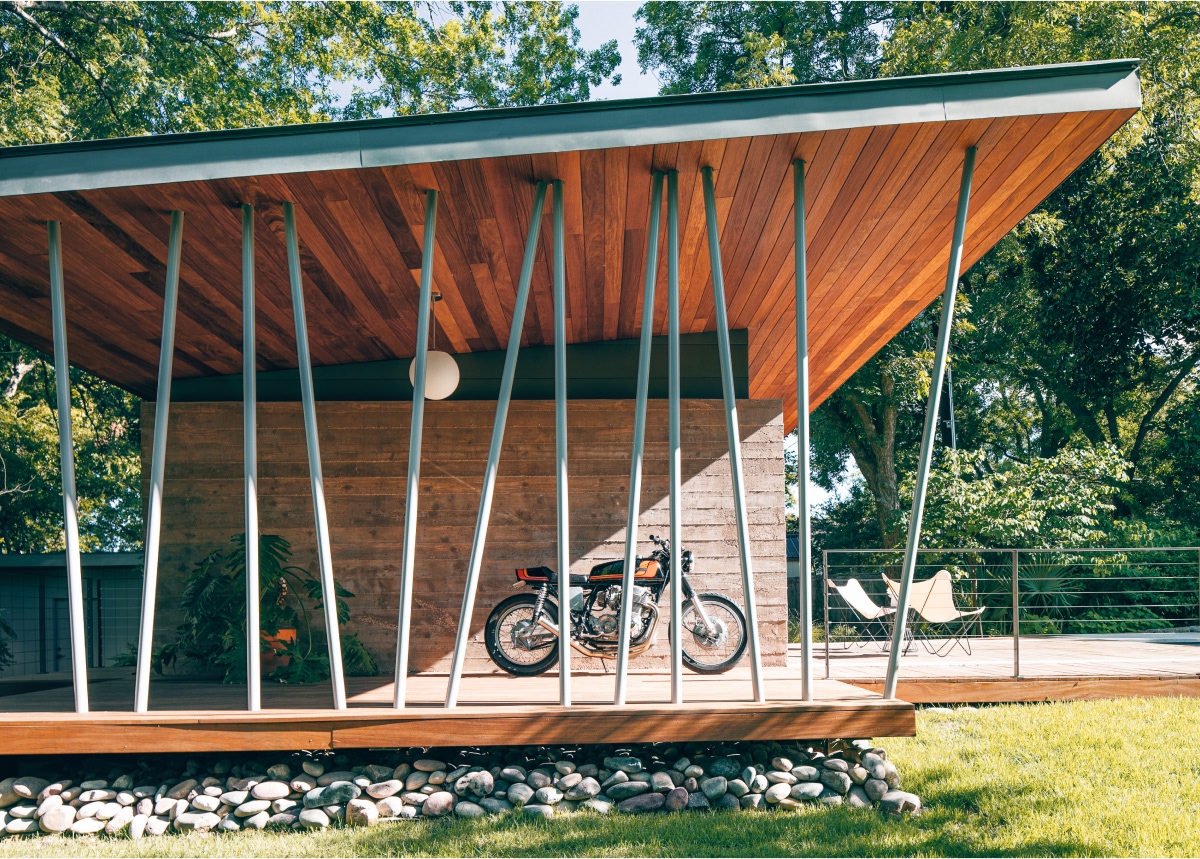
The Dissonant House is a 5,500 SqFt Dallas home that blends a restored 1939 farmhouse with bold modern additions.
Denton, TX
[ 2020 ]
Situated on a quiet street in a subdued neighborhood of Denton, Texas, this secondary dwelling—nicknamed Five House—serves as a retreat for the owner's extended family and guests.
Dallas, TX
[ Coming Soon ]
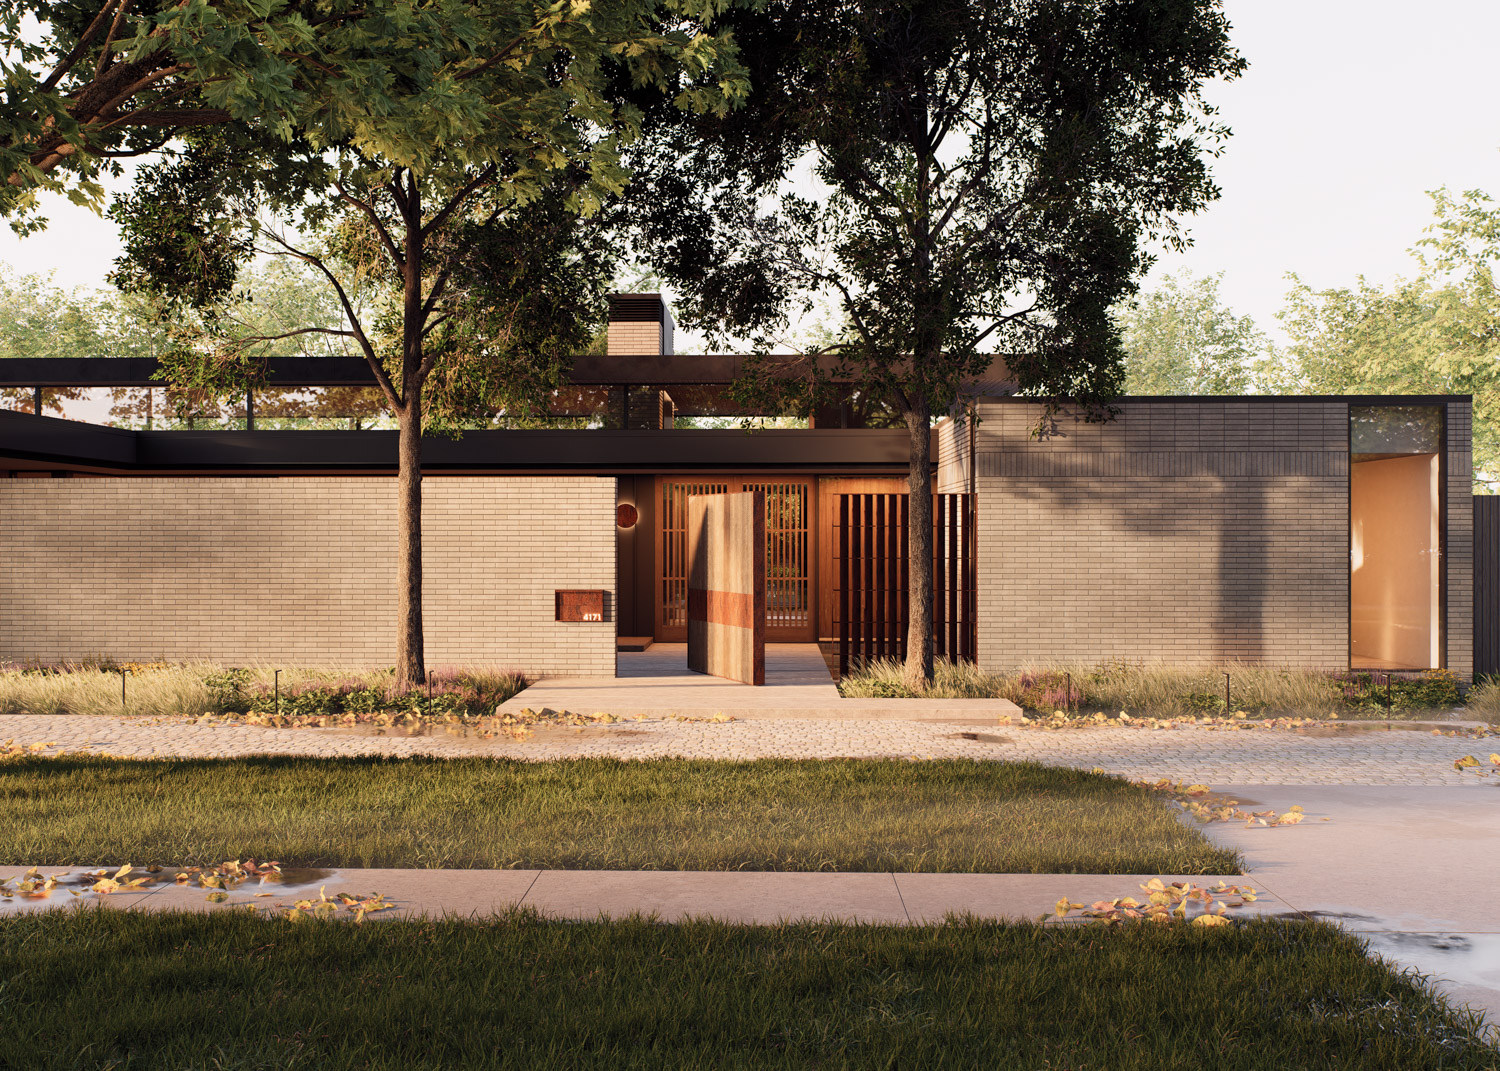
An extensive addition blending Asian influence with mid-century modern aesthetics, creating a private dwelling centered on garden views.

Tulum, MX
[ Coming Soon ]
A private off-grid residence south of Tulum offers panoramic Caribbean Sea views within the seclusion of a protected biosphere.
Dallas, TX
[ 2024 ]
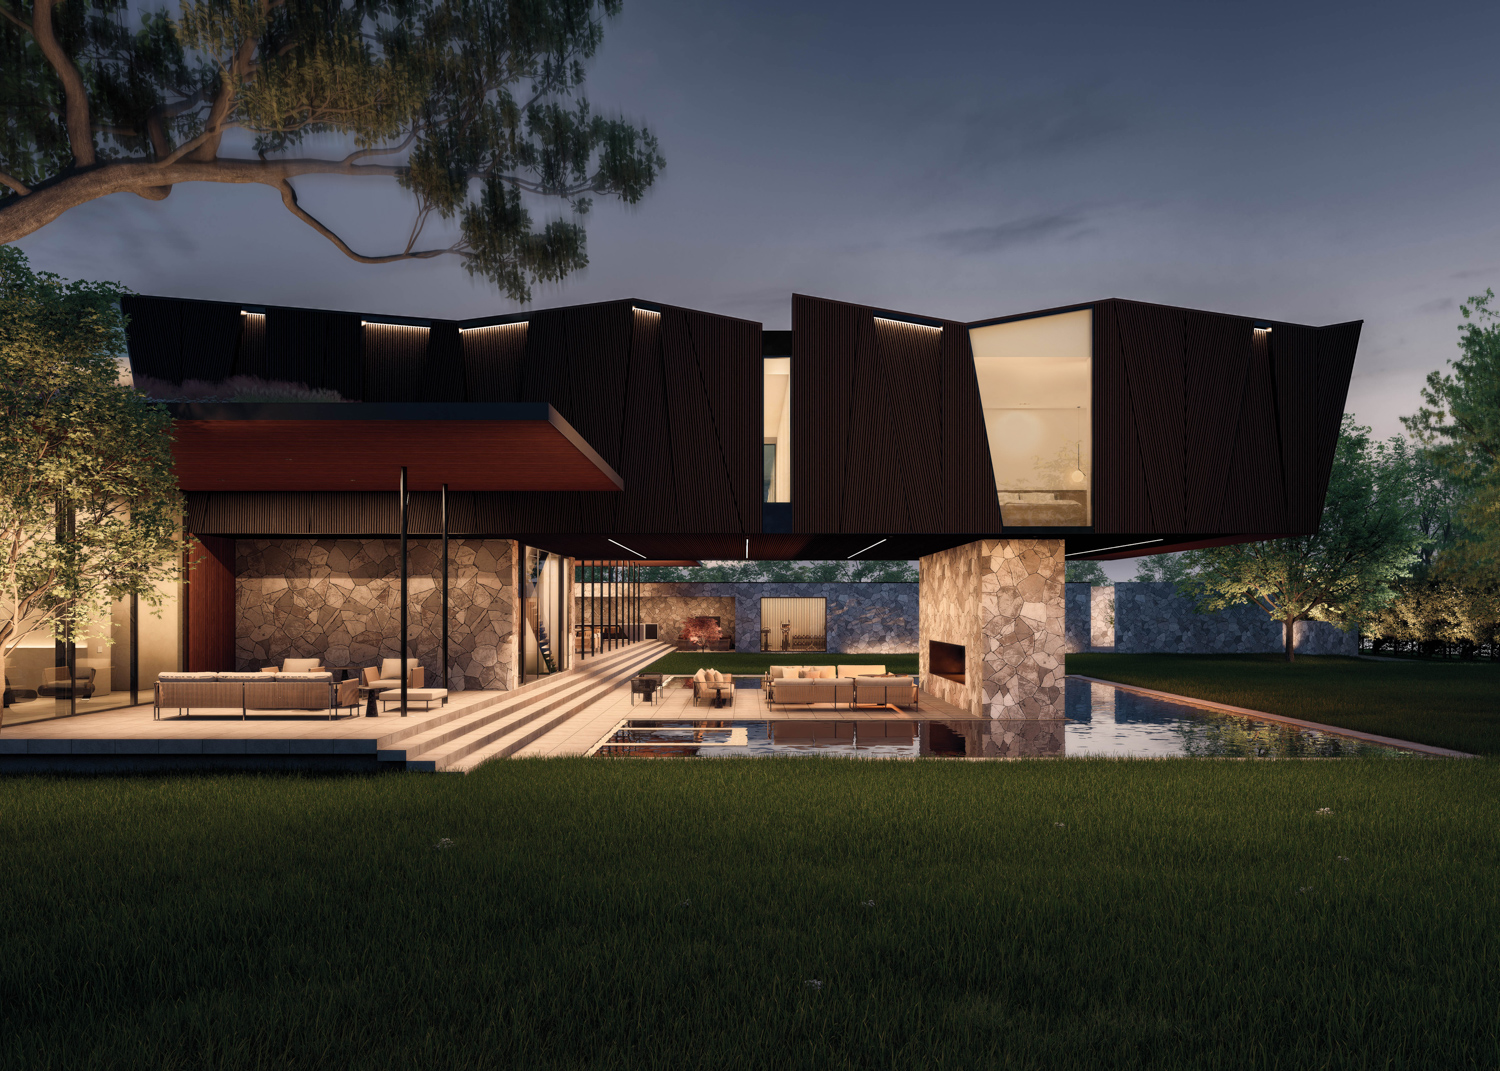
A large estate designed for gathering and celebration that balances environmental performance and architectural form to evoke the spirit of a destination.
Dallas, TX
[ 2019 ]
A single-family residence designed for a multi-generational family in the Preston Hollow neighborhood of Dallas, Texas.
Fort Worth, TX
[ 2024 ]
A curated ensemble of seven townhomes designed in close dialogue with the adjacent Bowie House Hotel, an Auberge Resorts Collection property.

Dallas, TX
[ 2023 ]
A 4,200-square-foot Dallas residence on a hilltop near White Rock Lake, blending mid-century modern influences, warm materials, and contemporary family-centered design.
Dallas, TX
[ 2025 ]
A private residence in the Bluffview neighborhood of Dallas, where linear concrete and corten steel forms are softened by the surrounding landscape.